
 For sale 50
$649,900
2+1 bed2 bath1,262 sq ft
144 Park Street #1807
Waterloo
19 days agoMLS® 40863038
RE/MAX Twin City Realty Inc.
107 Elgin Crescent
Waterloo, Ontario N2J2S3
For sale· Added
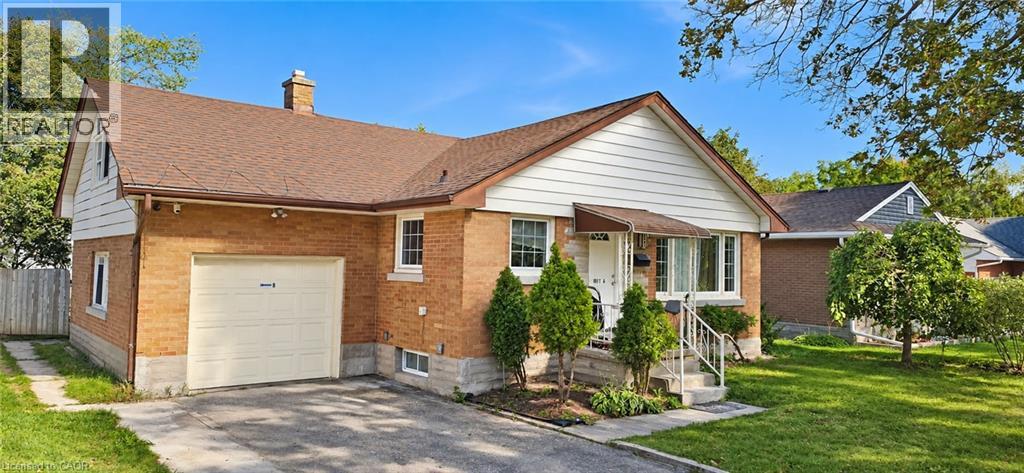
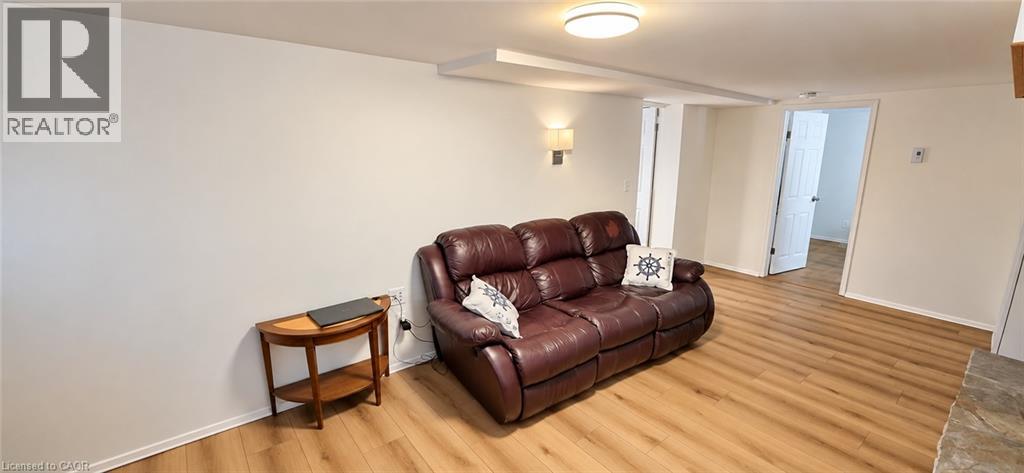
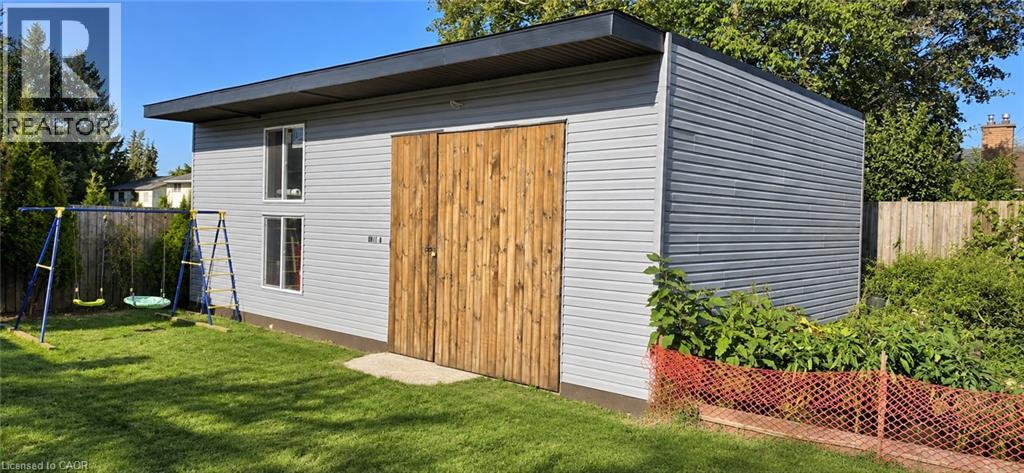
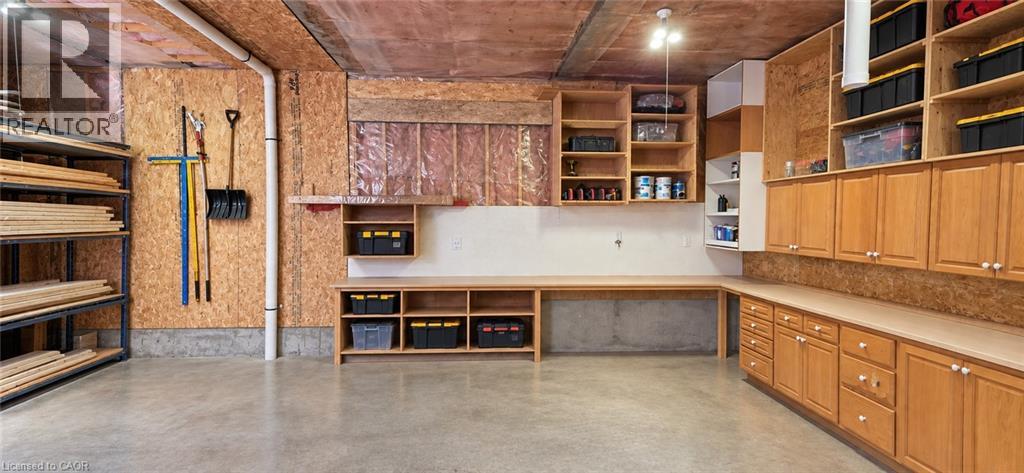
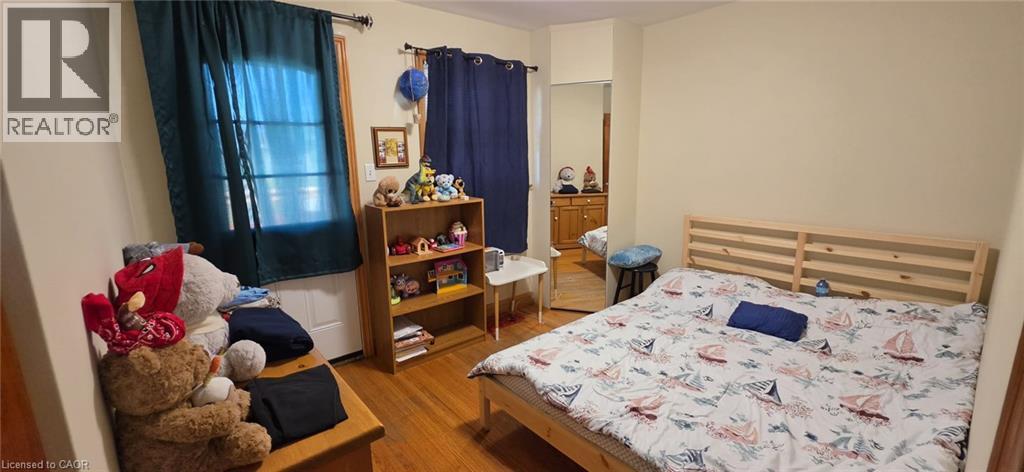
Legal, fully rented (vacant possession available) four-bedroom, 2 bath property offering a versatile layout and excellent potential for investors, multi-generational living or owner-occupiers within easy distance of two universities, Conestoga College, and Uptown Waterloo. A five-minute walk to transit and a large shopping plaza. The main floor features a bright kitchen, living room, full bathroom and two bedrooms, with an additional bedroom on the half level above. The lower-level apartment includes a spacious living room, kitchen, bathroom, laundry and separate entrance, providing a comfortable and self-contained living space. The property also features a substantial 660 sq. ft. workshop in the backyard, currently configured as a woodshop with a dust extraction system and separately metered 100-amp electrical service. The workshop includes an additional 150 sq. ft. half level with additional storage. This space offers excellent flexibility for a variety of uses, with potential for future conversion to an accessory dwelling unit subject to applicable approvals. A unique opportunity combining residential income, functional living space and an exceptional detached workshop.
Map data © OpenStreetMap contributors
No open houses are scheduled for this home.
Can't make it? Request a private viewing.
| Bedroom | Basement | 11'3'' x 8'9'' |
| 4pc Bathroom | Basement | — |
| Laundry room | Basement | 11'8'' x 8'0'' |
| Recreation room | Basement | 11'1'' x 12'7'' |
| Bedroom | Second level | 16'7'' x 16'9'' |
| Bedroom | Main level | 11'0'' x 9'2'' |
| Primary Bedroom | Main level | 12'0'' x 11'5'' |
| 4pc Bathroom | Main level | — |
| Kitchen | Main level | 15'0'' x 15'11'' |
| Living room | Main level | 12'1'' x 16'0'' |




