
 NewFor sale 50
$599,900
3 bed2 bath1,569 sq ft
537 Barwick Crescent
Waterloo
9 hours agoMLS® 40870759
Mcintyre Real Estate Services Inc.
113 Macgregor Crescent
Waterloo, Ontario N2J3X1
For sale· Added
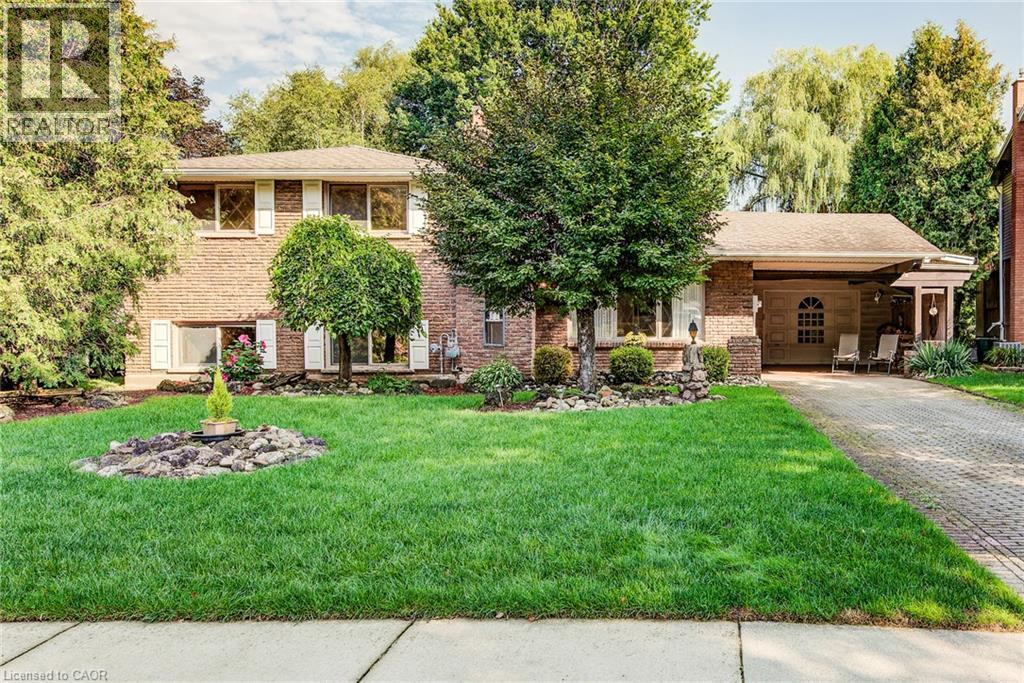
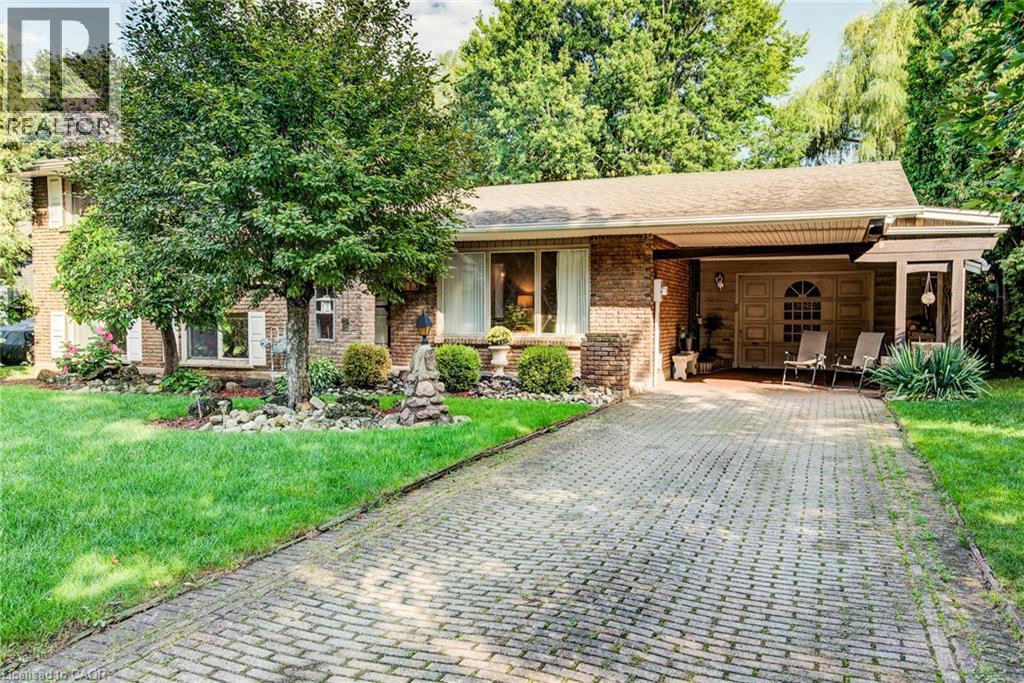
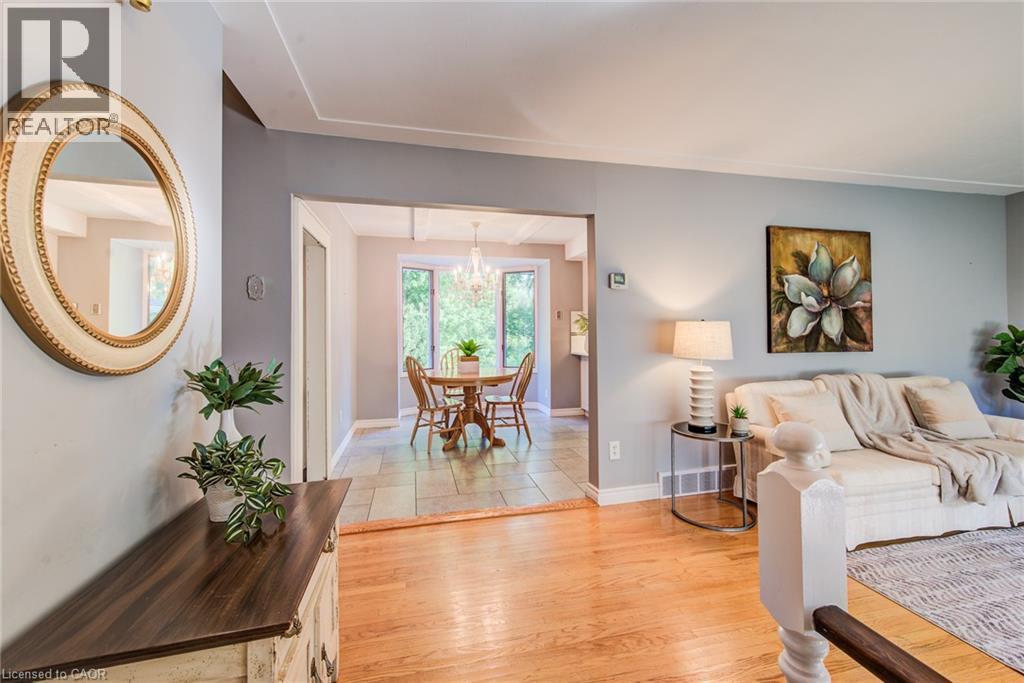
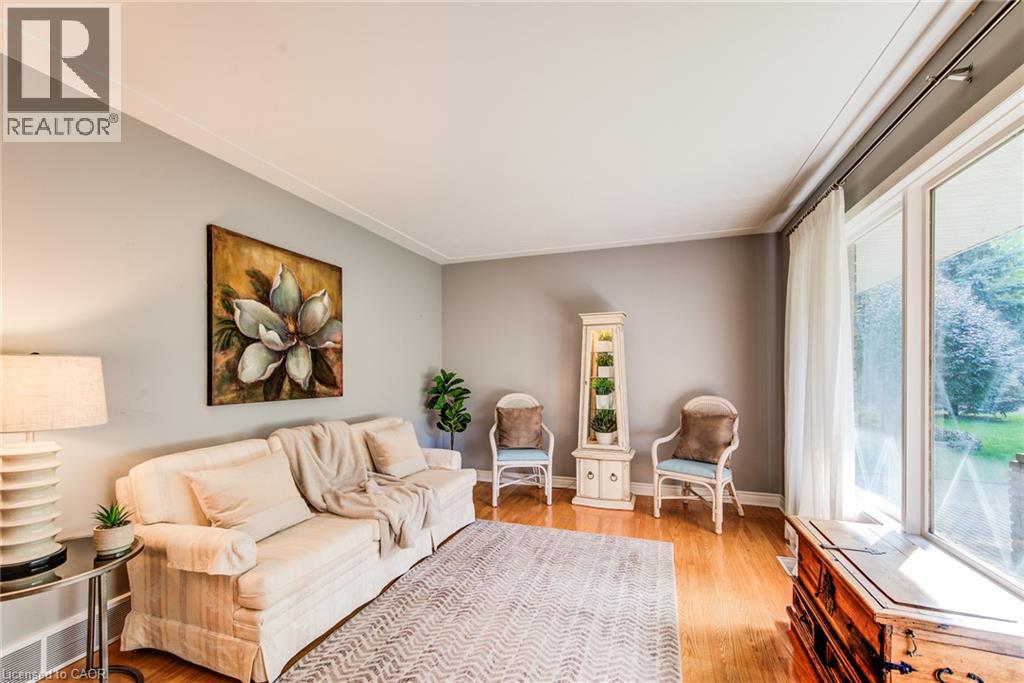
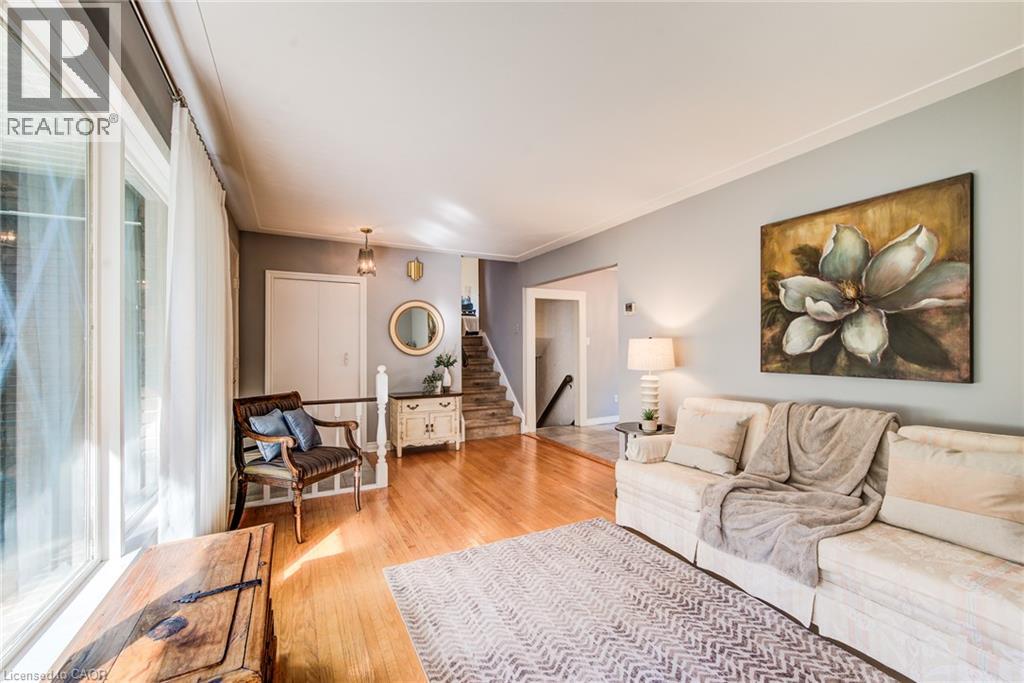
Welcome to 113 MacGregor Crescent, a wonderful family home nestled on a quiet, mature street in Waterloo’s sought-after Glenridge/Lincoln Heights neighbourhood. Set on a beautifully treed property backing onto green space with no rear neighbours, this sidesplit offers privacy, a peaceful setting and a layout well suited to family living. The main floor features a bright living room and dining area, along with an updated kitchen with stainless steel appliances. A few steps up lead to three comfortable bedrooms and a full bathroom, creating a practical layout for a growing family. The fully finished lower level is ideal for family time and entertaining, with a spacious recreation room complete with a cozy wood-burning fireplace and custom bar. A walkout leads directly to the covered patio and backyard, extending your living space outdoors. On the lowest level you'll find the laundry, an additional three-piece bathroom and plenty of storage. Outside, the large backyard provides plenty of room for kids to play, gardening, outdoor entertaining and enjoying summer days at home. With an extra-large garage, carport and parking for four, there is plenty of room for vehicles and storage alike. This well-maintained property is ready to enjoy today, with the option to add your own personal touches over time. Surrounded by tree-lined streets and parks, you'll enjoy being close to Hillside Park and the trails along Laurel Creek, with easy access to the expressway for commuters. A great opportunity for a family seeking a spacious property with a private backyard, a flexible layout and plenty of potential to enjoy for years to come.
Map data © OpenStreetMap contributors
No open houses are scheduled for this home.
Can't make it? Request a private viewing.
| Storage | Basement | 12'8'' x 20'2'' |
| Utility room | Basement | 7'1'' x 3'3'' |
| 3pc Bathroom | Basement | 6'9'' x 9'3'' |
| Laundry room | Basement | 6'9'' x 6'4'' |
| Recreation room | Lower level | 26'0'' x 18'4'' |
| 4pc Bathroom | Second level | 6'5'' x 9'6'' |
| Bedroom | Second level | 11'7'' x 10'0'' |
| Bedroom | Second level | 11'2'' x 9'7'' |
| Primary Bedroom | Second level | 13'8'' x 10'1'' |
| Kitchen | Main level | 8'10'' x 11'5'' |
| Dining room | Main level | 11'11'' x 8'5'' |
| Living room | Main level | 11'0'' x 19'11'' |




