
 For sale 50
$689,900
2 bed3 bath700–1,100 sq ft
629b Settlersfield Court
Waterloo
4 months agoMLS® X13447102
RE/MAX TWIN CITY REALTY INC.
118 Ralston Place
Waterloo, Ontario N2T1C7
For sale· Added
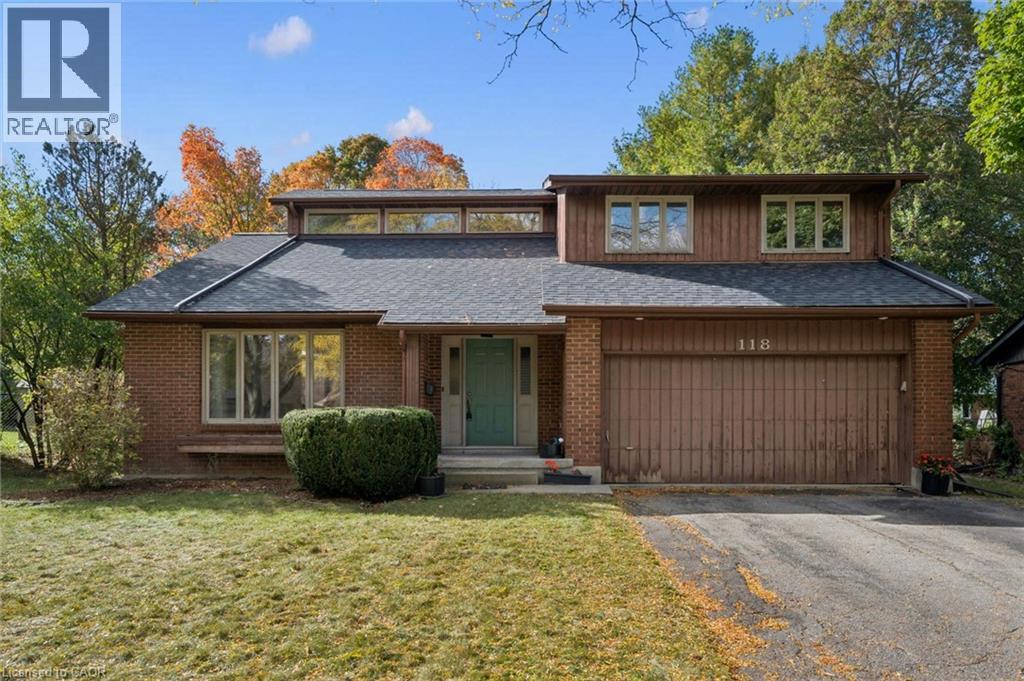
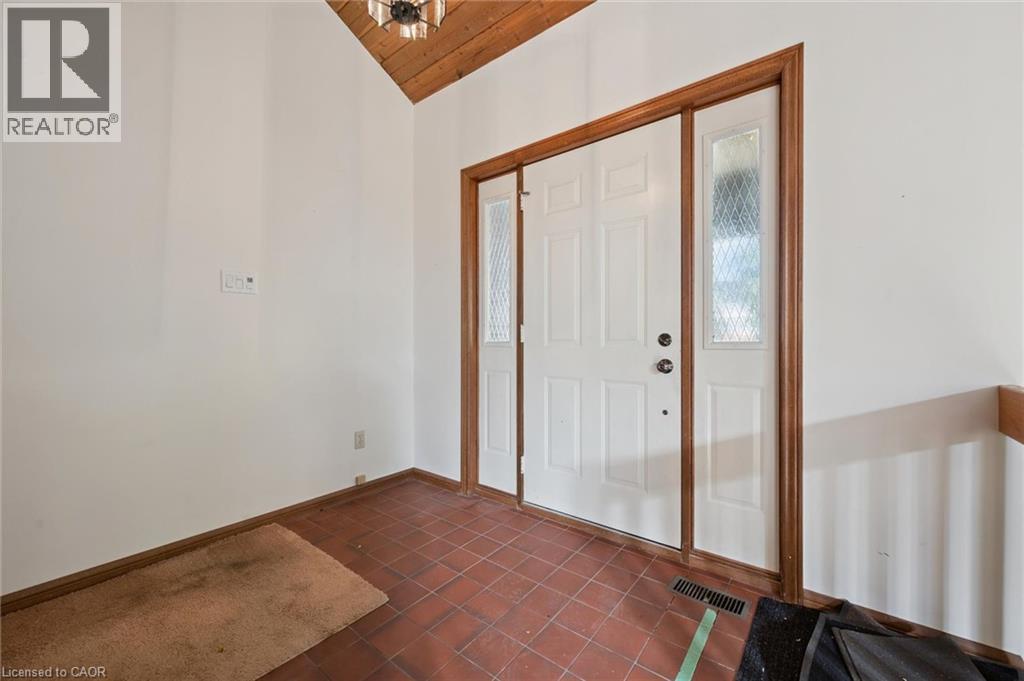
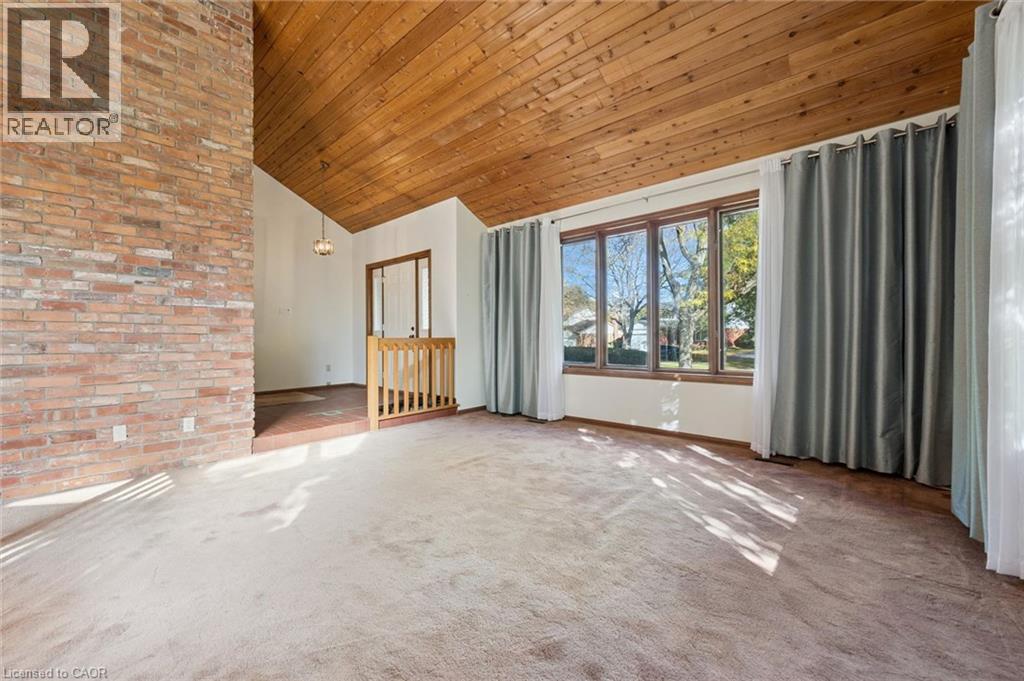
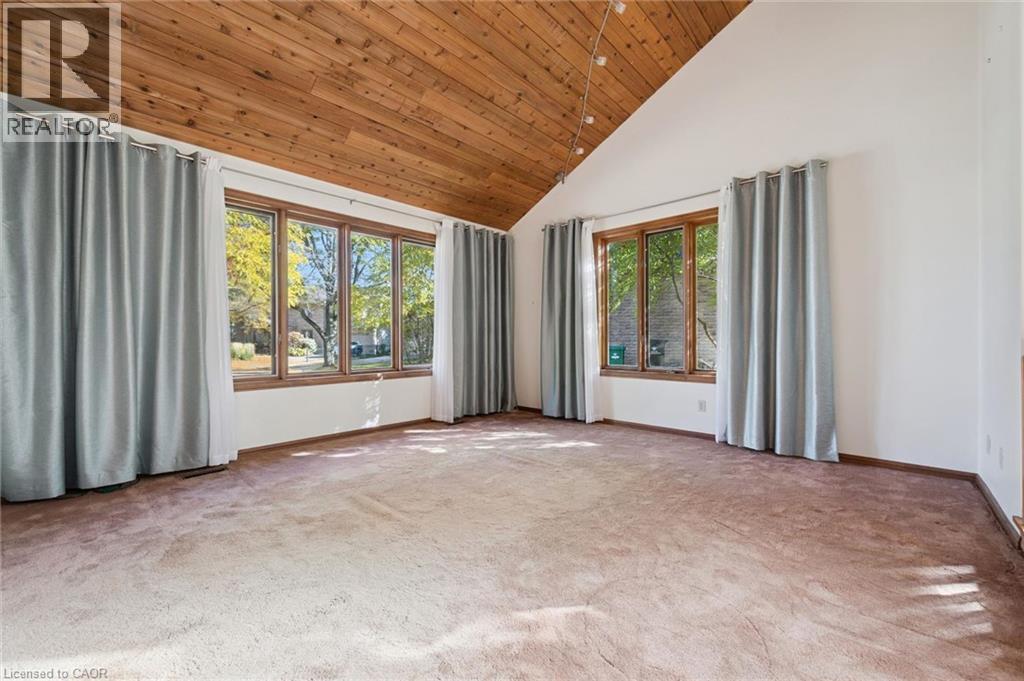
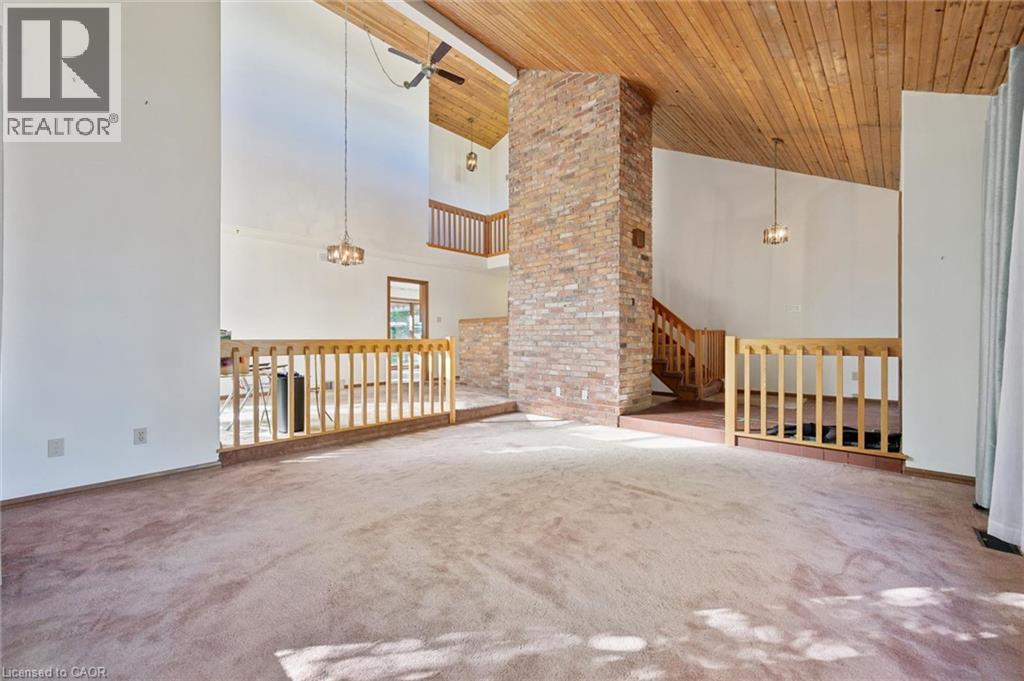
**OPEN HOUSE SAT. OCT 10 from 11am-1pm** Looking for a home to renovate to your own design taste and standards? Don't want to pay for someone else's design choices, that you don't really even like? This 4 bedroom, Beechwood West home is ready for a new makeover! Built in 1980, with 2,405 sq ft, 4 bedrooms, double car garage, a finished basement and an enormous sized lot, this diamond in the rough, sits atop the upper end of a quiet cul-de-sac, on a lovely tree lined street. This home has raised one family for the last 46 years and it's ready for new caretakers. Some fun and funky design elements characteristic of a true 1980s aesthetic are found here, including a sunken front living room, double-height vaulted ceilings in the living room and dining room, a double-height central brick veneer column, open balcony and stairwell to the foyer below. If your design taste leans mid-century modern, you have great foundation elements to work with. If your design taste is a bit more transitional or contemporary, open up the wall between the dining room and the kitchen and design your dream kitchen space. The Beechwood neighbourhood is a beautiful area to raise a family. The kids can ride their bikes around the cul-de-sac, walk to school, enjoy the walking trails and learn to swim with membership at the community pool at Beechwood West 1. A Pre-Home Inspection Report available upon request.
Map data © OpenStreetMap contributors
No open houses are scheduled for this home.
Can't make it? Request a private viewing.
| Other | Basement | 10'10'' x 15'5'' |
| Other | Basement | 9'11'' x 15'6'' |
| Other | Basement | 7'2'' x 22'0'' |
| Recreation room | Basement | 15'4'' x 24'11'' |
| Utility room | Basement | 11'1'' x 24'3'' |
| Bedroom | Second level | 12'6'' x 9'3'' |
| Bedroom | Second level | 12'7'' x 9'3'' |
| 4pc Bathroom | Second level | 11'1'' x 5'9'' |
| 4pc Ensuite bath | Second level | 8'0'' x 4'11'' |
| Primary Bedroom | Second level | 12'7'' x 15'1'' |
| Bedroom | Second level | 11'5'' x 12'6'' |
| 2pc Bathroom | Main level | 2'11'' x 6'7'' |
| Laundry room | Main level | 8'2'' x 8'10'' |
| Family room | Main level | 10'11'' x 14'11'' |
| Breakfast | Main level | 10'11'' x 11'11'' |
| Kitchen | Main level | 9'0'' x 13'1'' |
| Dining room | Main level | 10'4'' x 17'2'' |
| Living room | Main level | 15'4'' x 15'6'' |
| Foyer | Main level | 7'9'' x 9'6'' |




