 For rent 50
$2,400/mo
2 bed2 bath1,110 sq ft
55 Blue Springs Drive #PH
Waterloo
2 months agoMLS® 40855044
RE/MAX SOLID GOLD REALTY (II) LTD.
128 King Street North #804
Waterloo, Ontario N2J2X9
For rent· Added
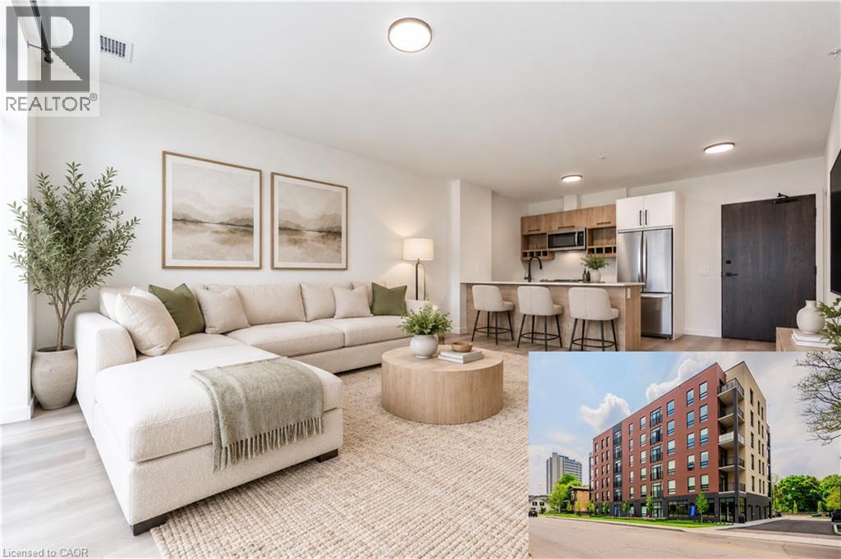
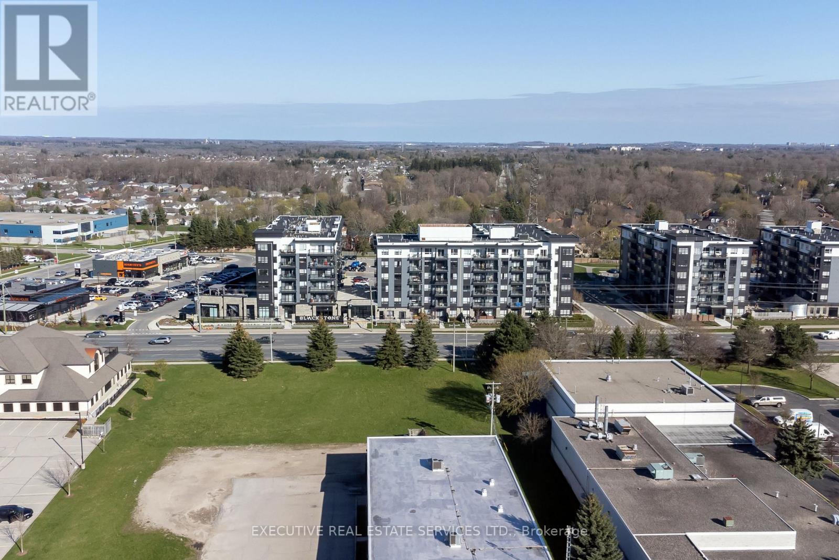
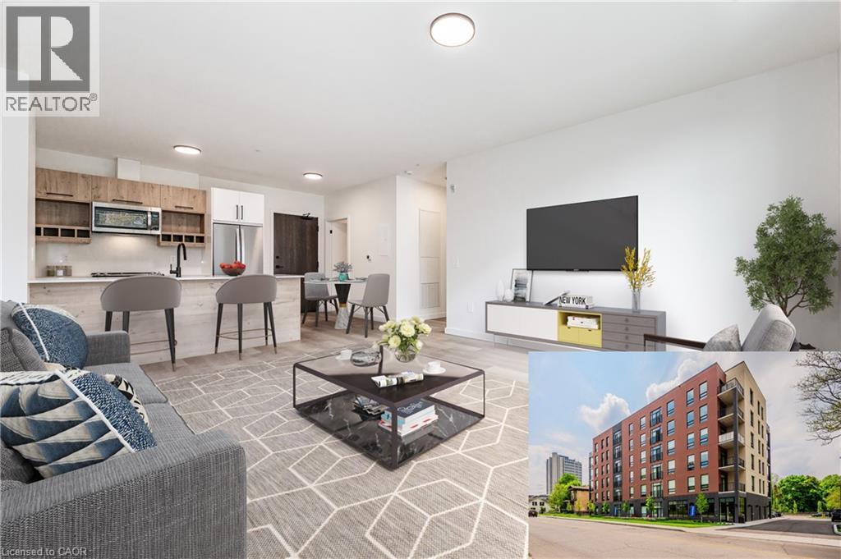
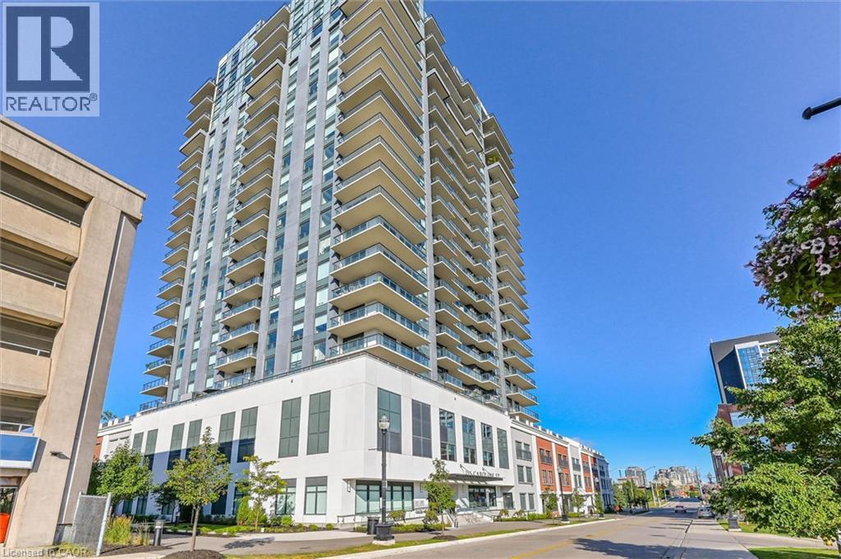
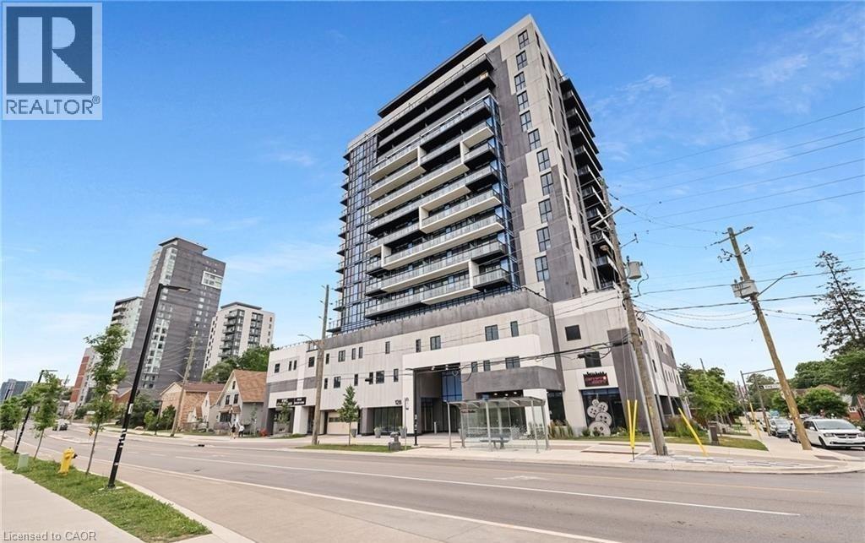
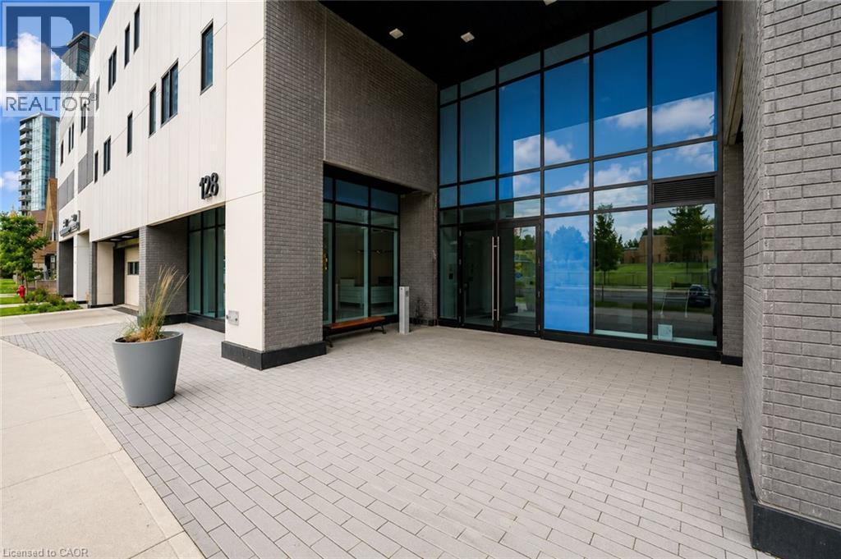
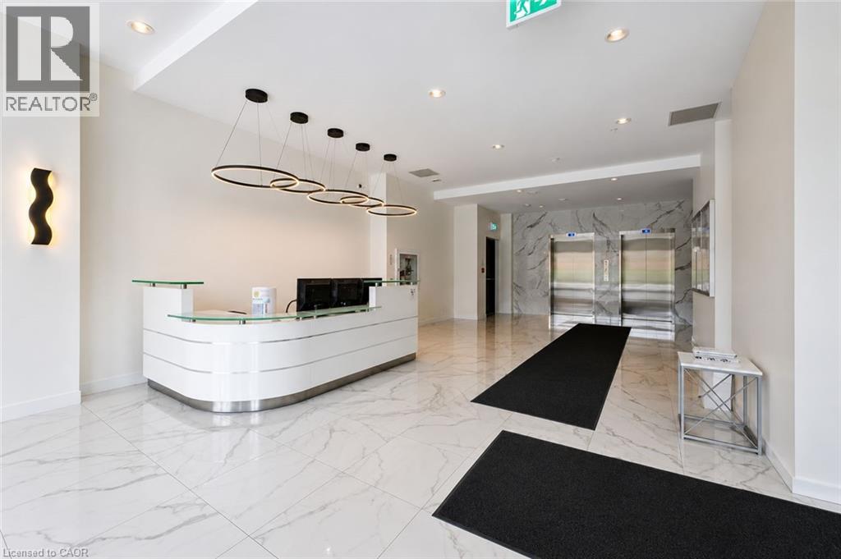
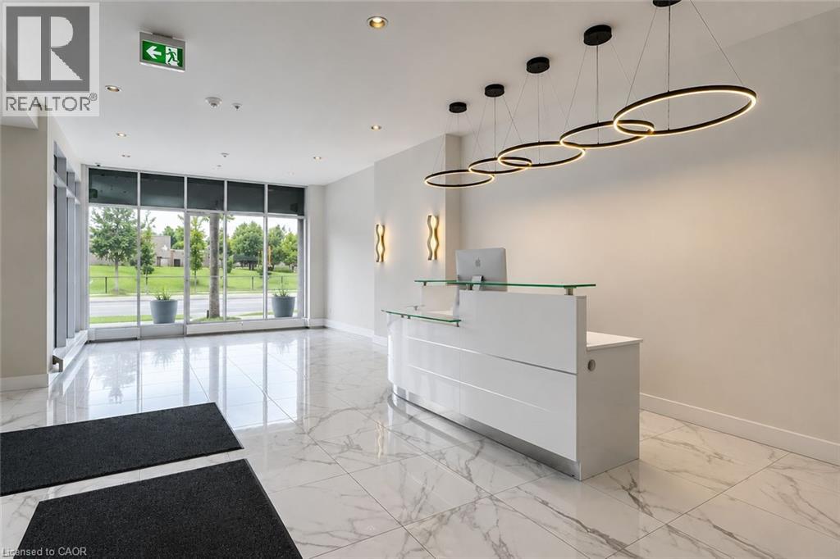
Available from November 1st, this modern 2-bedroom, 2-bathroom corner unit in the heart of Waterloo is perfectly suited for professionals or students. Ideally located just steps from the University of Waterloo, Wilfrid Laurier University, UW Tech Park, and Google's headquarters, this move-in-ready condo offers the perfect blend of comfort and convenience. The bright open-concept layout features 9-foot ceilings, floor-to-ceiling windows, and a spacious 8th-floor balcony with stunning city views. Enjoy the convenience of in-suite laundry, underground parking, and a storage locker, along with access to exceptional building amenities including 24-hour surveillance, concierge service, a fitness room, party room, sauna, and rooftop deck. This exceptional unit offers stylish living in one of Waterloo's most sought-after locations.
Map data © OpenStreetMap contributors
No open houses are scheduled for this home.
Can't make it? Request a private viewing.
| Primary Bedroom | Main level | 11'9'' x 12'6'' |
| Living room | Main level | 10'9'' x 15'1'' |
| Kitchen | Main level | 8'10'' x 10'11'' |
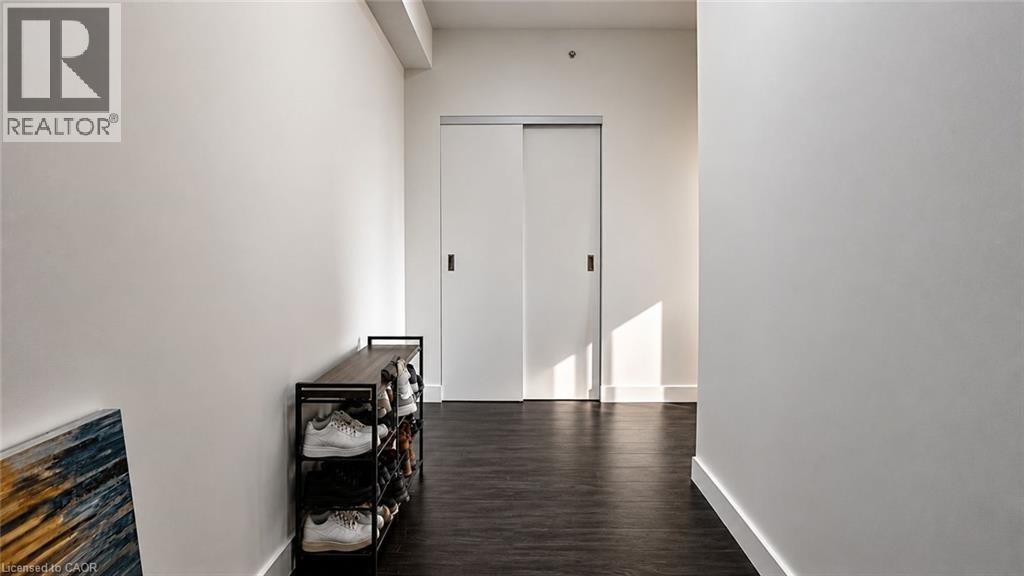
| Foyer | Main level | 8'0'' x 11'10'' |
| Dining room | Main level | 6'11'' x 10'4'' |
| Bedroom | Main level | 8'1'' x 12'5'' |
| 4pc Ensuite bath | Main level | 6'8'' x 7'10'' |
| 4pc Bathroom | Main level | 5'0'' x 8'1'' |