 For rent 50
$3,000/mo
2+1 bed3 bath1,815 sq ft
629 Settlersfield Court #B
Waterloo
1 month agoMLS® 40857243
RE/MAX Twin City Realty Inc.
132 Bridgeport Road East #UPPER
Waterloo, Ontario N2J2X4
For rent· Added
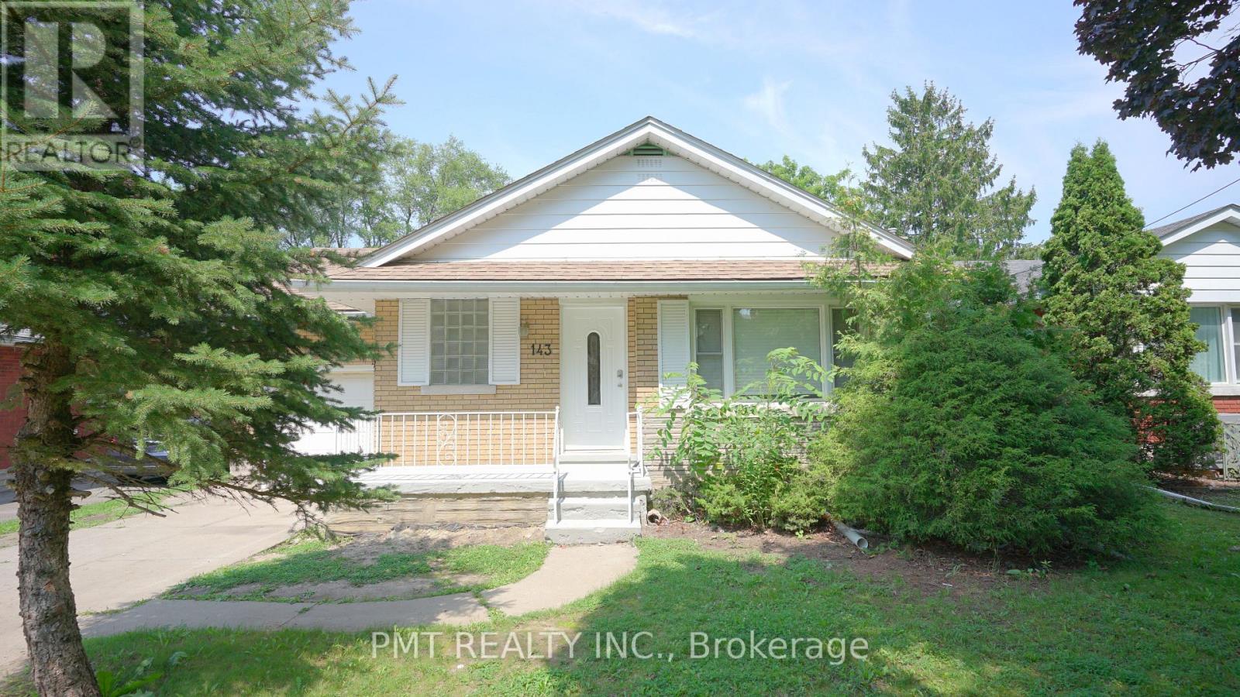
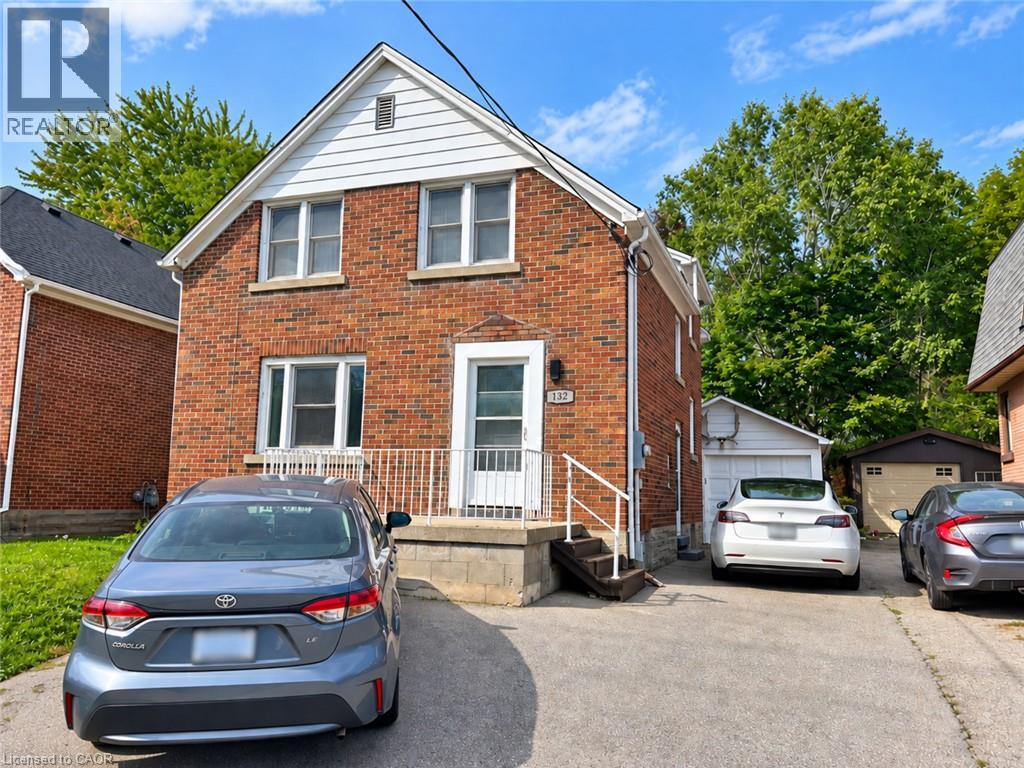
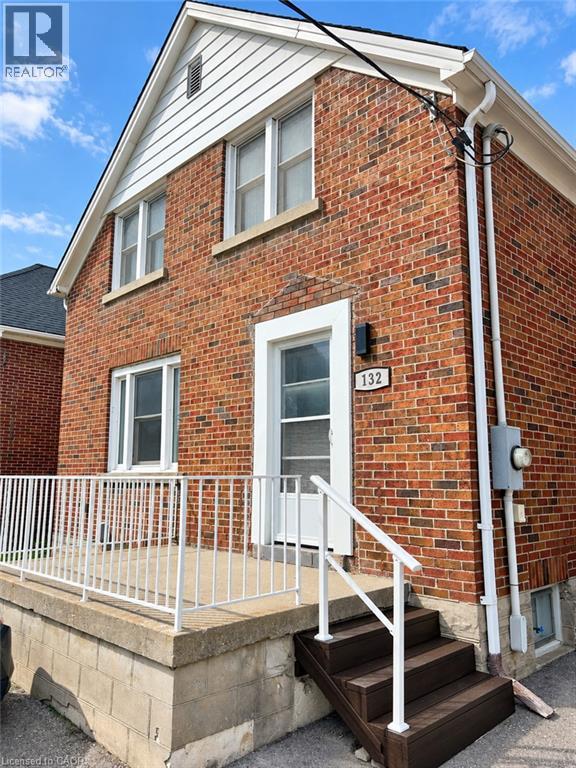
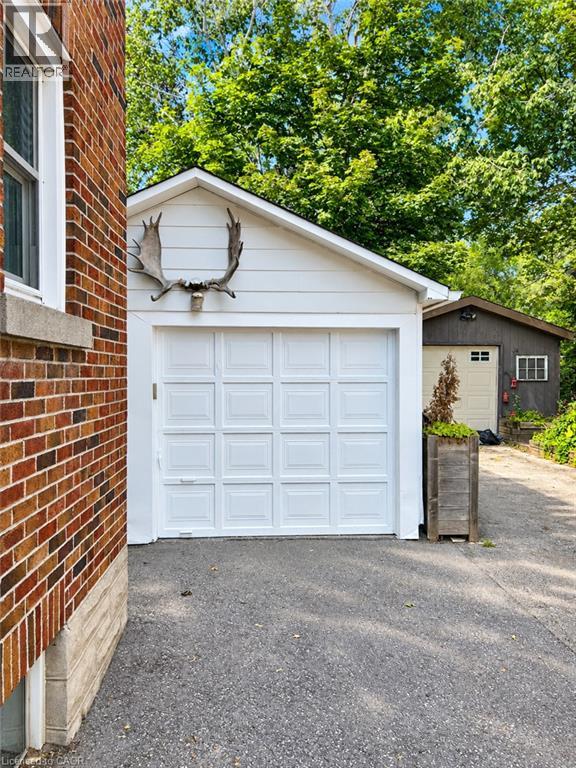
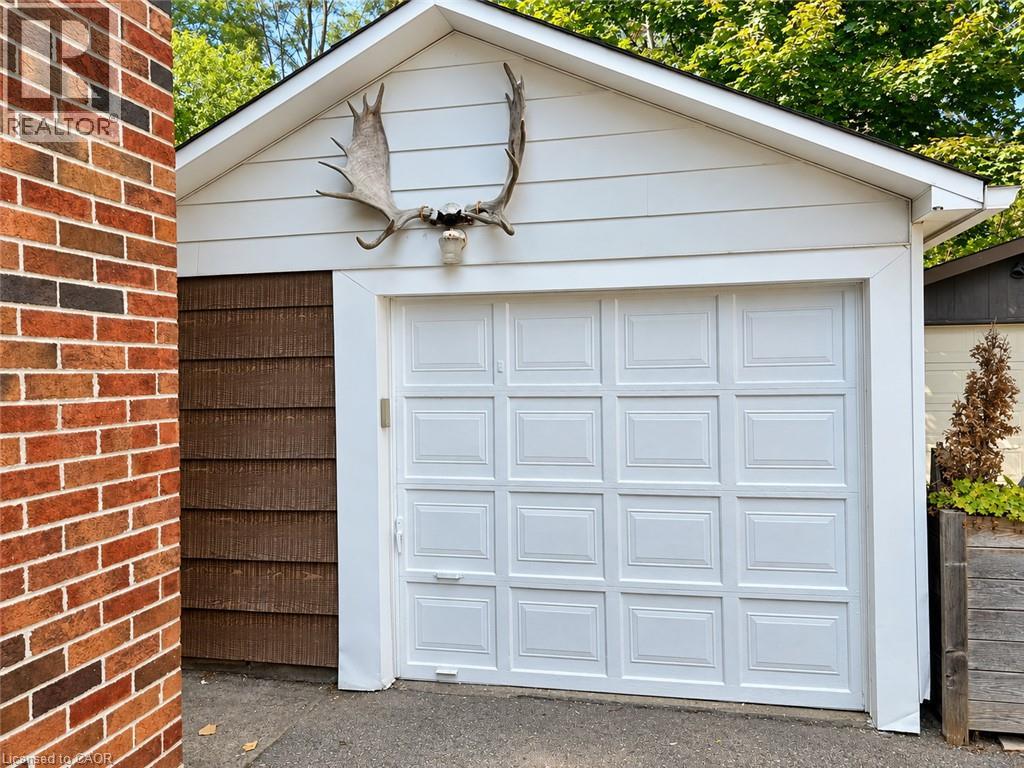
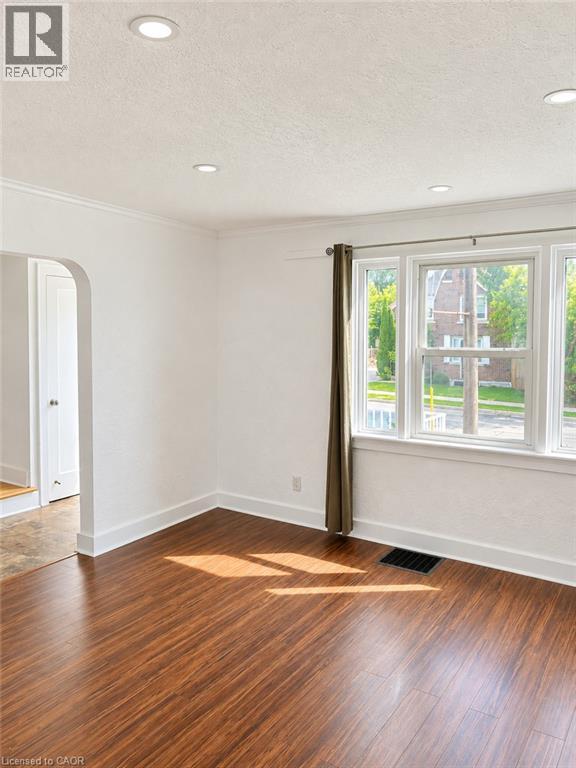
3 Bedroom Home Offers A Comfortable Layout With Two Full Bathrooms, Separate Living And Dining Areas, And A Cozy Family Room. The Family Room Features A Skylight, Gas Fireplace, Radiant Heated Floors And Direct Access To The Backyard, Creating A Warm And Inviting Space For Everyday Living And Entertaining. You Will Also Enjoy Private Ensuite Laundry, Carpet-Free Flooring, Detached Garage And Private Backyard (Not Shared), Gas BBQ Line, Parking For 2 Cars. Located Just A Short Walk From Uptown Waterloo And Plenty Of Restaurants, Cafes, Shopping, Groceries And Public Transportation. Highway 85 Minutes Away For Easy Commuting. The Basement Is Rented Separately- Upper Unit Is Responsible for 80% Of Utilities And Has Exclusive Use Of Backyard. No Pets Please.
Map data © OpenStreetMap contributors
No open houses are scheduled for this home.
Can't make it? Request a private viewing.
| 3pc Bathroom | Basement | — |
| 4pc Bathroom | Second level | 4'10'' x 7'7'' |
| Bonus Room | Basement | 10'8'' x 12'7'' |
| Bedroom | Second level | 9'10'' x 8'5'' |
| Bedroom | Second level | 11'10'' x 11'7'' |
| Primary Bedroom | Second level | 8'10'' x 12'11'' |
| 3pc Bathroom | Main level | 5'4'' x 8'11'' |
| Family room | Main level | 12'11'' x 25'0'' |
| Living room | Main level | 14'7'' x 11'5'' |
| Dining room | Main level | 10'10'' x 11'3'' |
| Kitchen | Main level | 10'10'' x 11'2'' |