
 For sale 50
$649,900
2+1 bed2 bath1,262 sq ft
144 Park Street #1807
Waterloo
19 days agoMLS® 40863038
RE/MAX Twin City Realty Inc.
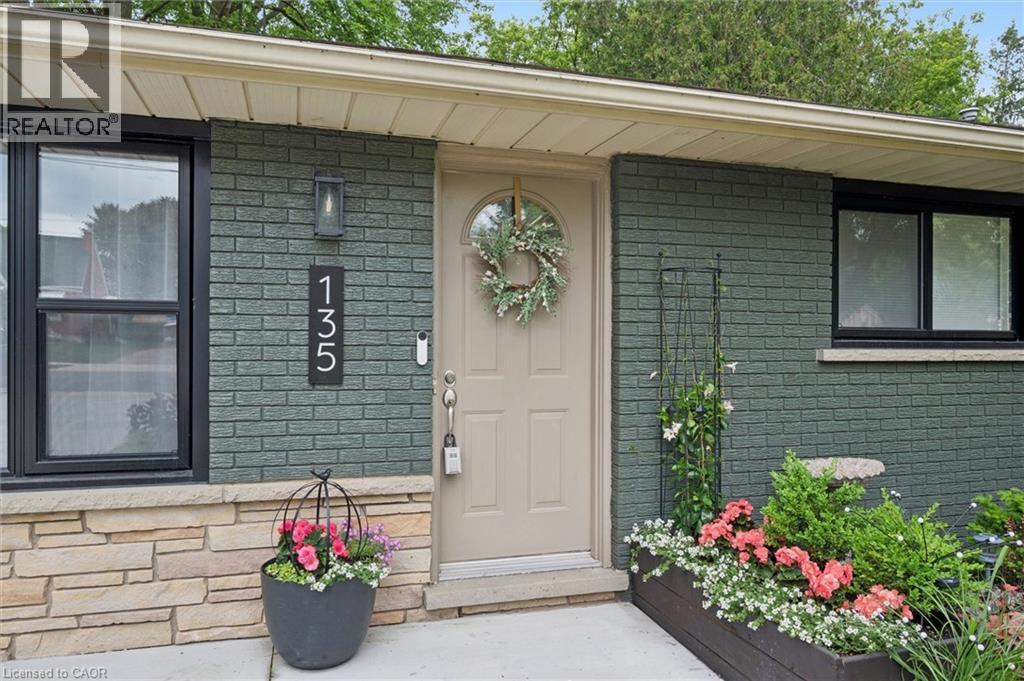
135 Bridge Street West
Waterloo, Ontario N2K1K8
For sale· Added
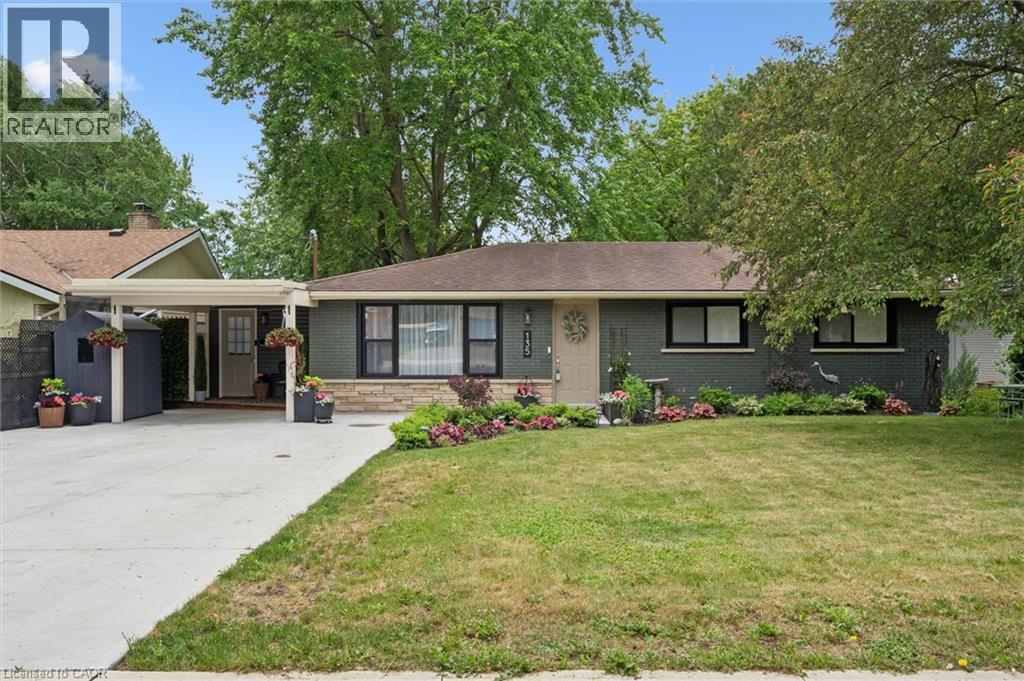
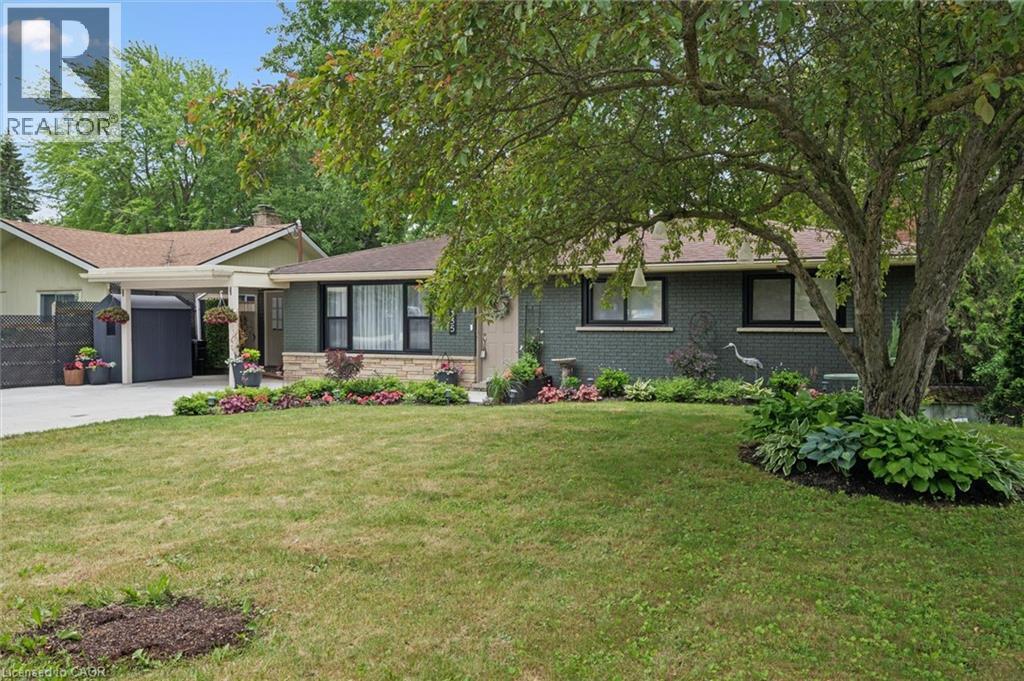
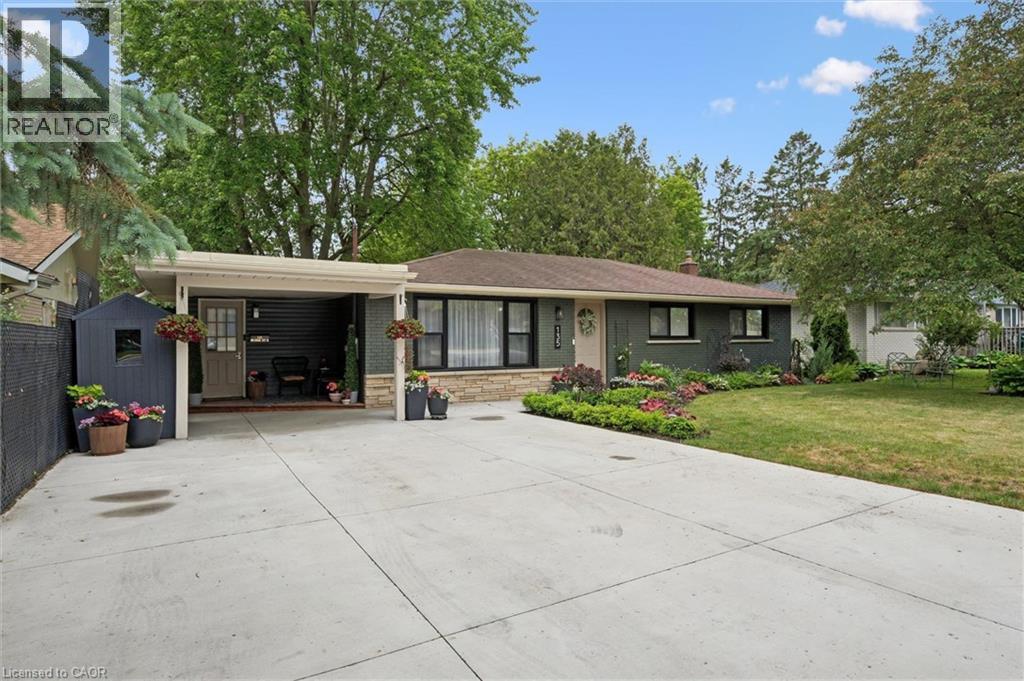
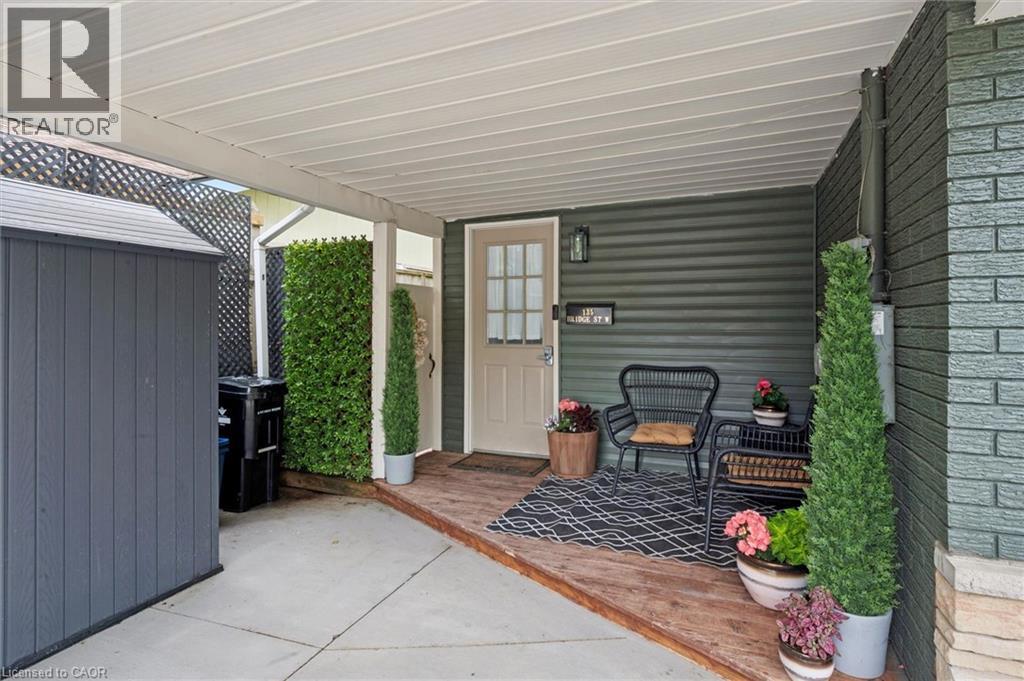
Cottage Living in the City! Rare 66' x 153' Walk-Out Bungalow Backing onto Bechtel Park! Welcome to 135 Bridge Street West, a rare gem offering a massive, ultra-private 66 ft by 153 ft lot that makes you feel like you're at the cottage while living right in Waterloo. Parking is a breeze with a large concrete driveway accommodating four cars. Inside, the main floor features a unique primary retreat encompassing two full rooms—the second seamlessly utilized as an expansive dream walk-in closet—complete with ensuite privilege. The fully finished lower level features a family room, 3pc bathroom, and an additional bedroom. Because it is a full walk-out with large above-grade windows, the space floods with natural light and offers incredible potential for an in-law suite with direct yard access. Step outside to your large raised deck overlooking a sprawling yard that backs DIRECTLY onto Bechtel Park, giving you instant access to hiking trails, forested wetlands, sports fields, and a dog park. Incredible convenience with a grocery plaza just down the street, quick transit access, and universities just minutes away.
Map data © OpenStreetMap contributors
No open houses are scheduled for this home.
Can't make it? Request a private viewing.
| Laundry room | Basement | 11'1'' x 11'5'' |
| 3pc Bathroom | Basement | 5'11'' x 7'10'' |
| Bedroom | Basement | 11'4'' x 15'5'' |
| Recreation room | Basement | 18'6'' x 23'0'' |
| 4pc Bathroom | Main level | 7'2'' x 8'0'' |
| Mud room | Main level | 7'5'' x 10'2'' |
| Bedroom | Main level | 8'2'' x 11'7'' |
| Primary Bedroom | Main level | 10'6'' x 14'5'' |
| Dining room | Main level | 11'6'' x 12'8'' |
| Living room | Main level | 11'7'' x 18'7'' |
| Kitchen | Main level | 9'10'' x 11'7'' |




