
 For sale 50
$689,900
2+1 bed3 bath1,815 sq ft
629 Settlersfield Court #B
Waterloo
4 months agoMLS® 40839319
RE/MAX Twin City Realty Inc.
139 Mackay Crescent
Waterloo, Ontario N2J3K1
For sale· Added
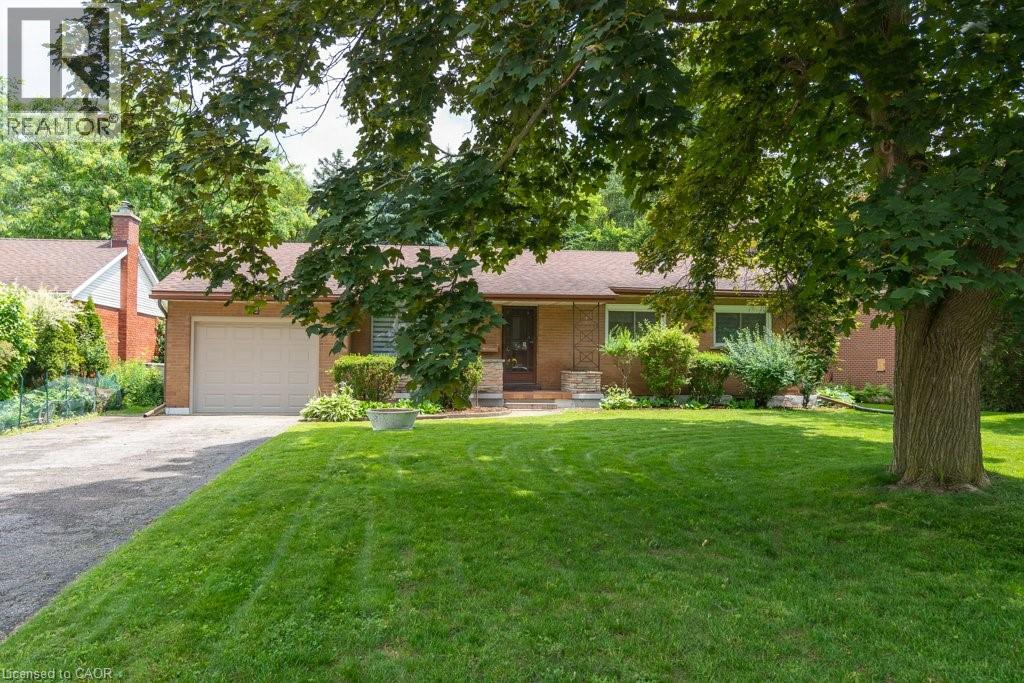
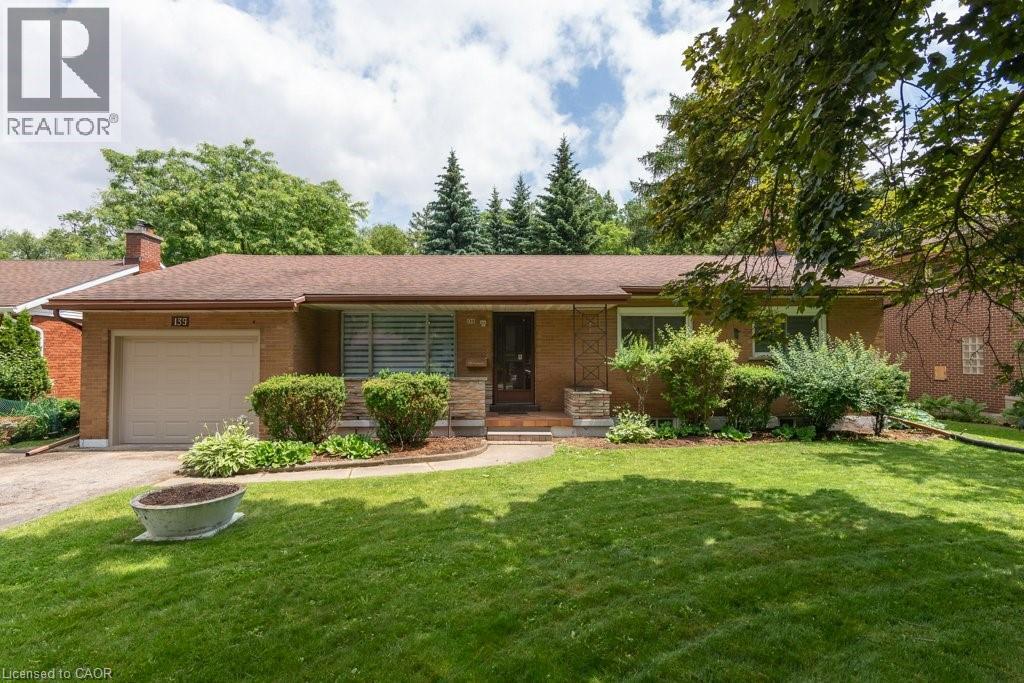
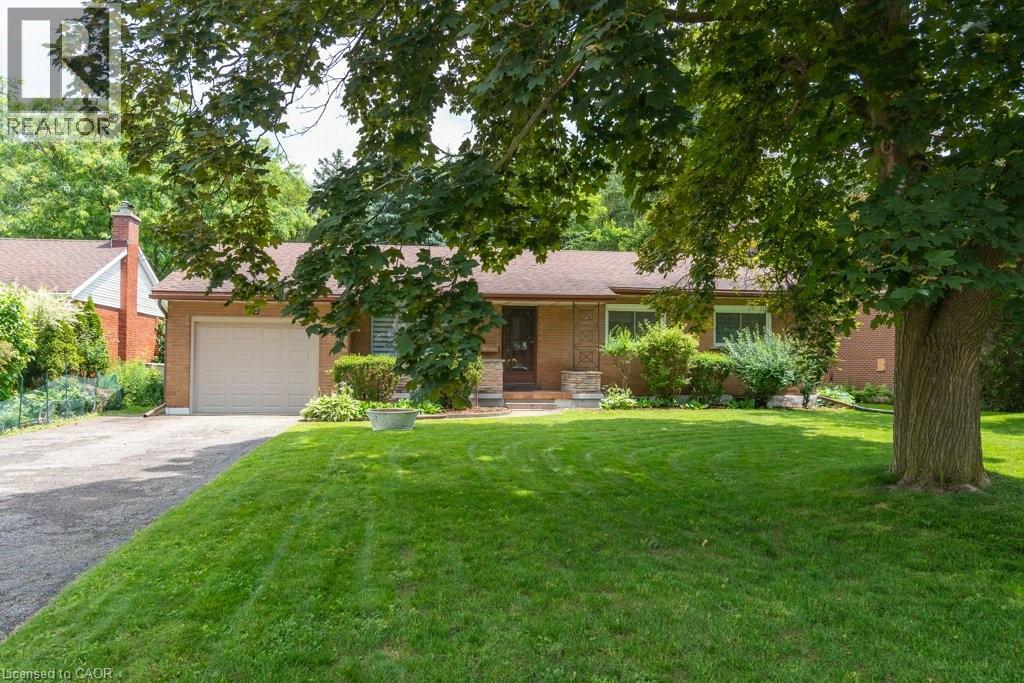
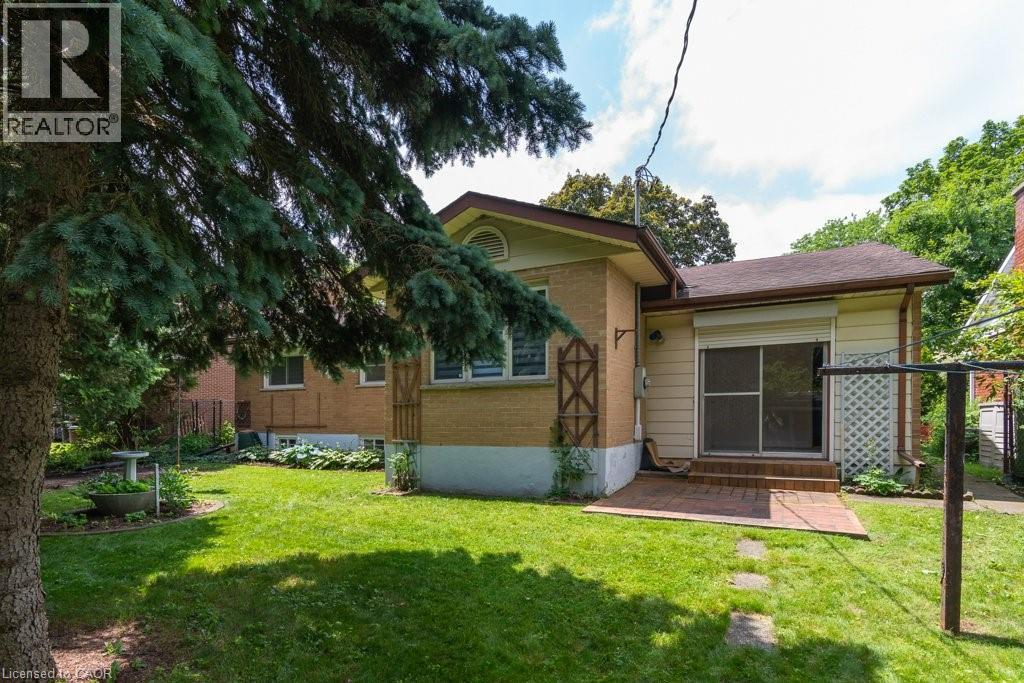
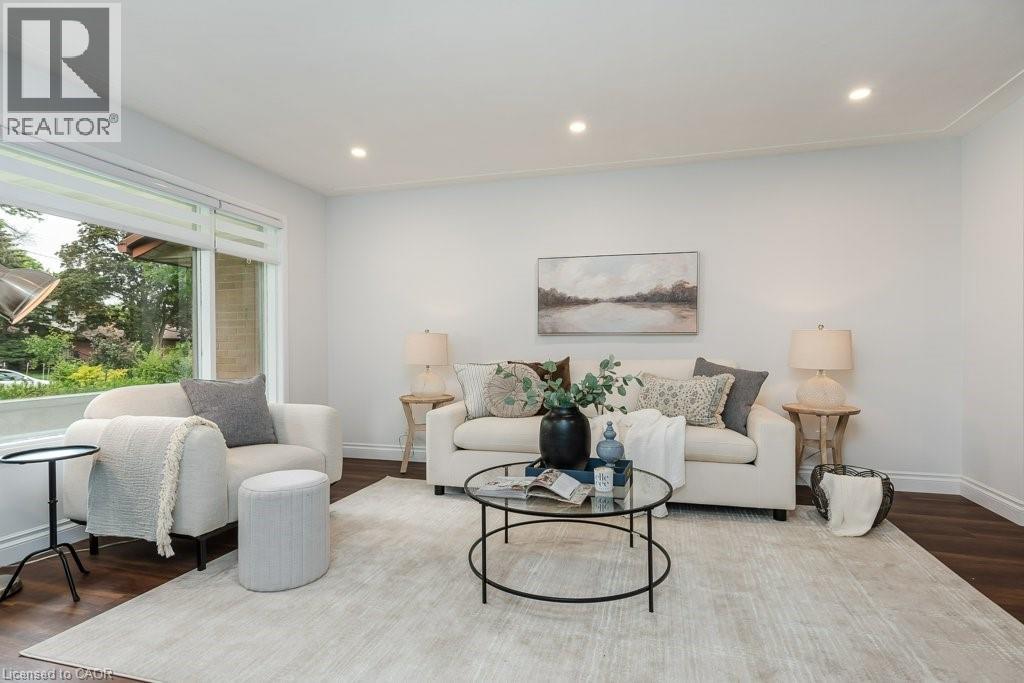
Welcome to 139 Makay Crescent, Waterloo—a beautifully updated home in an exceptional location backing onto Moses Springer Park and the Laurel Trail. Fully renovated throughout, this move-in ready home has modern finishes, thoughtful upgrades, and outstanding versatility for families, retired downsizers, multi-generational living, or investors. This home enjoys a premium location, set within one of Waterloo's desirable family neighbourhoods providing beautiful green space and walking trails that you can walk onto from your backyard. You'll also appreciate being within walking distance of local schools, Wilfrid Laurier University and Conestoga College's Waterloo Campus, with shopping, restaurants, transit, and everyday amenities just minutes away. This lovely updated home features three bedrooms on the main floor easily accessible to the fully redesigned bathroom, kitchen, living room, dining rooms with easy access to the beautiful backyard with mature trees that borders a trail and Moses Springer Park. The main floor living room has been opened up to a larger living area that extends through to the dining rooms; all with large windows, new flooring, updated colours and stylish new light fixtures which make it welcoming and attractive to many buyers of all generations and backgrounds. The main bathroom has been fully renovated including updated fixtures. Additional improvements include upgraded basement stairs. a refreshed bathroom on the lower level that can provide a separate facility should the spacious recreation room be further renovated for multi-generational living or rental accommodation. One of this home's standout features is the separate entrance from the garage to the lower level, again offering excellent potential for an in-law suite, multi-generational living arrangement, or future income-generating opportunities.
Map data © OpenStreetMap contributors
No open houses are scheduled for this home.
Can't make it? Request a private viewing.
| Sep 28, 2026 | $799,900 | ▼ $20,000 |
| Sep 4, 2026 | $819,900 | First recorded price |
Price changes since Sep 4, 2026.
| 3pc Bathroom | Basement | — |
| Laundry room | Basement | — |
| Recreation room | Basement | 13'2'' x 39'11'' |
| Bedroom | Main level | 8'11'' x 10'4'' |
| Bedroom | Main level | 10'4'' x 12'0'' |
| Primary Bedroom | Main level | 10'11'' x 11'7'' |
| 4pc Bathroom | Main level | — |
| Kitchen | Main level | 10'11'' x 18'8'' |
| Dining room | Main level | 10'11'' x 11'7'' |
| Living room | Main level | 16'1'' x 16'3'' |




