
 For sale 50
$649,900
2+1 bed2 bath1,262 sq ft
144 Park Street #1807
Waterloo
19 days agoMLS® 40863038
RE/MAX Twin City Realty Inc.
143 Elgin Crescent
Waterloo, Ontario N2J2S5
For sale· Added
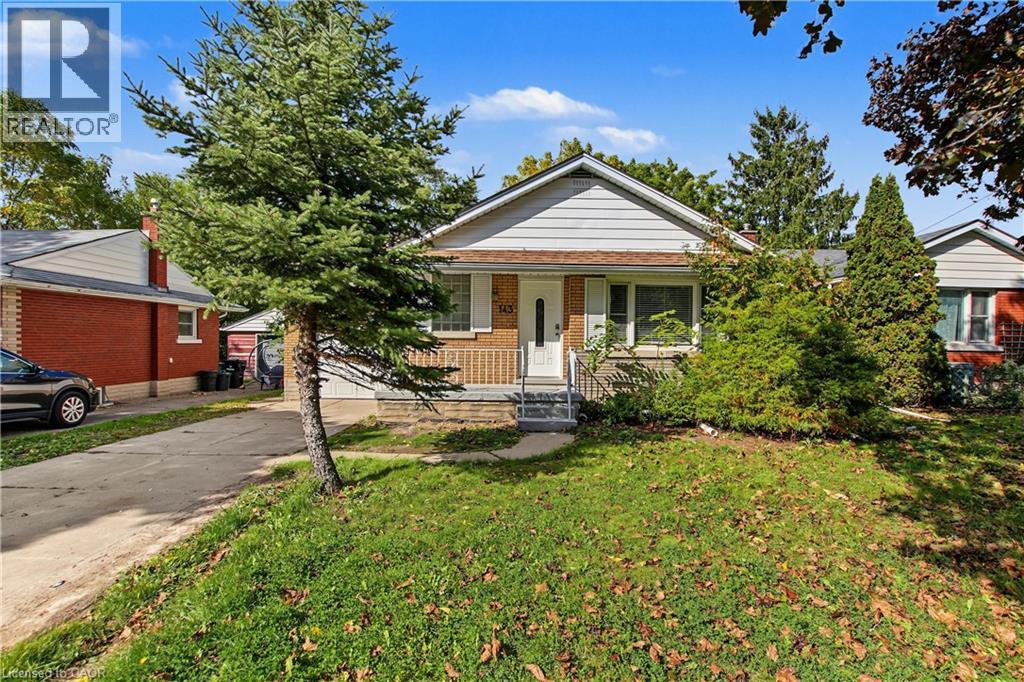
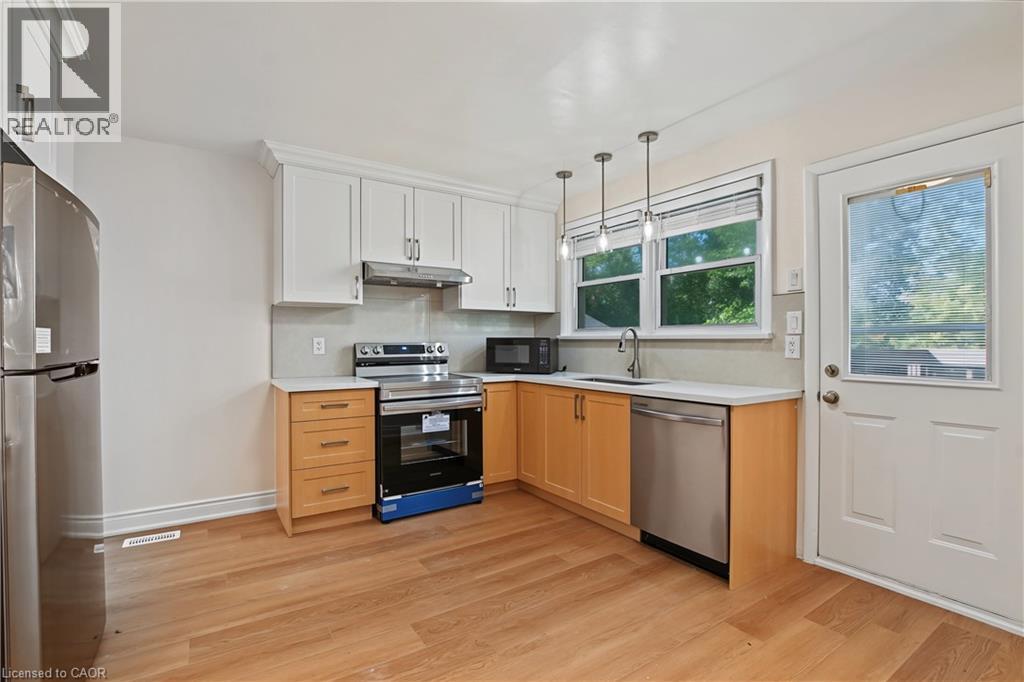
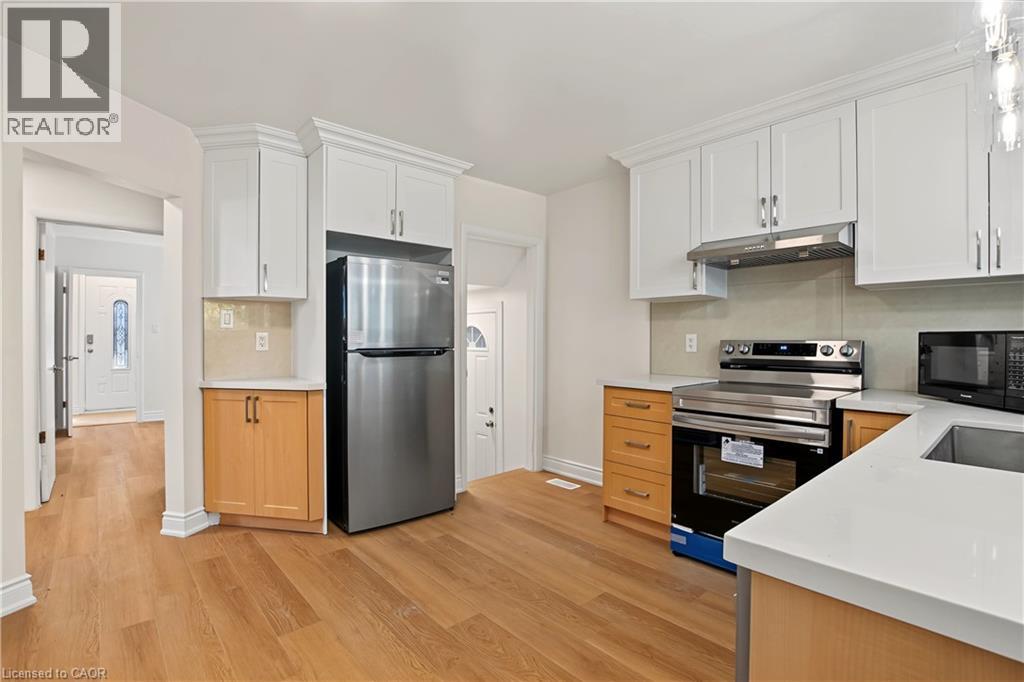
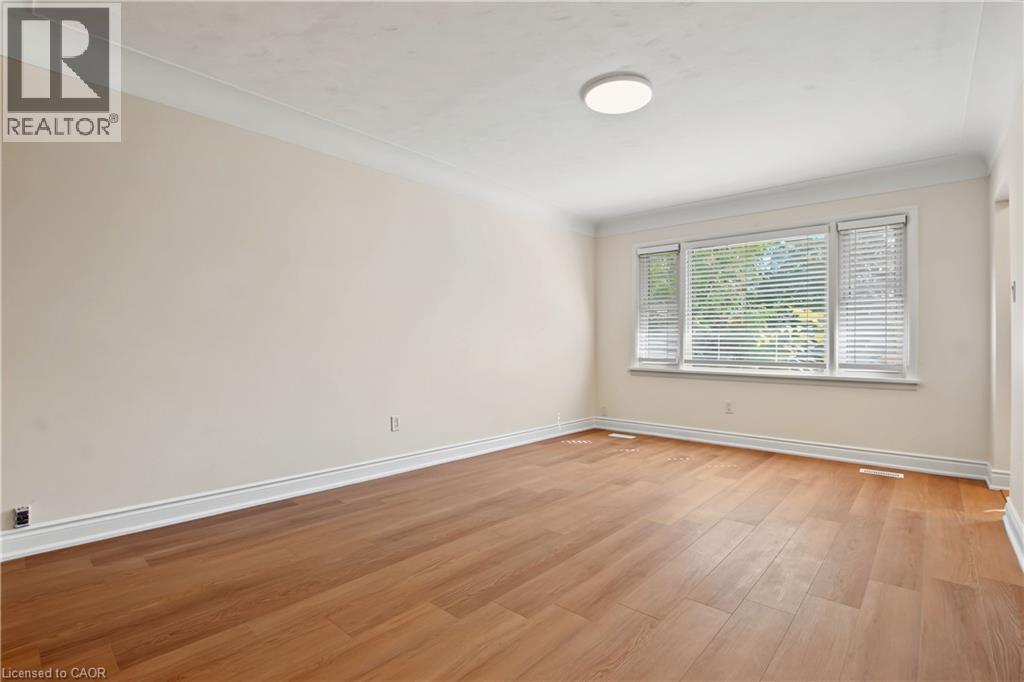
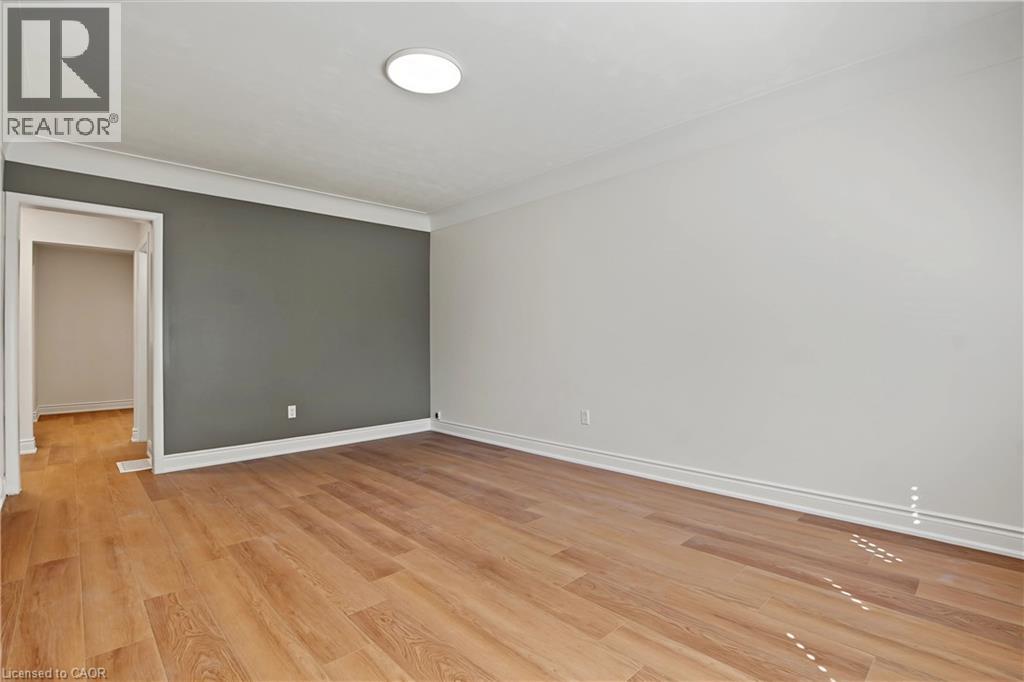
Welcome to 143 Elgin Crescent, a fully renovated 5-bedroom, 2-bath home on a quiet crescent just minutes' walk to the university and everything Uptown Waterloo has to offer. Every inch has been redone: fresh paint throughout, new flooring, a brand-new kitchen with all-new appliances, and 2 completely new bathrooms with new fixtures. No one has lived here since the renovation, so you'll be the very first to enjoy it. The pictures show it all. The layout is exceptional, with five spacious bedrooms and two full baths that make it easy for everyone to have their own space. Tucked away on a peaceful crescent, it feels like a private retreat while keeping campus, shops, restaurants and transit close at hand. If you're buying for a son or daughter heading to school and want an unbeatable location with nothing to do but move in, this is the one.
Map data © OpenStreetMap contributors
No open houses are scheduled for this home.
Can't make it? Request a private viewing.
| Utility room | Basement | 5'2'' x 5'1'' |
| Bedroom | Basement | 15'4'' x 10'10'' |
| Bedroom | Basement | 15'6'' x 10'8'' |
| Bedroom | Basement | 16'2'' x 10'8'' |
| 3pc Bathroom | Basement | — |
| Bedroom | Second level | 13'11'' x 11'11'' |
| Primary Bedroom | Main level | 13'4'' x 11'4'' |
| Living room | Main level | 16'7'' x 11'5'' |
| Kitchen | Main level | 12'7'' x 11'4'' |
| Dining room | Main level | 10'7'' x 11'5'' |
| 3pc Bathroom | Main level | — |




