
 For sale 50
$689,900
2 bed3 bath700–1,100 sq ft
629b Settlersfield Court
Waterloo
4 months agoMLS® X13447102
RE/MAX TWIN CITY REALTY INC.
154 Ambleside Court
Waterloo, Ontario N2K3E3
For sale· Added
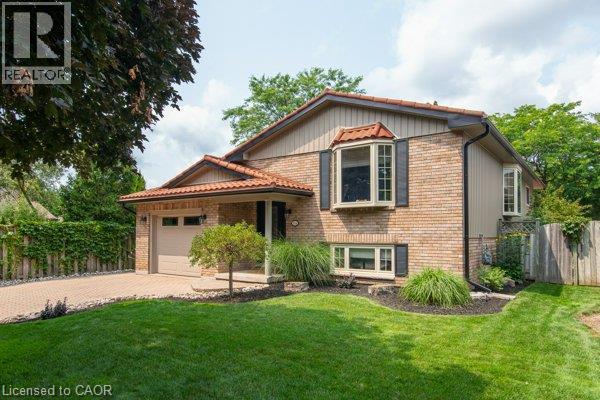
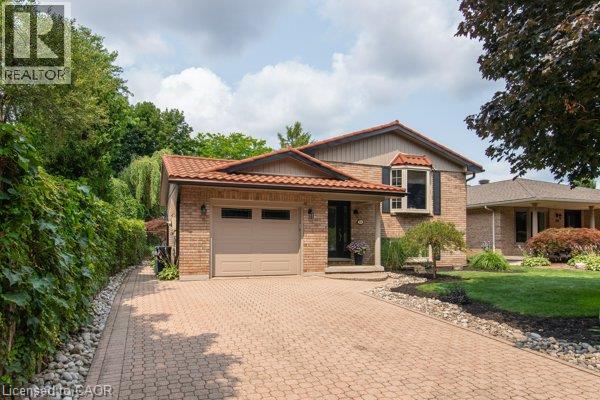
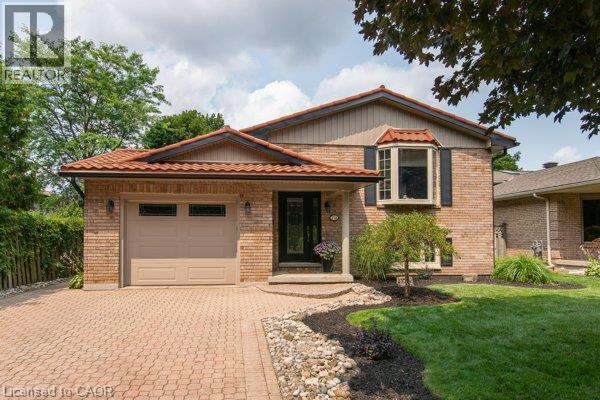
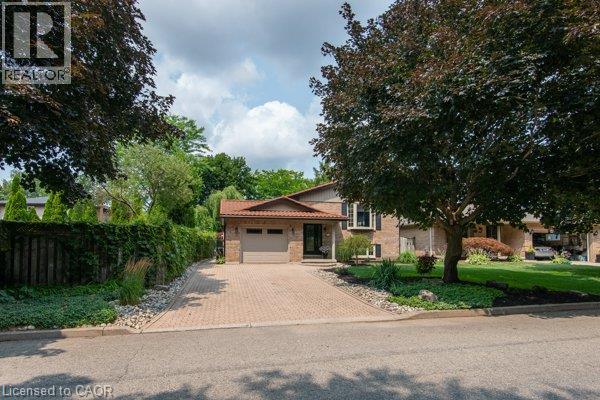
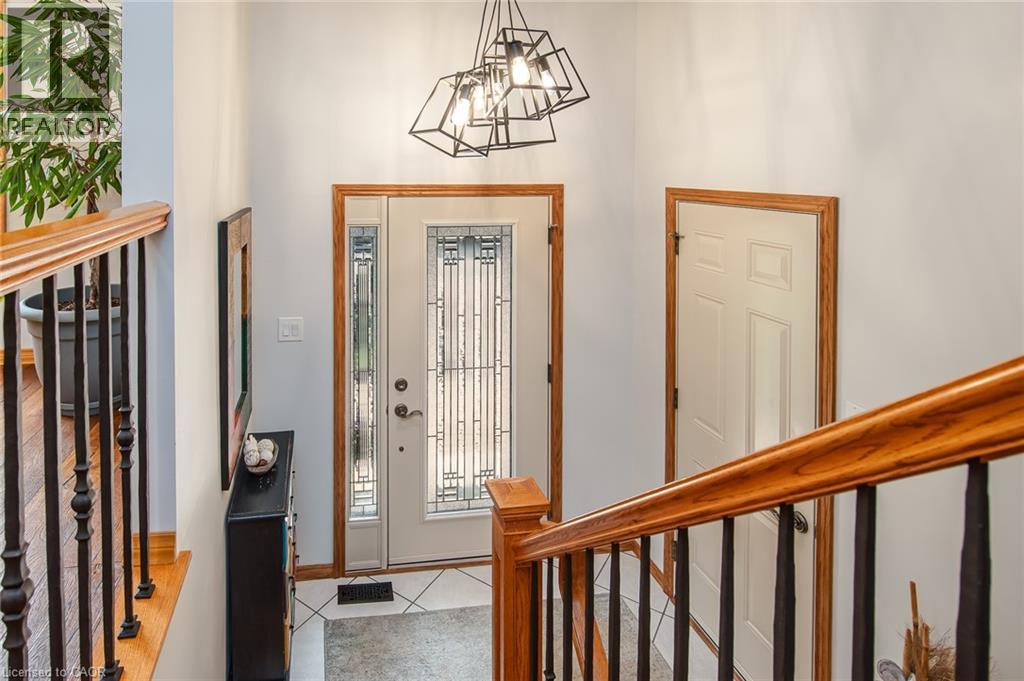
Opportunity knocks. Welcome to this beautifully maintained one-owner home on a court in a highly desirable Waterloo neighbourhood. Featuring a meticulously renovated open-concept main floor, seamlessly connecting the living room, dining area, and modern kitchen with oversized island, wine cooler and amble cupboard storage space. The main level offers three spacious bedrooms and a conveniently located main bathroom with jacuzzi tub. The fully finished walkout basement includes a fourth bedroom and a generous family room with a magnificent brand new feature wall with electric fireplace. Step up to enjoy your private retreat in the unique spa room with gas fireplace, cedar and tile finishes, a sauna, and a newer hot tub. The addition was designed for easy removal of hot tub and sauna, allowing the space to be converted into a bright sunroom if desired. Outside, you’ll appreciate the professionally landscaped yard, interlock stone driveway, steel roof, newer soffits, fascia, siding and eavestroughs with gutter guards. A rare opportunity to own a lovingly cared-for home that combines quality craftsmanship, thoughtful updates, and outstanding value. Pride of ownership is evident in every detail, homes like this don’t stay on the market for long, don't miss this opportunity!
Map data © OpenStreetMap contributors
No open houses are scheduled for this home.
Can't make it? Request a private viewing.
| 3pc Bathroom | Lower level | — |
| Other | Lower level | 14'7'' x 15'1'' |
| Recreation room | Lower level | 14'8'' x 20'9'' |
| Bedroom | Lower level | 7'11'' x 14'5'' |
| 4pc Bathroom | Main level | — |
| Other | Main level | 13'7'' x 22'2'' |
| Bedroom | Main level | 9'5'' x 8'1'' |
| Bedroom | Main level | 9'11'' x 11'6'' |
| Primary Bedroom | Main level | 13'11'' x 10'7'' |
| Dining room | Main level | 9'0'' x 15'4'' |
| Kitchen | Main level | 14'11'' x 11'6'' |
| Living room | Main level | 14'1'' x 11'0'' |




