
 For sale 50
$649,900
2+1 bed2 bath1,262 sq ft
144 Park Street #1807
Waterloo
19 days agoMLS® 40863038
RE/MAX Twin City Realty Inc.
155 Foxhunt Road
Waterloo, Ontario N2K2R8
For sale· Added
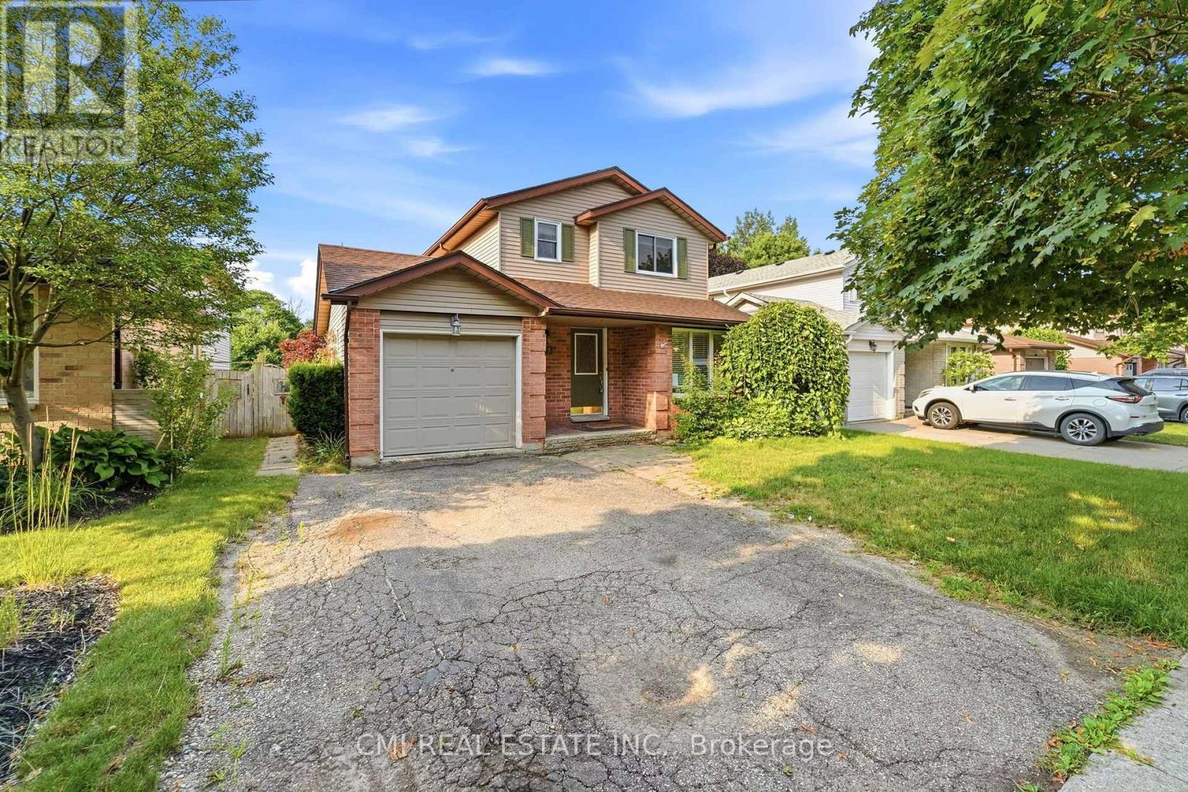
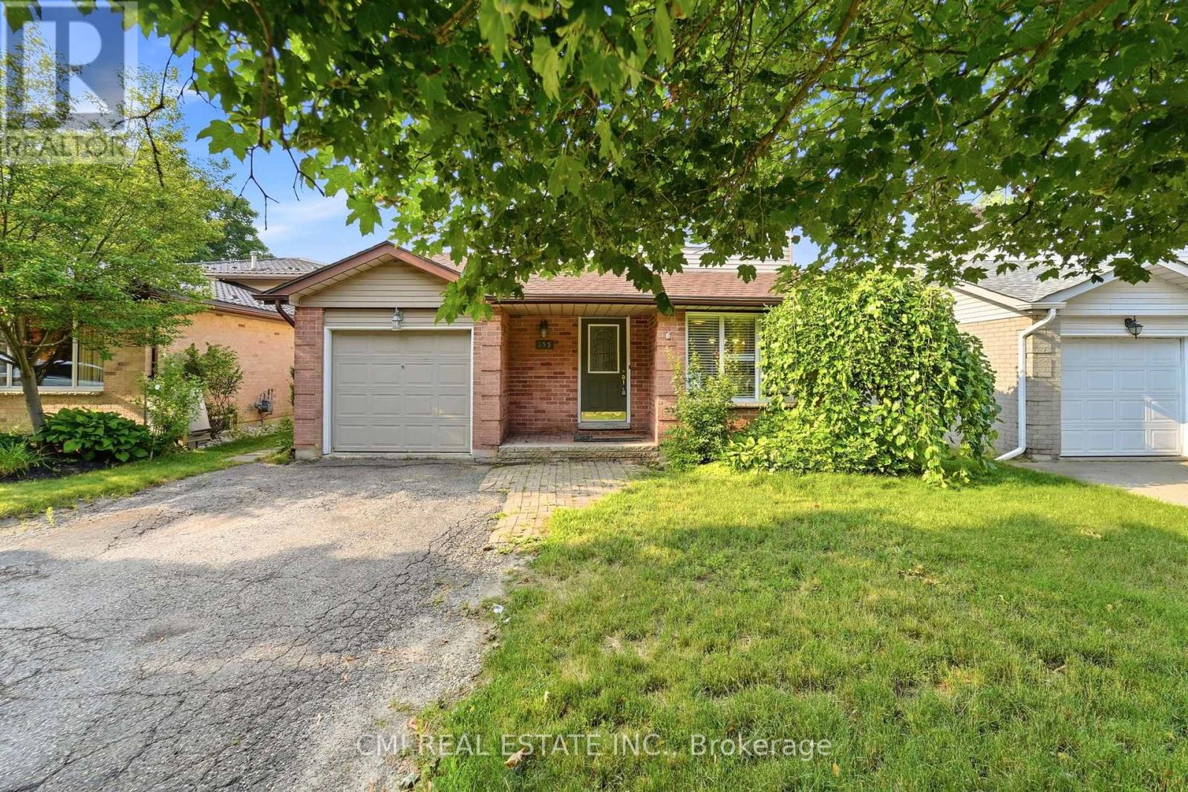
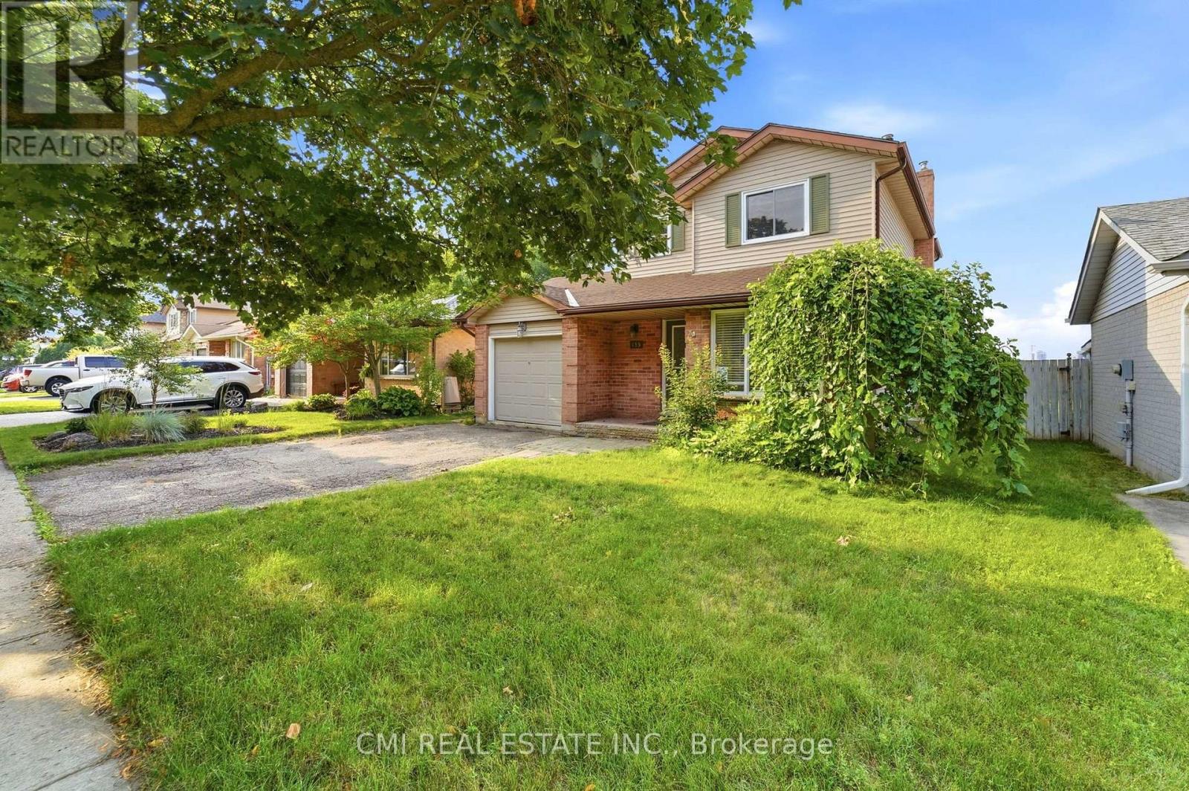
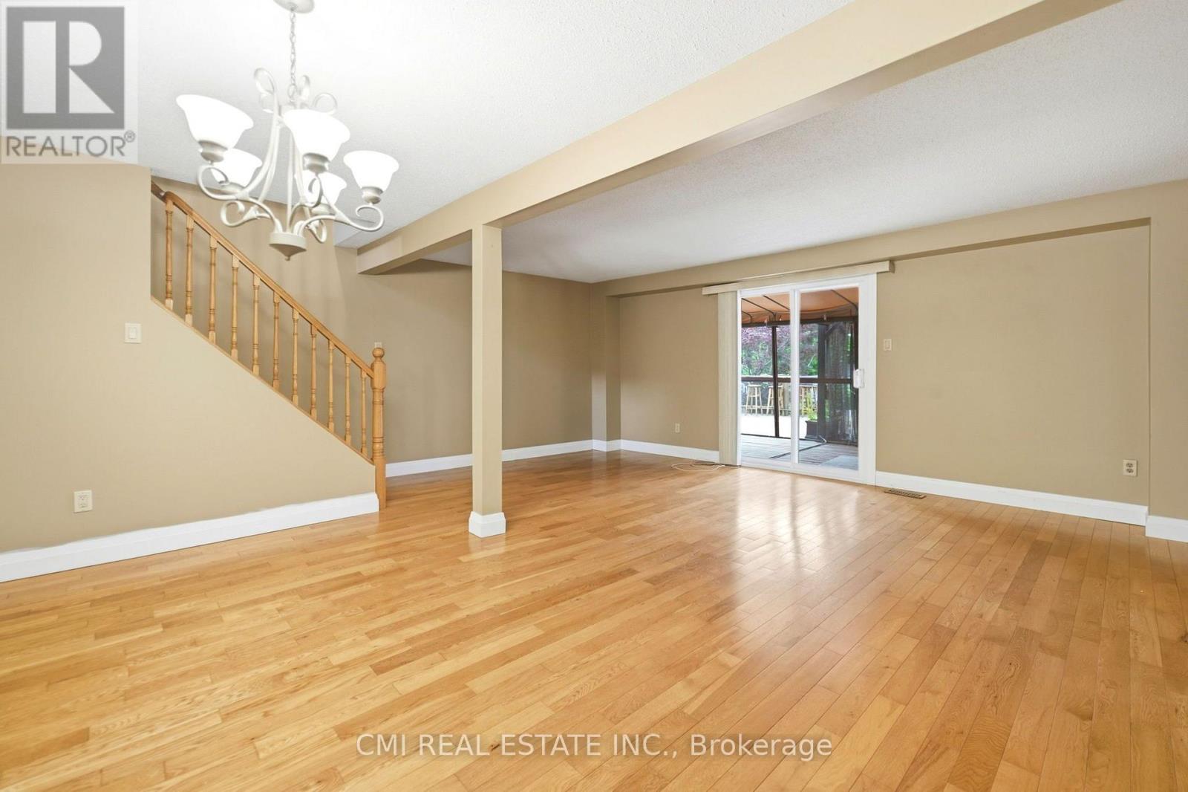
Incredible Value! Detached 2-Story Home on an Expansive 155' Deep Lot with Pool Welcome home! This charming 3-bedroom, 3-bathroom detached residence offers exceptional outdoor living and functional interior space. The sunlit main floor features a seamless open-concept living and dining area right next to a functional kitchen. Upstairs, discover three generous bedrooms showcasing gleaming hardwood floors, alongside a full 4-piece bathroom. The finished lower level expands your living space with a massive rec room complete with a cozy gas fireplace and a 3-piece bathroom with a step-in shower. Step outside into your personal backyard retreat-featuring a large entertainment deck connected to an above-ground pool and a spacious storage shed on an incredible 155-foot deep lot. An unbeatable opportunity to own a pool-equipped detached home at an accessible price point!
Map data © OpenStreetMap contributors
No open houses are scheduled for this home.
Can't make it? Request a private viewing.
| Kitchen | Main level | 2.4 x 4.7 m |
| Dining room | Main level | 3.26 x 2.6 m |
| Living room | Main level | 5.38 x 7.21 m |
| Primary Bedroom | Second level | 3.16 x 4.61 m |
| Bedroom 2 | Second level | 2.77 x 3.46 m |
| Bedroom 3 | Second level | 2.51 x 3.46 m |
| Recreational, Games room | Basement | 5.38 x 7.96 m |
| Utility room | Basement | 5.38 x 5.17 m |




