
 For sale 50
$689,900
2+1 bed3 bath1,815 sq ft
629 Settlersfield Court #B
Waterloo
4 months agoMLS® 40839319
RE/MAX Twin City Realty Inc.
157 Dawson Street
Waterloo, Ontario N2L1R9
For sale· Added
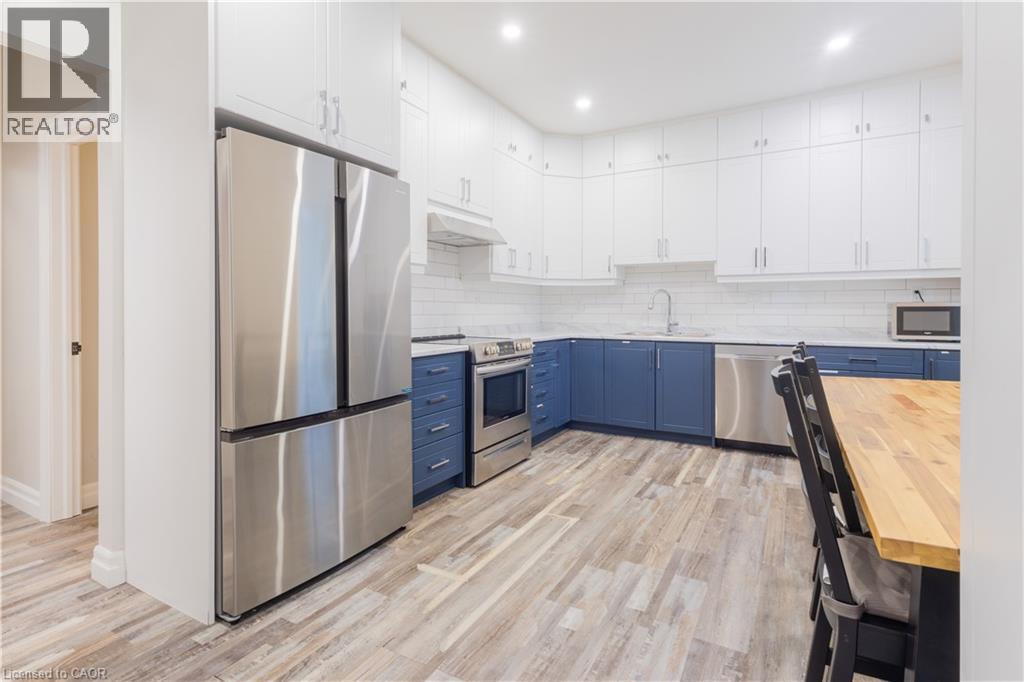
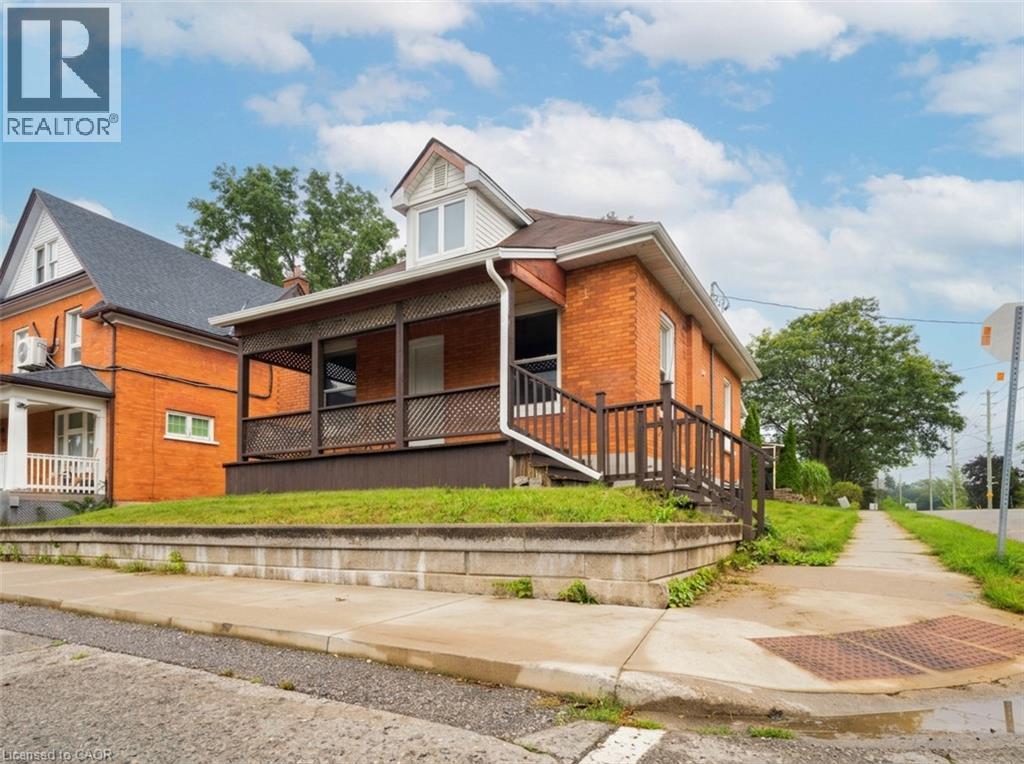
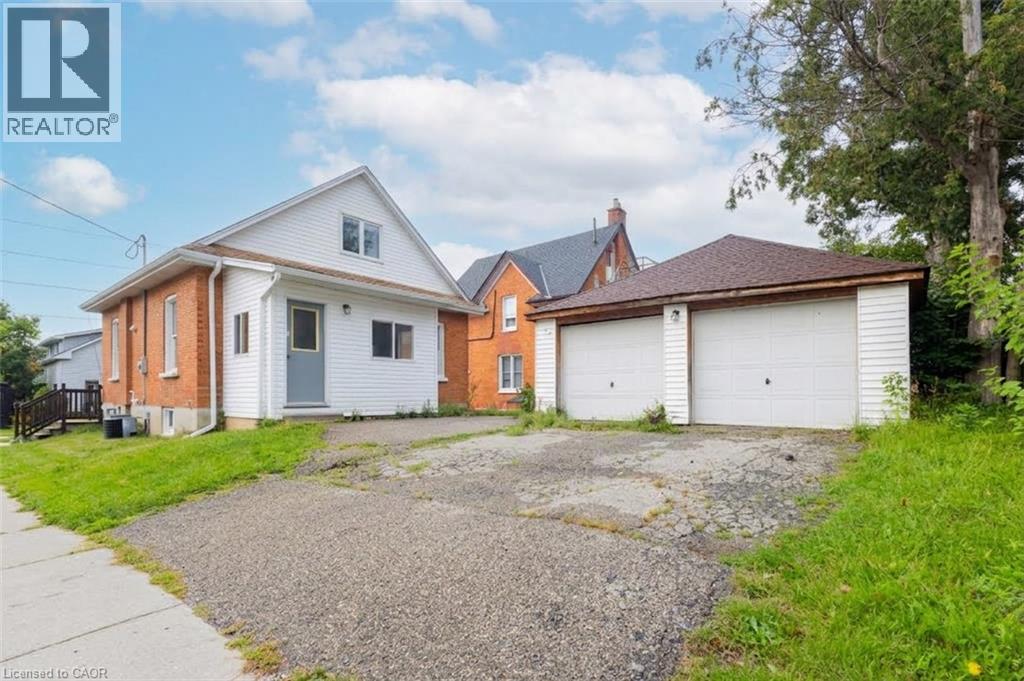
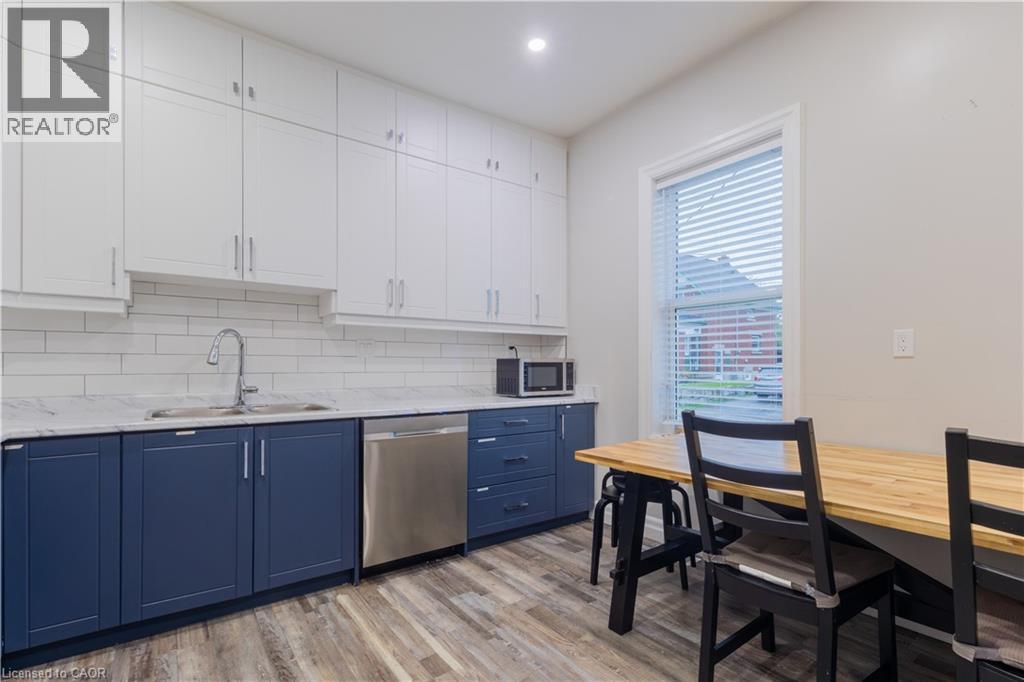
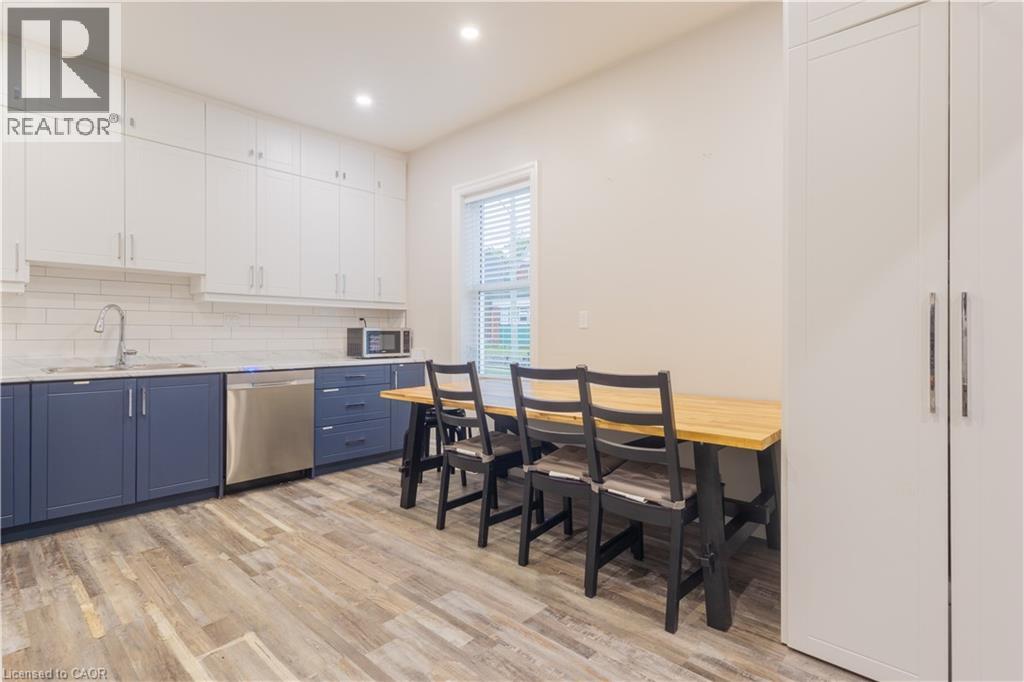
MORE THAN A HOME. A SMARTER WAY TO OWN IN UPTOWN WATERLOO. Welcome to 157 Dawson Street. A beautifully appointed home that pairs everyday comfort with exceptional flexibility. The charming front porch welcomes you in, while the abundant natural light create an airy, inviting main level. The spacious kitchen, two bedrooms and full bathroom offer convenient main-floor living, while upstairs features a private third bedroom, den and powder room. The finished lower level is where this property again shines, with two bedrooms, a kitchen, four-piece bathroom and its own separate entrance with an attached mudroom. Ideal for extended family, guests or rental potential, it offers an opportunity to create a valuable mortgage helper while maintaining separation from the main space. AND the location is hard to beat. Walk to the University of Waterloo, Wilfrid Laurier University, Uptown Waterloo, restaurants, cafes, shopping and transit. A double car garage adds another layer of practicality and value. A lovely Waterloo home with the space, location and flexibility to make your investment work harder. Furniture included. **measurements as per previous Iguide
Map data © OpenStreetMap contributors
No open houses are scheduled for this home.
Can't make it? Request a private viewing.
| Utility room | Basement | 7'5'' x 10'7'' |
| Kitchen | Basement | 7'9'' x 8'11'' |
| Bedroom | Basement | 11'11'' x 14'10'' |
| Bedroom | Basement | 8'10'' x 12'2'' |
| 3pc Bathroom | Basement | 6'9'' x 7'5'' |
| Loft | Second level | 17'7'' x 19'2'' |
| Bedroom | Second level | 9'7'' x 15'4'' |
| 2pc Bathroom | Second level | 4'7'' x 4'4'' |
| Primary Bedroom | Main level | 11'9'' x 11'10'' |
| Living room | Main level | 11'3'' x 12'0'' |
| Kitchen | Main level | 11'9'' x 15'8'' |
| Mud room | Main level | 7'9'' x 12'5'' |
| Bedroom | Main level | 9'3'' x 12'0'' |
| 4pc Bathroom | Main level | 5'7'' x 8'7'' |




