 For sale 50
$5,650,000
2+3 bed6 bath8,338 sq ft
742 Country Squire Road
Waterloo
1 month agoMLS® 40857303
RE/MAX TWIN CITY REALTY INC.
16 Kraft Drive
Waterloo, Ontario N2J4G8
For sale· Added
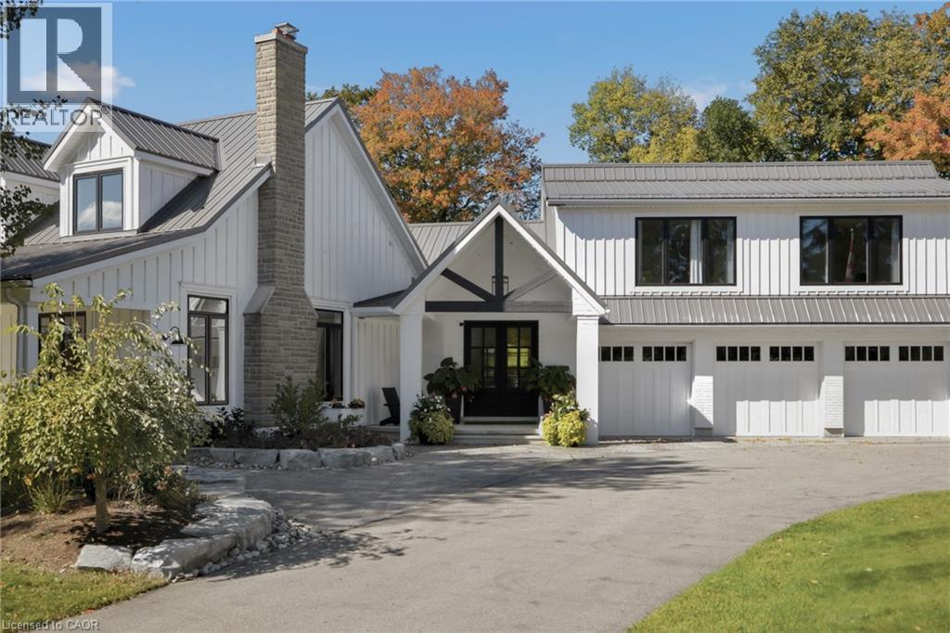
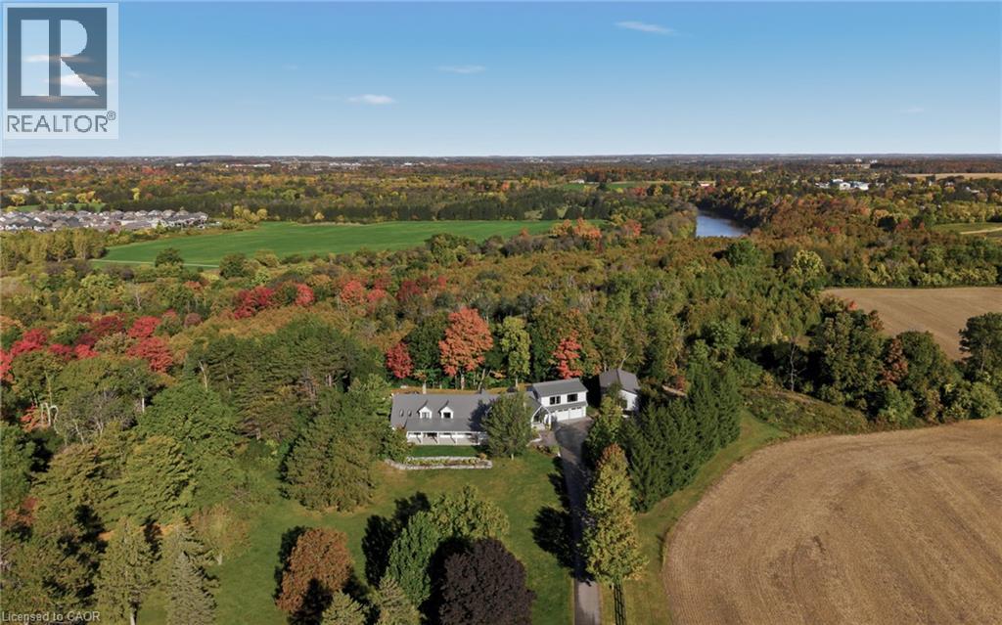
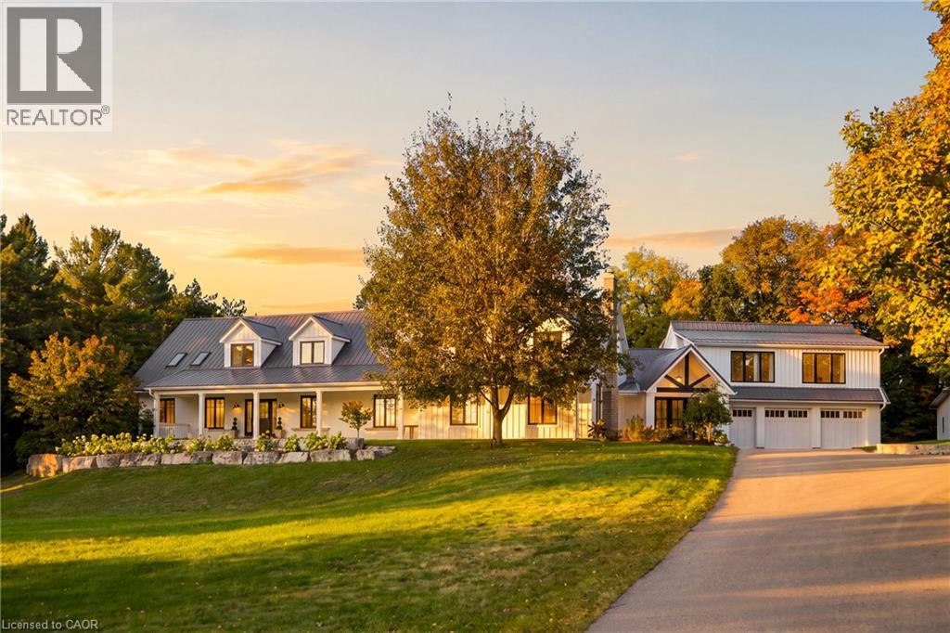
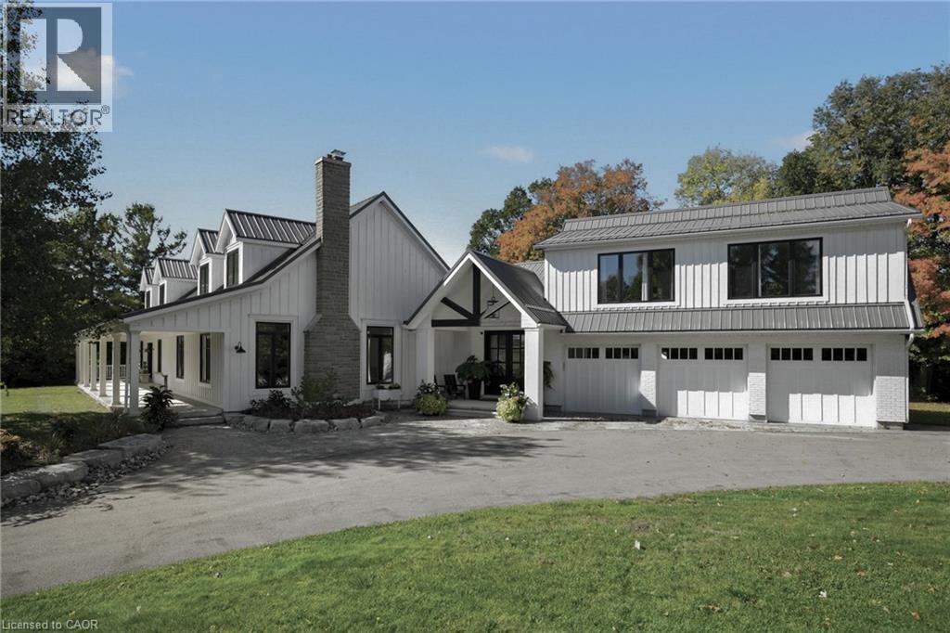
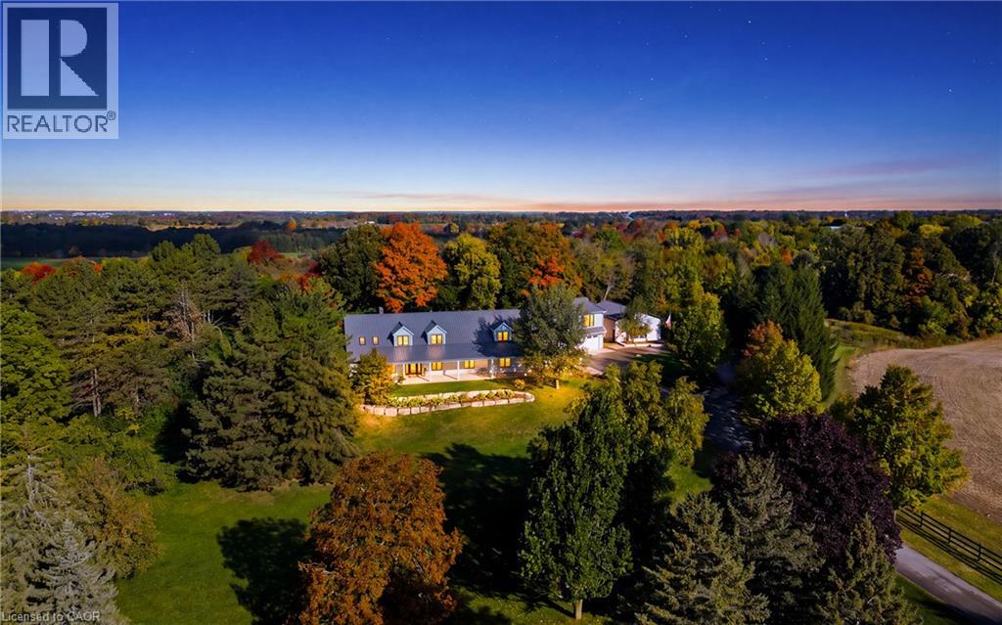
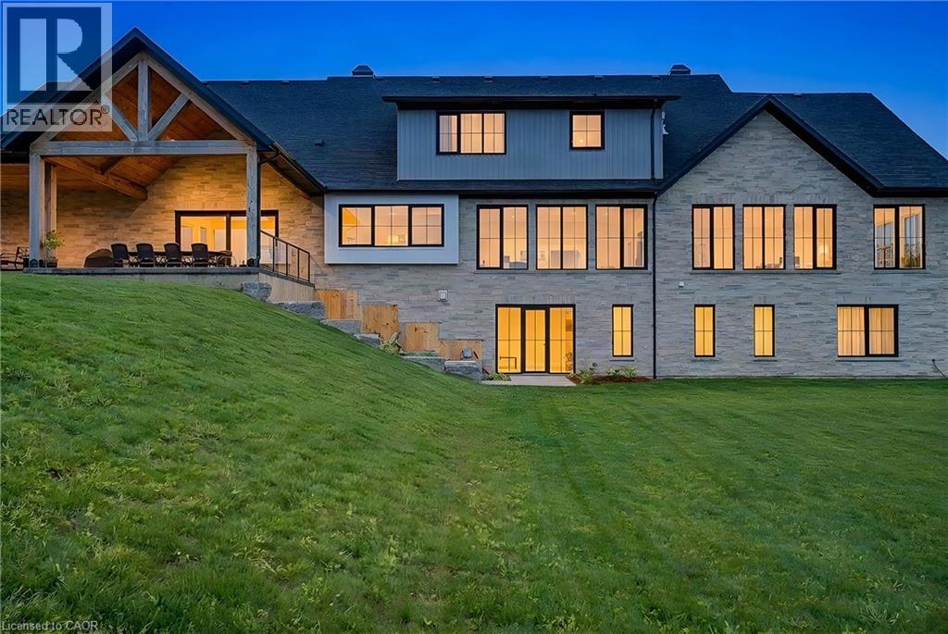
Situated on prime urban fringe, half a kilometre from the road, Kraft House unfolds across 40 private acres of rolling fields and mature trees, including more than 30 acres under crop and a border with GRCA-protected greenspace. A paved drive leads to a thoughtfully reimagined modern farmhouse, where a full-length porch welcomes morning light and the three-season sunroom and pool terrace capture evening sunsets. Deer and wild turkeys are daily visitors. More than $1.5 million invested over the past decade has transformed the home through extensive renovations and a considered addition. Inside, expansive windows illuminate hand-scraped Canadian hickory floors and open-concept living spaces. A stone-mantled fireplace grounds the family room, while a dining room, butler’s pantry and chef’s kitchen with generous island and custom lighting make entertaining feel effortless. The main-floor principal suite features a sunlit bay window and direct access to the three-season sunroom. A skylit office and new foyer add versatility and presence; the architecturally designed entrance portico features a gabled metal roof, substantial columns and exposed timber detailing. A walk-in pantry, laundry and three-piece bath complete the level. Upstairs are two bedrooms, a full bath and dedicated laundry. The finished lower level offers a recreation room, wet bar, bedroom and bath. Above the three-car garage, a bright loft with floor-to-ceiling windows is ideal for a gym. A 1,200-square-foot heated workshop with 12- and 8-foot bay doors accommodates vehicles, boats and equipment. Outdoors, a 20-by-40-foot concrete pool with waterfall, fire pit and mature treescape invites long afternoons and sunset gatherings. Just beyond the city limits and less than ten minutes from St. John’s-Kilmarnock School and Waterloo Regional Airport, Kraft House offers rare privacy without sacrificing proximity to Kitchener, Waterloo and Breslau.
Map data © OpenStreetMap contributors
No open houses are scheduled for this home.
Can't make it? Request a private viewing.
| Storage | Basement | 13'2'' x 24'1'' |
| Storage | Basement | 13'1'' x 20'10'' |
| Laundry room | Basement | 14'4'' x 10'9'' |
| 3pc Bathroom | Basement | 9'4'' x 10'4'' |
| Bedroom | Basement | 14'2'' x 17'9'' |
| 3pc Bathroom | Basement | 8'0'' x 9'11'' |
| Recreation room | Basement | 43'10'' x 56'3'' |
| Laundry room | Second level | — |
| 5pc Bathroom | Second level | 9'5'' x 14'5'' |
| Bedroom | Second level | 19'0'' x 15'4'' |
| Bedroom | Second level | 15'10'' x 12'6'' |
| Loft | Second level | 22'8'' x 34'3'' |
| Sunroom | Main level | 13'1'' x 49'9'' |
| 4pc Ensuite bath | Main level | 13'6'' x 8'2'' |
| Primary Bedroom | Main level | 23'9'' x 13'7'' |
| 3pc Bathroom | Main level | 7'7'' x 8'8'' |
| Laundry room | Main level | 11'1'' x 8'0'' |
| Family room | Main level | 19'8'' x 24'4'' |
| Pantry | Main level | 14'11'' x 9'2'' |
| Kitchen | Main level | 18'1'' x 20'9'' |
| Breakfast | Main level | 17'8'' x 10'11'' |
| Living room | Main level | 17'8'' x 11'7'' |
| Dining room | Main level | 11'8'' x 24'1'' |
| Office | Main level | 11'7'' x 17'6'' |
| Foyer | Main level | 10'11'' x 8'5'' |