 For rent 50
$3,300/mo
3 bed3 bath2,085 sq ft
243 Grey Silo Road #31
Waterloo
9 days agoMLS® 40868493
RE/MAX Twin City Realty Inc.
160 Oak Park Drive
Waterloo, Ontario N2K0B3
For rent· Added
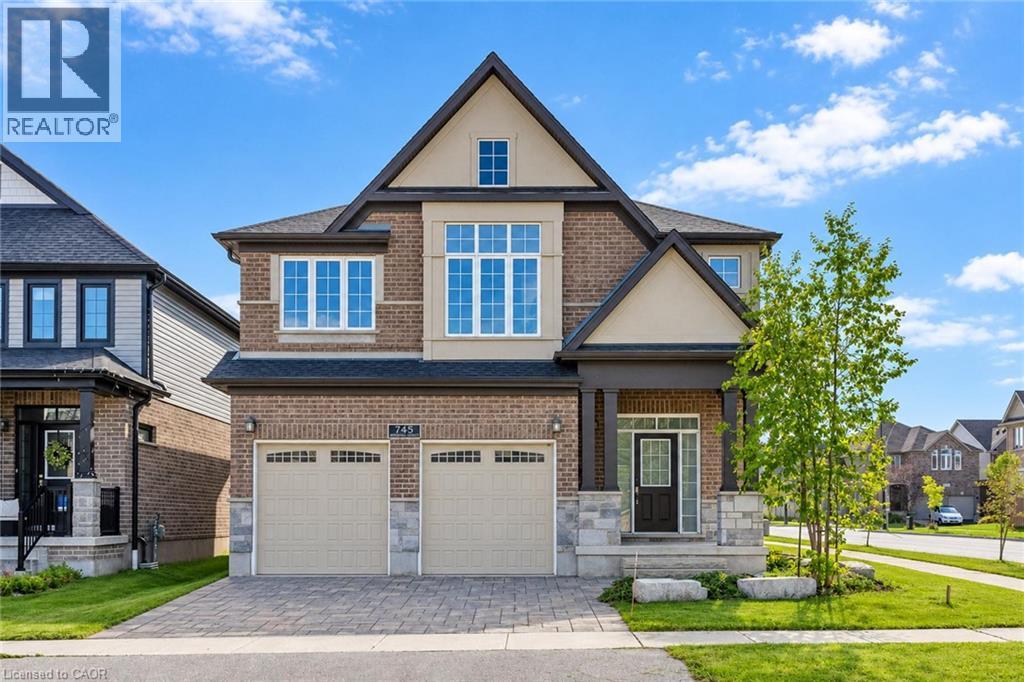
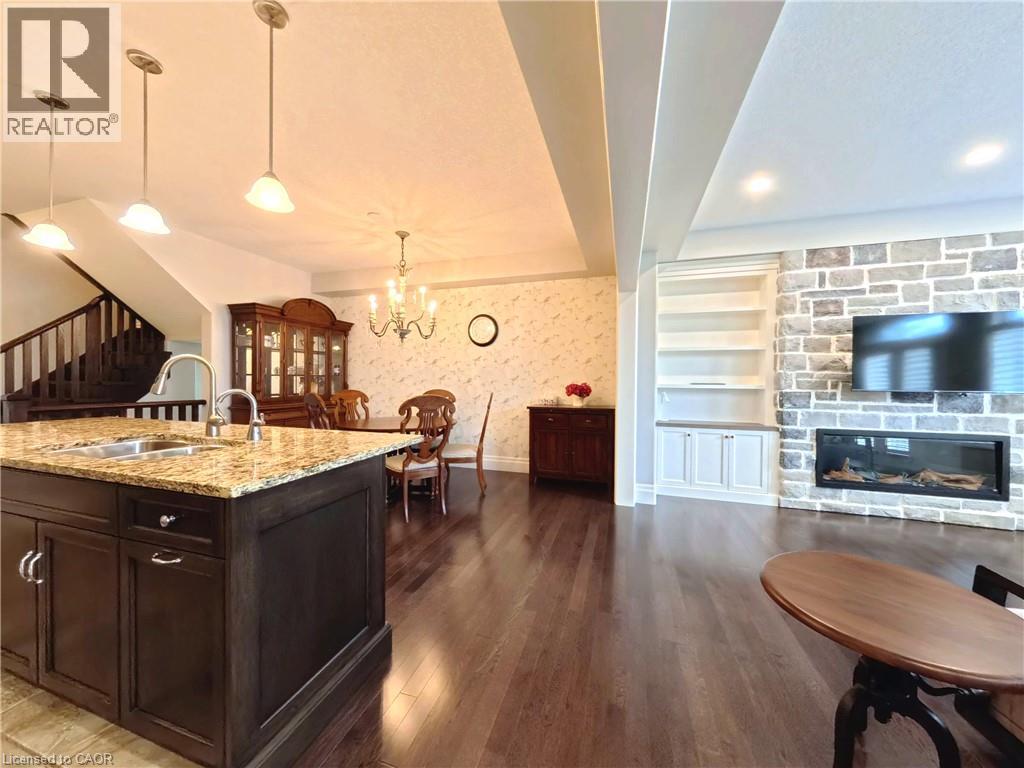
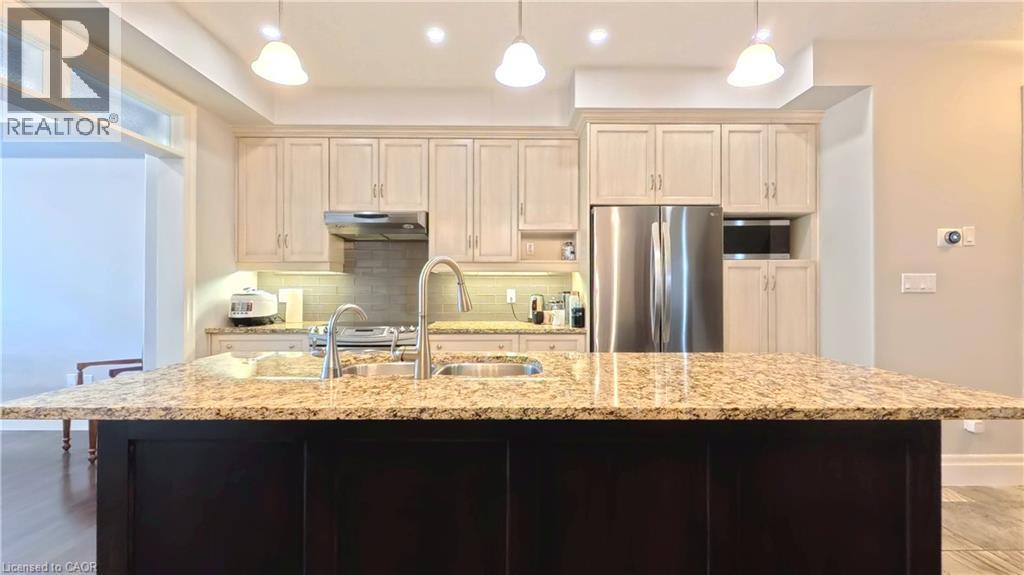
Executive freehold living in Waterloo's coveted Carriage Crossing. This brick, stone, and stucco townhome offers refined finishes throughout. An upgraded front patio creates a welcoming entry leading into an open concept main floor featuring sleek porcelain tile, upgraded soft close kitchen cabinetry, and a spacious center island with breakfast bar. The bright living room features a stone surround electric fireplace and walks out to a private, fully fenced backyard complete with an interlocking patio and natural gas BBQ connection. Upstairs, the primary suite serves as a retreat with a walk in closet and a spa style ensuite featuring a free standing tub and walk in shower. Two additional bedrooms, a secondary bath, and a dedicated laundry room complete the upper floor. The basement is fully insulated and drywalled, offering easy customization with the heavy work already complete. Prime location steps to RIM Park, Grey Silo Golf Course, and scenic Grand River trails.
Map data © OpenStreetMap contributors
No open houses are scheduled for this home.
Can't make it? Request a private viewing.
| Laundry room | Second level | 5'4'' x 6'8'' |
| 4pc Bathroom | Second level | 10'8'' x 4'10'' |
| 5pc Ensuite bath | Second level | 19'5'' x 6'9'' |
| Bedroom | Second level | 12'6'' x 8'9'' |
| Bedroom | Second level | 13'1'' x 9'5'' |
| Primary Bedroom | Second level | 15'8'' x 11'7'' |
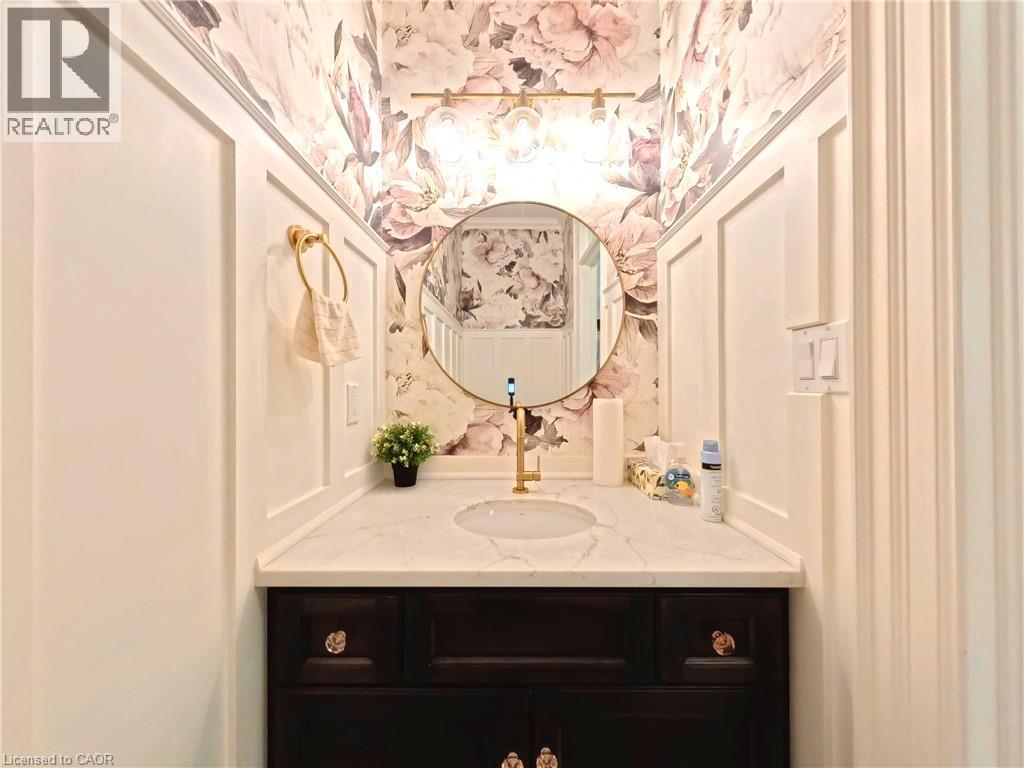
| 2pc Bathroom | Main level | — |
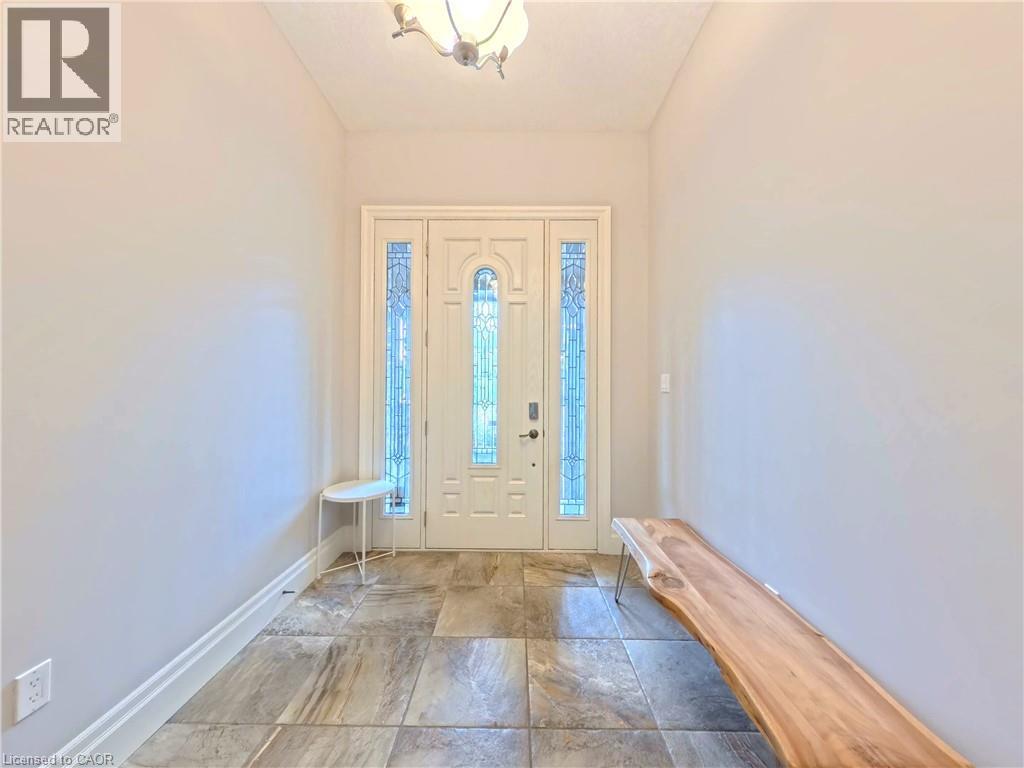
| Foyer | Main level | 10'7'' x 7'4'' |
| Kitchen | Main level | 14'6'' x 9'0'' |
| Dining room | Main level | 14'6'' x 15'7'' |
| Living room | Main level | 14'5'' x 18'6'' |