 For sale 50
$699,000
3 bed3 bath1,100–1,500 sq ft
427 Beaver Creek Road
Waterloo
13 days agoMLS® X13857468
EXECUTIVE REAL ESTATE SERVICES LTD.
165 Cavelletti Court
Waterloo, Ontario N2K3X3
For sale· Added
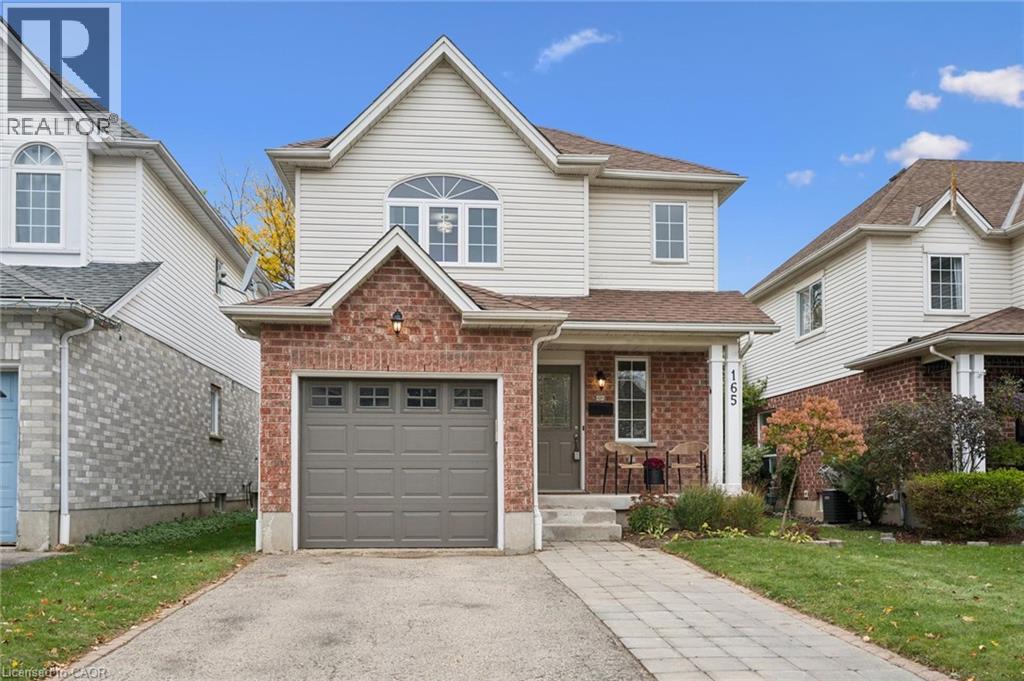
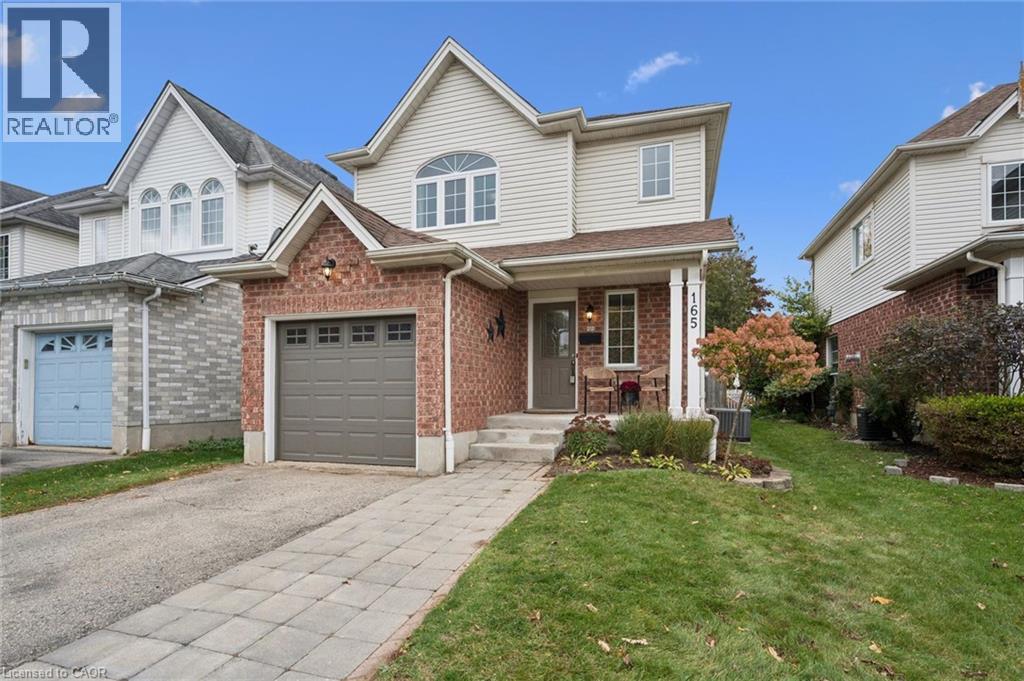
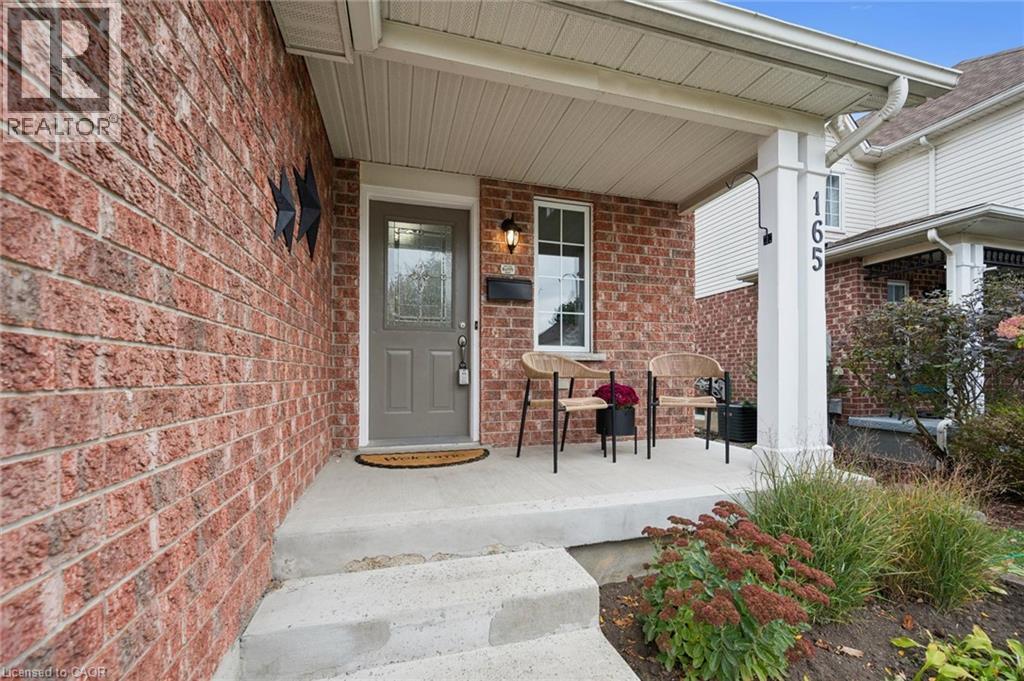
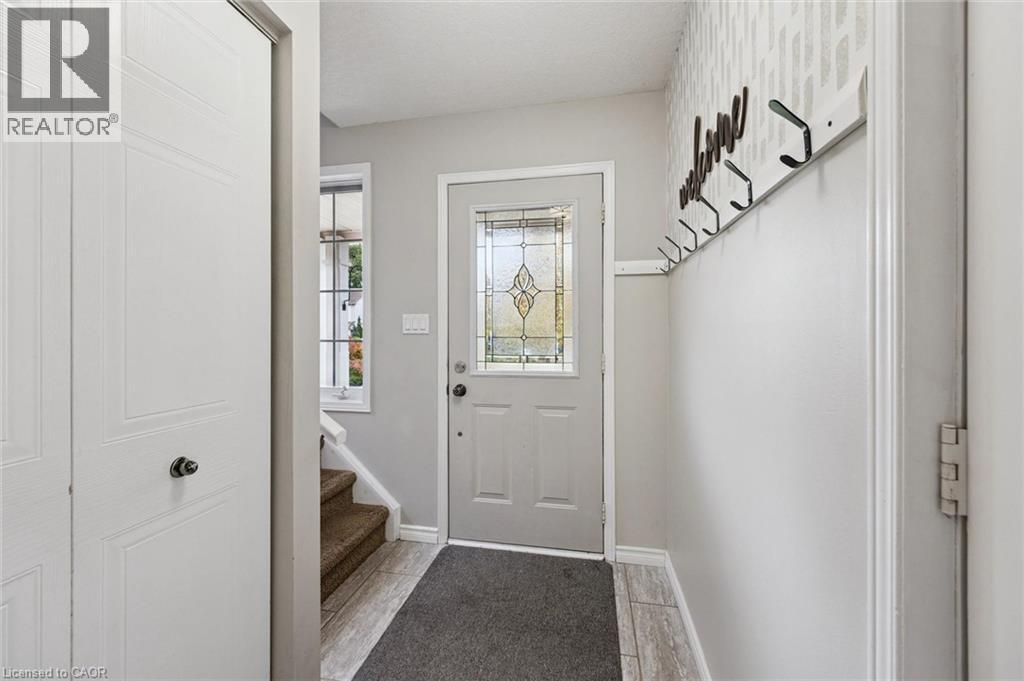
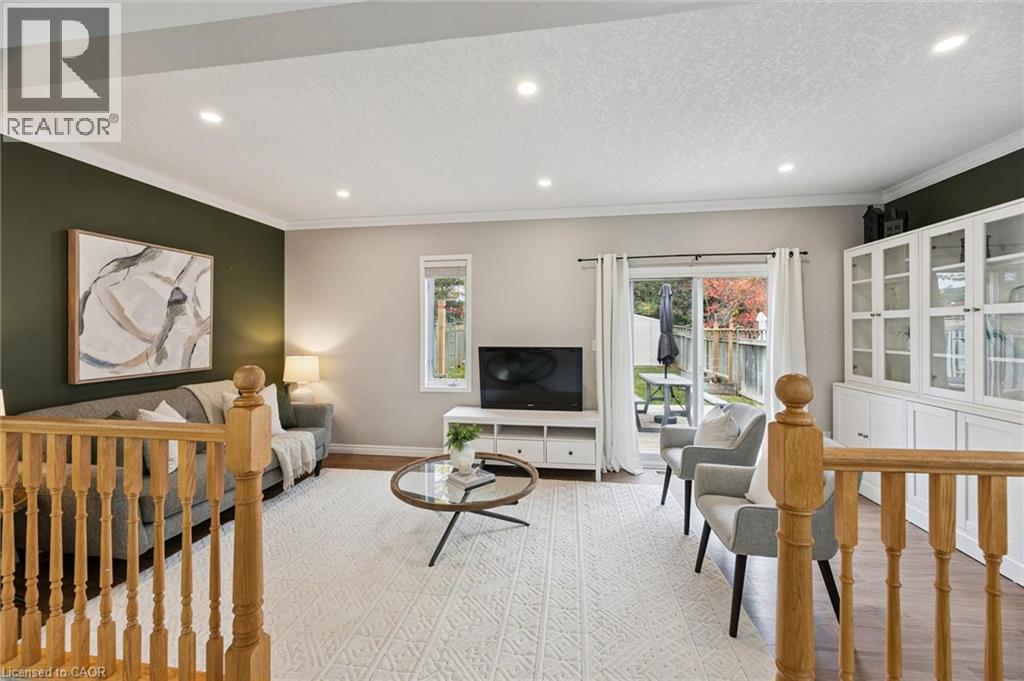
IS THIS YOUR NEW HOME? Welcome to East Waterloo, where this gorgeous starter home sits on a family-friendly court. Step into a bright entryway that leads into the open concept living space. Updated kitchen (2019) with tile flooring, counters and backsplash, a spacious dining area, and a living room with newer LVP flooring (2023) that opens to the back deck and fenced yard. Upstairs you will find a large primary bedroom with cheater ensuite bathroom, 2 additional bedrooms and upper floor laundry. The basement is finished and has new carpet in the rec room space (2026) and a separate flex area that also houses a bathroom rough-in. Updates through-out this house include deck (2020), furnace and air conditioner (2018), most kitchen appliances, washer/dryer (2019), insulated garage door (2020), primary bedroom windows (2024), upgraded attic insualtion R50 (2018), living room potlights and crown moulding (2018), upper bathroom counter and flooring (2021), upper bathtub (2023). Parks and trails nearby, walking distance to the Fresh-Co plaza at University and Bridge. Easy access to the Hwy 7/8 expressway. Don't wait, this won't last long!
Map data © OpenStreetMap contributors
Eastern time. Can't make it? Request a private viewing.
| Recreation room | Basement | 9'9'' x 19'3'' |
| Laundry room | Second level | — |
| Primary Bedroom | Second level | 14'5'' x 14'3'' |
| Bedroom | Second level | 11'2'' x 10'7'' |
| Bedroom | Second level | 10'10'' x 10'0'' |
| 4pc Bathroom | Second level | — |
| Living room | Main level | 9'11'' x 20'3'' |
| Kitchen | Main level | 12'3'' x 9'10'' |
| Dining room | Main level | 8'10'' x 10'4'' |
| 2pc Bathroom | Main level | — |