
 For sale 50
$649,900
2+1 bed2 bath1,262 sq ft
144 Park Street #1807
Waterloo
19 days agoMLS® 40863038
RE/MAX Twin City Realty Inc.
167 Westvale Drive
Waterloo, Ontario N2T1B7
For sale· Added
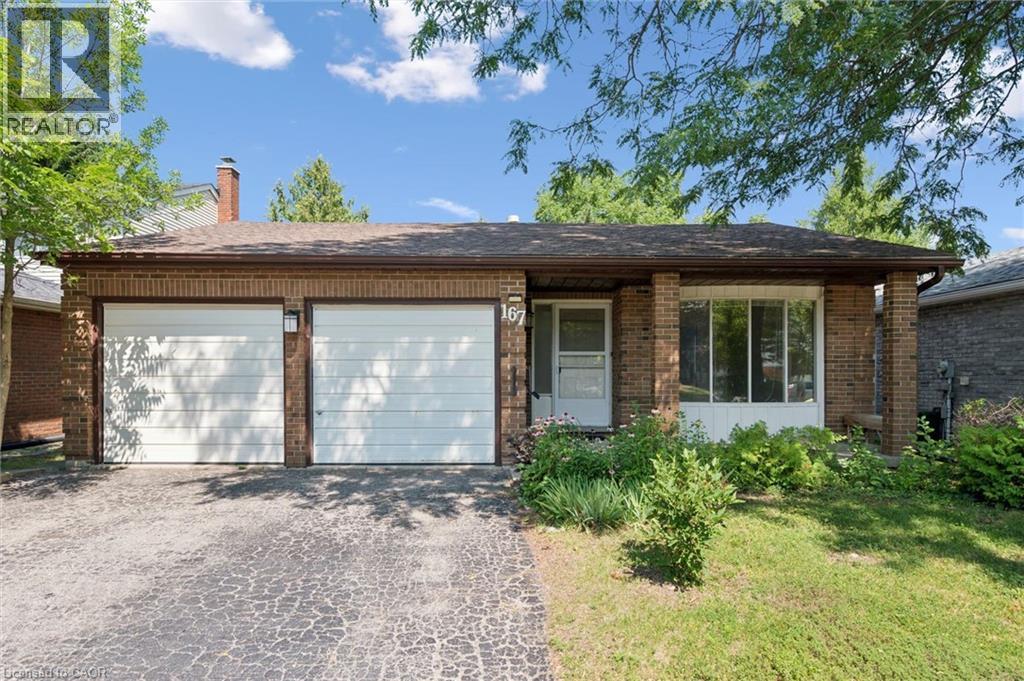
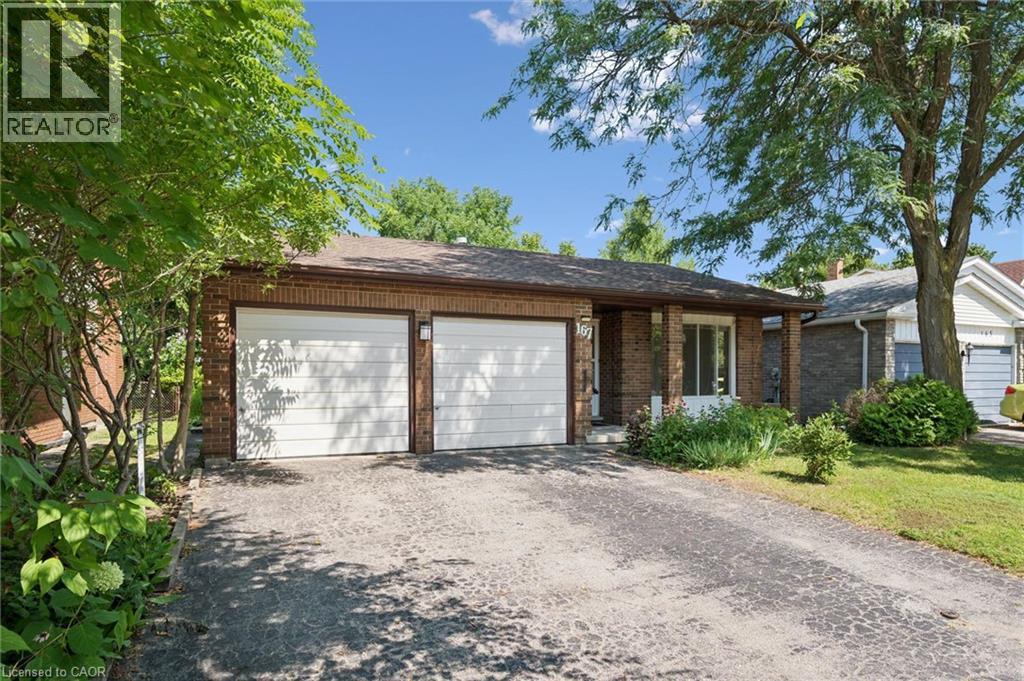
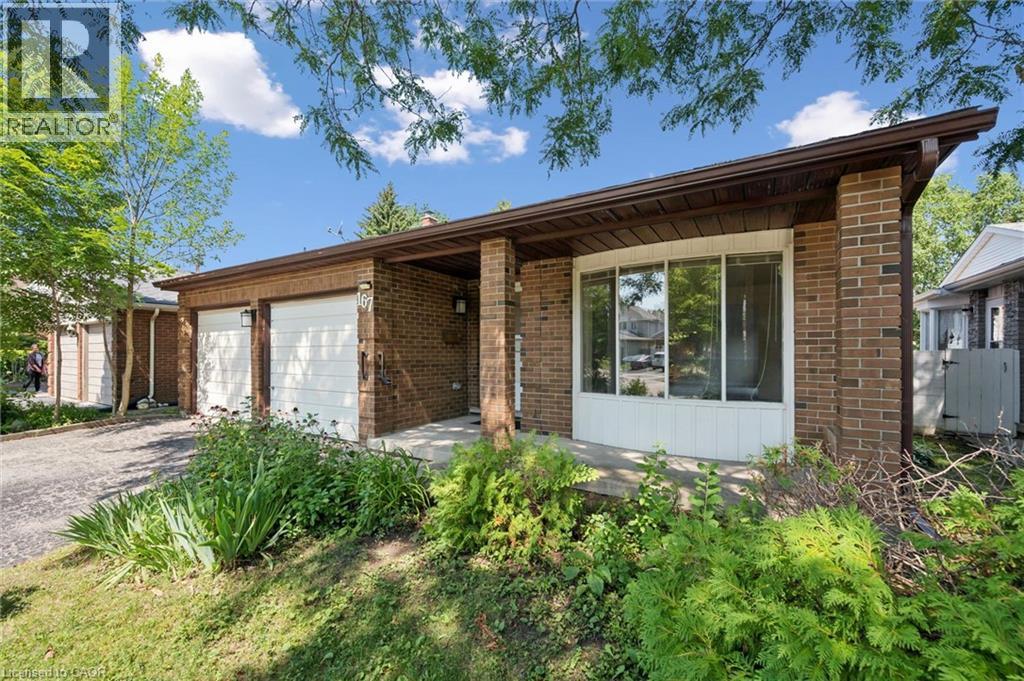
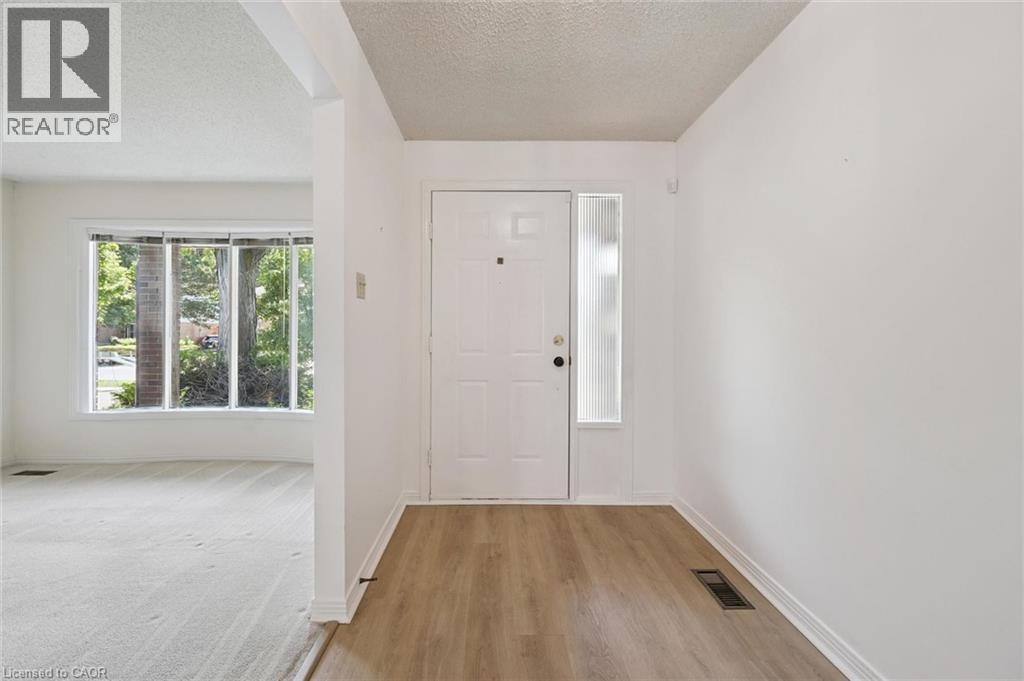
Welcome to 167 Westvale Drive, a spacious 4-bedroom, 3-bathroom backsplit nestled in one of Waterloo's most desirable family-friendly neighbourhoods. Offering a thoughtfully designed multi-level layout, this home provides an abundance of living space, making it ideal for growing families, multi-generational living, or those who love to entertain. Bright and inviting principal rooms create a warm atmosphere, while the functional floor plan offers the perfect balance of open gathering spaces and private retreats. Ideally located in the sought-after Westvale community, you'll enjoy close proximity to top-rated schools, parks, scenic walking trails, shopping, restaurants, public transit, and The Boardwalk, with convenient access to both universities and major commuter routes. Combining exceptional space, a functional layout, and an unbeatable location, 167 Westvale Drive is a wonderful place to call home. Some photos virtually staged.
Map data © OpenStreetMap contributors
No open houses are scheduled for this home.
Can't make it? Request a private viewing.
| Storage | Basement | 10'11'' x 18'7'' |
| Bonus Room | Basement | 12'10'' x 16'1'' |
| Recreation room | Basement | 13'8'' x 16'1'' |
| Laundry room | Lower level | 8'3'' x 10'6'' |
| 3pc Bathroom | Lower level | 7'2'' x 4'10'' |
| Bedroom | Lower level | 8'6'' x 13'10'' |
| Family room | Lower level | 20'1'' x 12'2'' |
| 4pc Bathroom | Second level | 8'3'' x 4'10'' |
| Bedroom | Second level | 9'2'' x 9'6'' |
| Bedroom | Second level | 8'10'' x 12'10'' |
| 4pc Ensuite bath | Second level | 8'3'' x 4'11'' |
| Primary Bedroom | Second level | 12'2'' x 14'6'' |
| Breakfast | Main level | 11'11'' x 9'4'' |
| Dining room | Main level | 10'10'' x 10'5'' |
| Living room | Main level | 16'2'' x 10'10'' |
| Kitchen | Main level | 10'10'' x 10'3'' |




