
 For sale 50
$699,000
3 bed3 bath1,100–1,500 sq ft
427 Beaver Creek Road
Waterloo
11 days agoMLS® X13857468
EXECUTIVE REAL ESTATE SERVICES LTD.
176 Sandford Fleming Drive
Waterloo, Ontario N2T1G2
For sale· Added
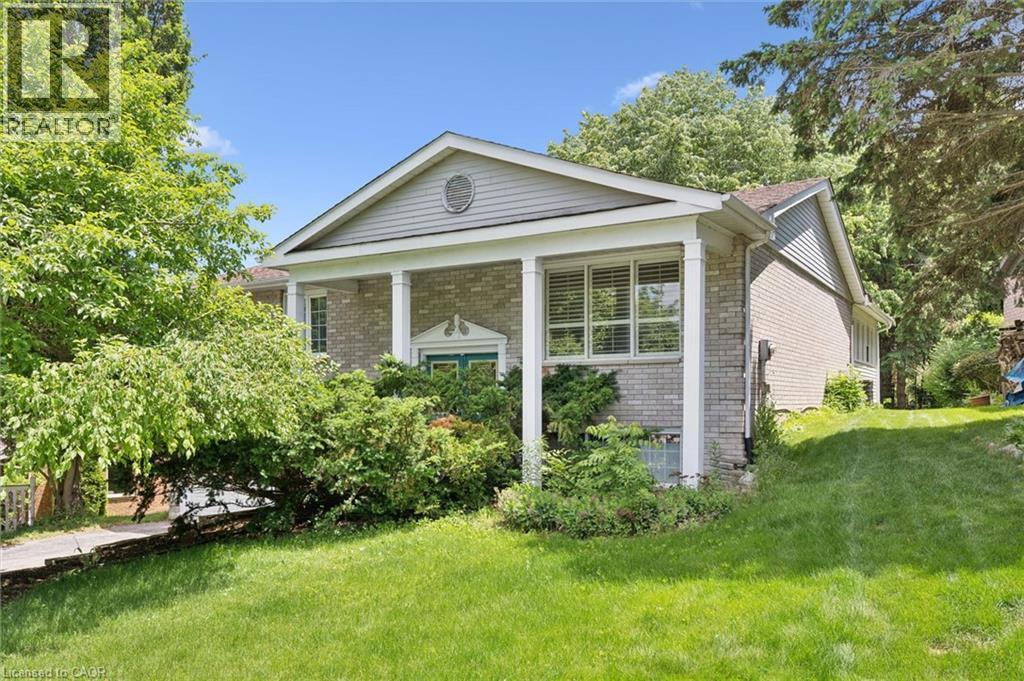
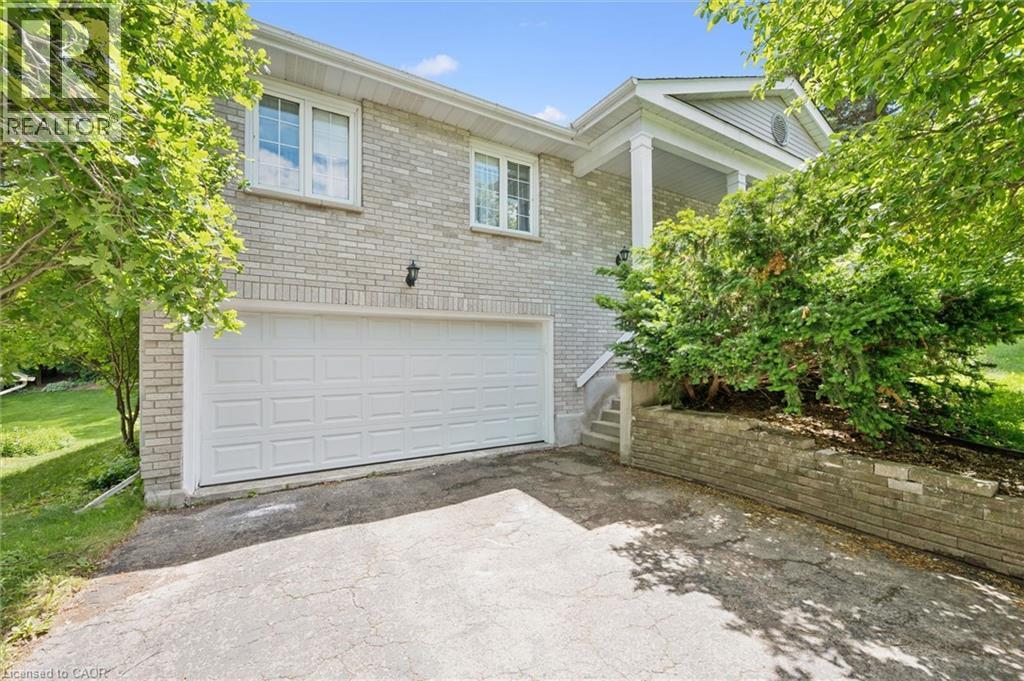
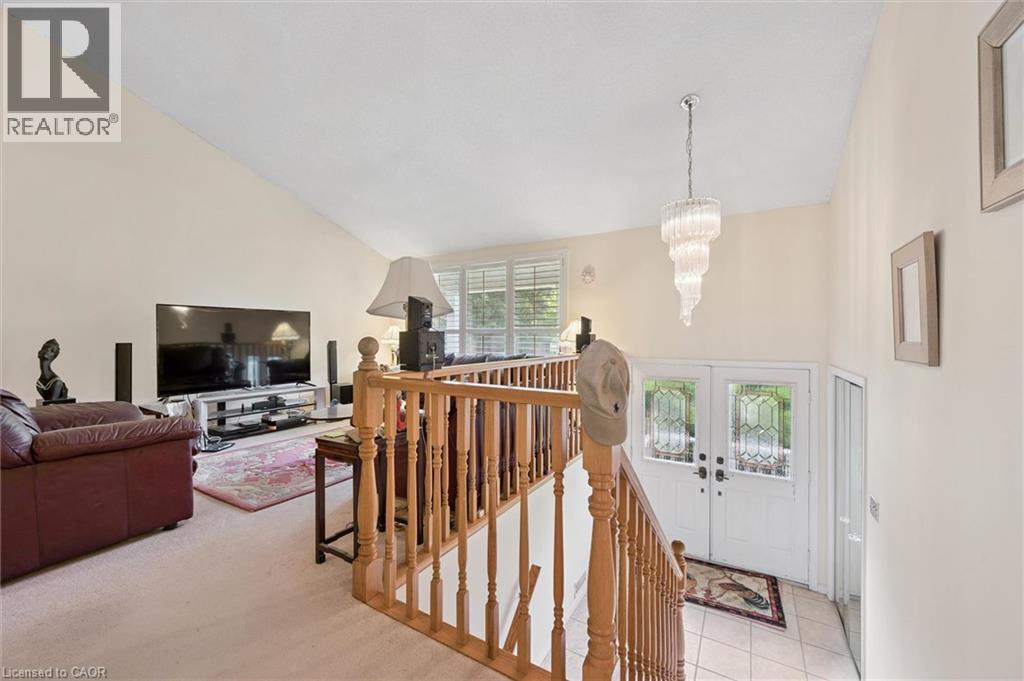
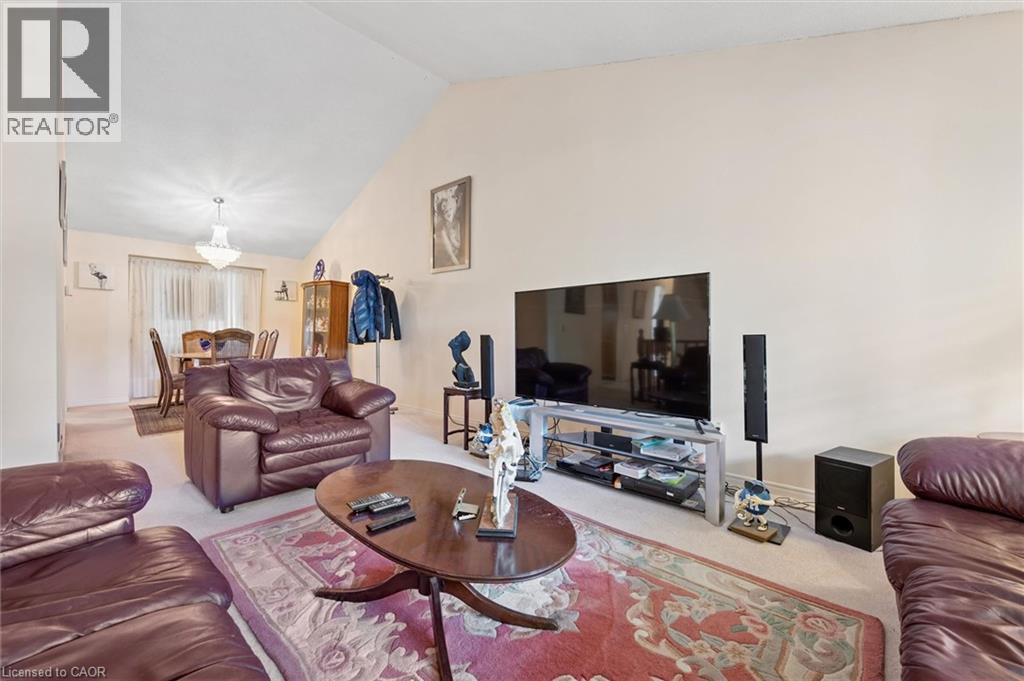
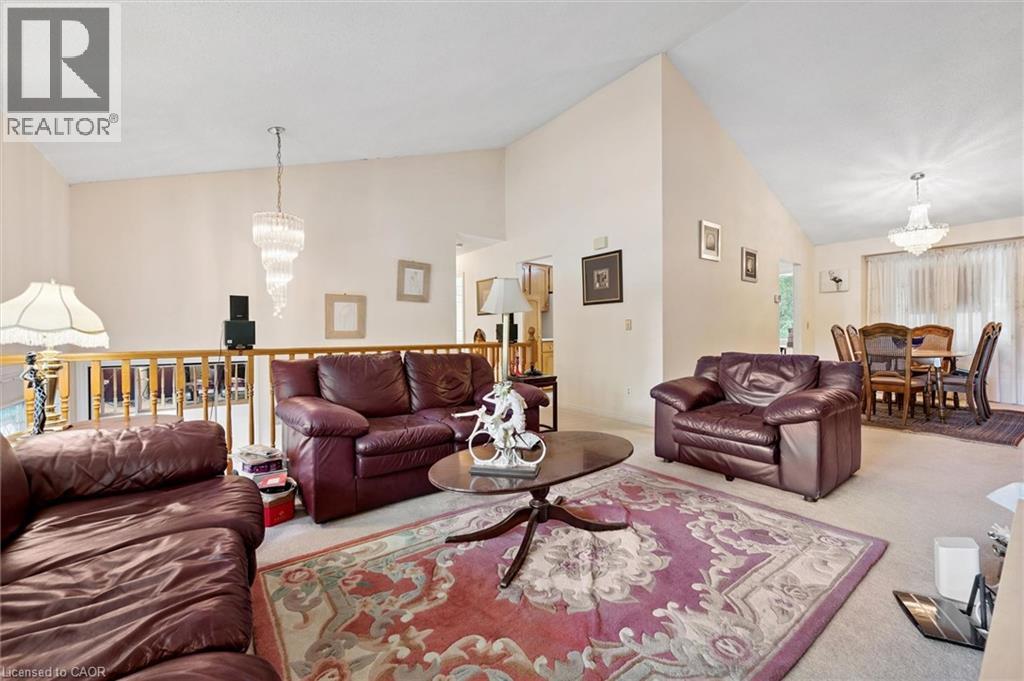
Welcome to 176 Sandford Fleming Drive, Waterloo! Situated on a rare 81' x 130' mature lot in one of Waterloo's most sought-after neighbourhoods, this spacious detached home presents an exceptional opportunity for both families and investors. Featuring soaring cathedral ceilings, 3 generous bedrooms, 2 bathrooms, and a mostly above-grade lower level with an additional bedroom, recreation room, and bathroom, the home offers flexible living space with excellent future potential. Located just minutes from the University of Waterloo, top-rated schools, parks, and the vibrant Boardwalk shopping district, this property is ideally positioned for growing families, student rental opportunities, or long-term investment. The roof was replaced in 2026, providing added peace of mind, while the solid structure and oversized lot offer tremendous potential to renovate, personalize, and build equity. A rare opportunity to own a home in a prime Waterloo location that combines lifestyle, convenience, and investment value.
Map data © OpenStreetMap contributors
No open houses are scheduled for this home.
Can't make it? Request a private viewing.
| Oct 10, 2026 | $889,900 | ▼ $10,000 |
| Sep 19, 2026 | $899,900 | First recorded price |
Price changes since Sep 19, 2026.
| Primary Bedroom | Main level | 15'7'' x 13'2'' |
| Utility room | Basement | 16'11'' x 11'9'' |
| Laundry room | Basement | 11'2'' x 5'4'' |
| Recreation room | Basement | 14'6'' x 29'2'' |
| Bedroom | Basement | 11'2'' x 11'9'' |
| 2pc Bathroom | Basement | — |
| Sunroom | Main level | 15'10'' x 11'1'' |
| Living room | Main level | 15'7'' x 12'5'' |
| Kitchen | Main level | 9'4'' x 10'1'' |
| Dining room | Main level | 15'9'' x 10'0'' |
| Breakfast | Main level | 10'1'' x 10'1'' |
| Bedroom | Main level | 13'3'' x 10'0'' |
| Bedroom | Main level | 12'2'' x 10'1'' |
| 4pc Bathroom | Main level | — |
| 3pc Ensuite bath | Main level | — |




