
 For rent 50
$3,000/mo
2+1 bed3 bath1,815 sq ft
629 Settlersfield Court #B
Waterloo
1 month agoMLS® 40857243
RE/MAX Twin City Realty Inc.
184 Northampton Crescent #B
Waterloo, Ontario N2T2M5
For rent· Added
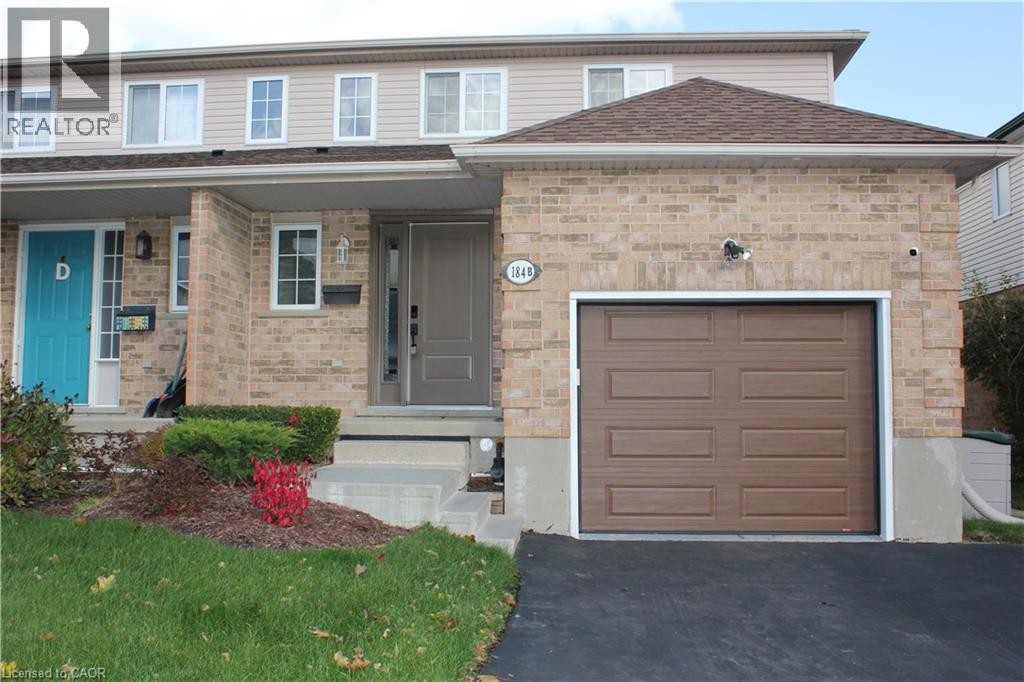
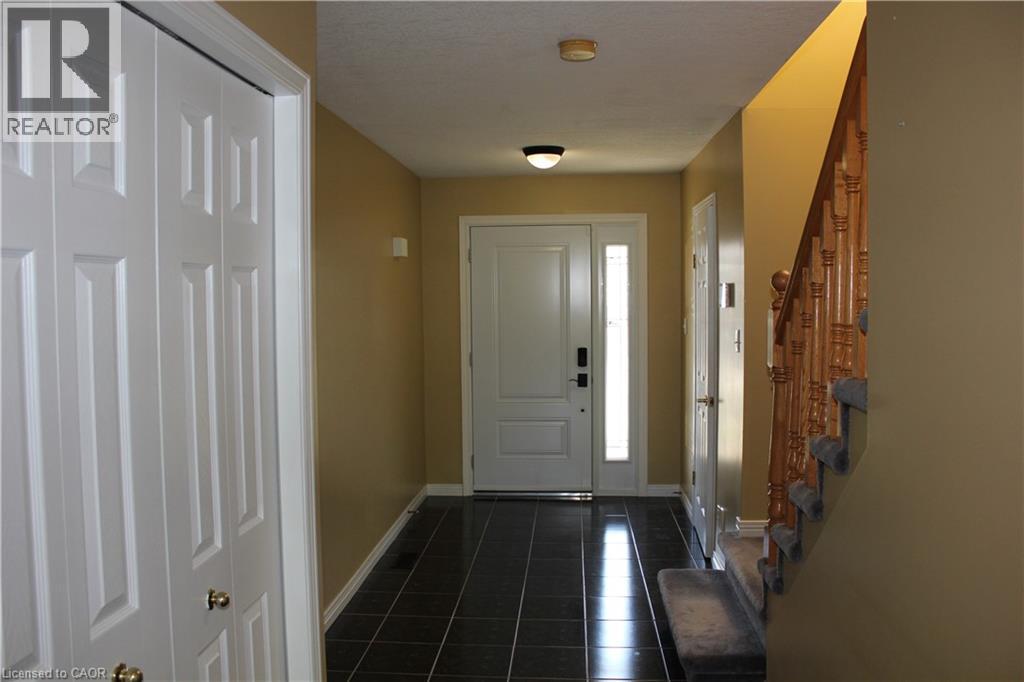
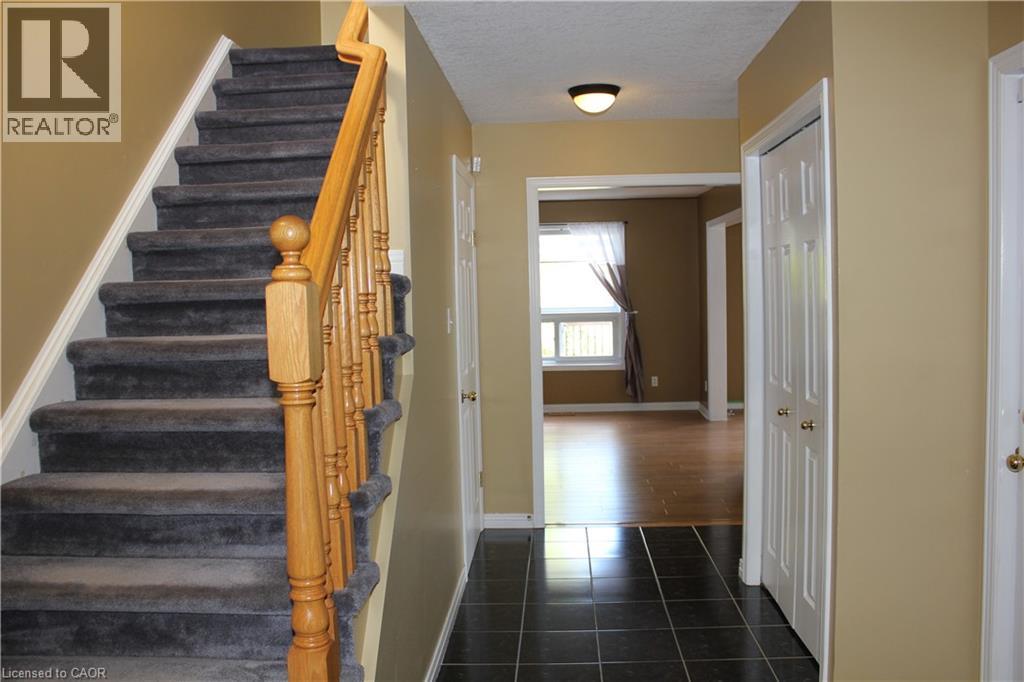
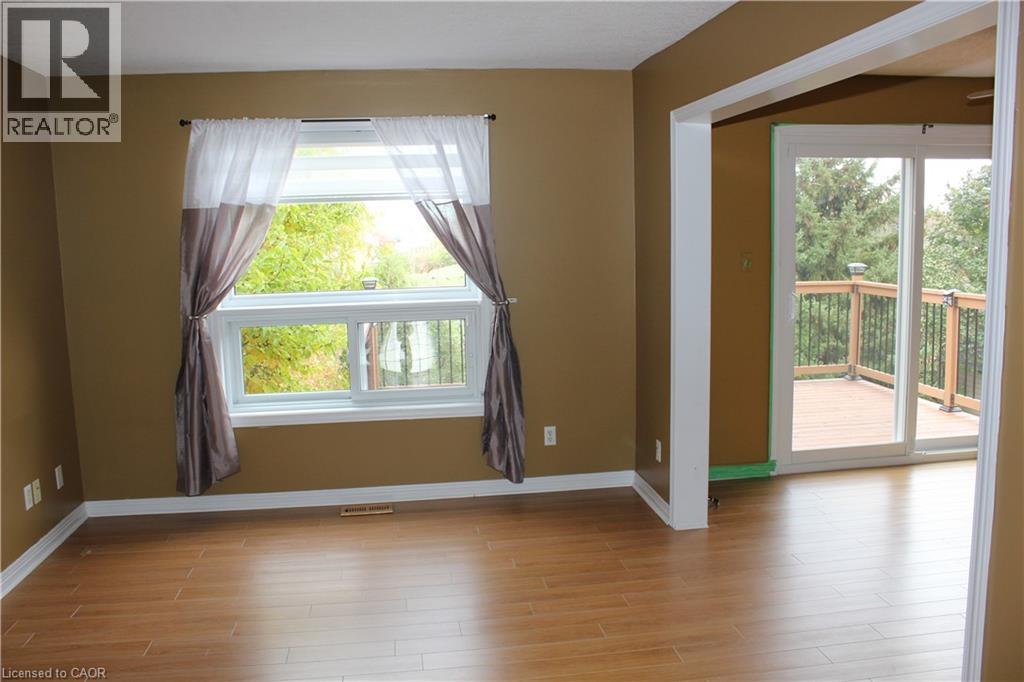
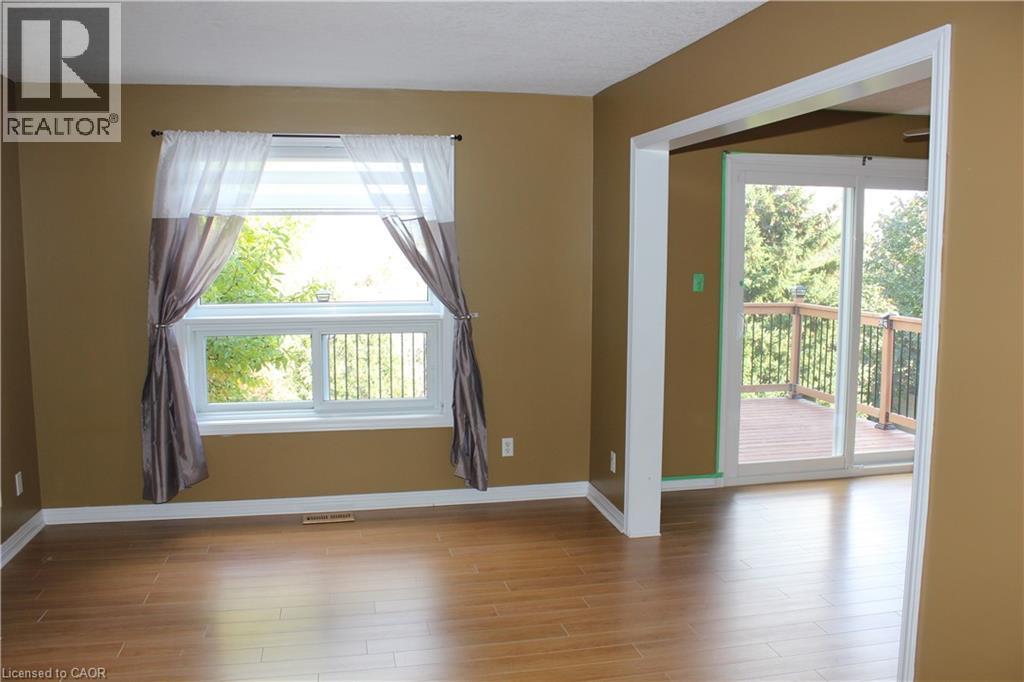
Welcome to this absolutely stunning semi-detached home nestled on a quiet crescent in the highly sought-after Westvale community! Backing onto the beautiful Red River Park with no rear neighbours, this well-maintained home offers exceptional privacy and scenic green space views. Conveniently located close to top-rated schools, parks, public transit, shopping, and all essential amenities. Featuring 3 spacious bedrooms and 3 bathrooms, this home boasts a bright, functional layout with numerous recent updates throughout. Enjoy outdoor living on the two-tier deck overlooking the fully fenced backyard complete with a charming storage shed. The finished walkout basement includes a 3-piece bathroom, providing additional versatile living space for a family room, home office, or guest suite. A fantastic opportunity to own a move-in ready home in one of Waterloo's most desirable neighbourhoods. Shows beautifully!
Map data © OpenStreetMap contributors
No open houses are scheduled for this home.
Can't make it? Request a private viewing.
| 3pc Bathroom | Basement | — |
| Recreation room | Basement | 15'0'' x 15'0'' |
| 4pc Bathroom | Second level | — |
| Bedroom | Second level | 10'0'' x 11'0'' |
| Bedroom | Second level | 10'0'' x 11'0'' |
| Primary Bedroom | Second level | 12'0'' x 13'0'' |
| 2pc Bathroom | Main level | — |
| Dining room | Main level | 10'0'' x 11'0'' |
| Kitchen | Main level | 11'0'' x 11'0'' |
| Living room | Main level | 10'0'' x 15'0'' |




