
 NewFor sale 50
$599,900
3 bed2 bath1,569 sq ft
537 Barwick Crescent
Waterloo
5 hours agoMLS® 40870759
Mcintyre Real Estate Services Inc.
200 Rivergreen Crescent
Waterloo, Ontario N1S0G1
For sale· Added
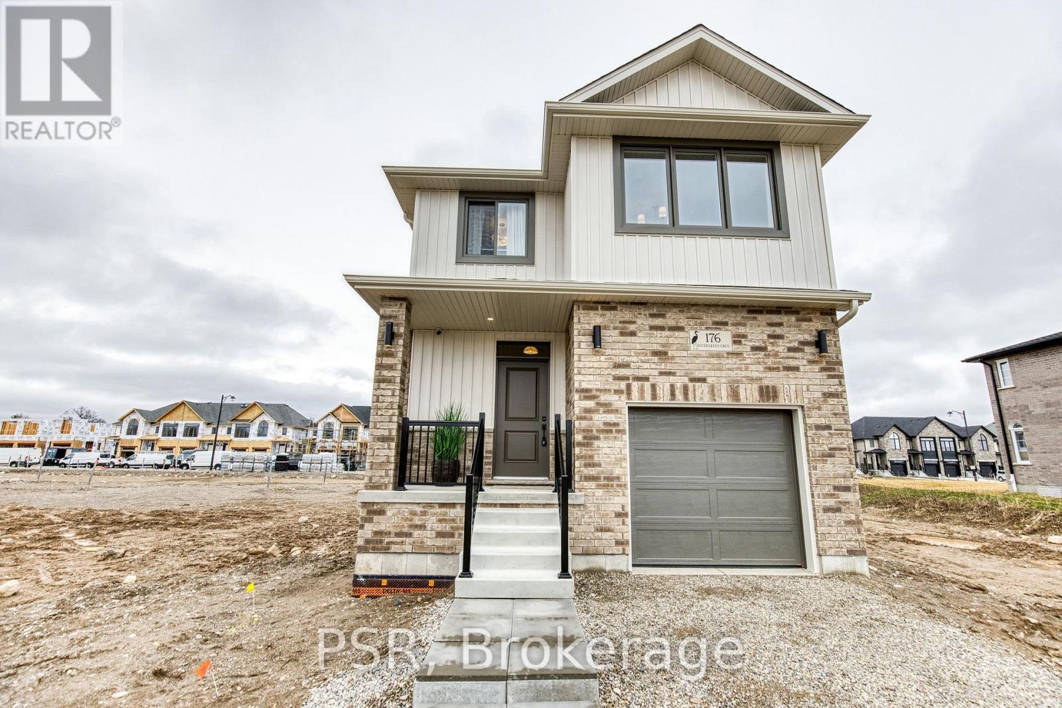
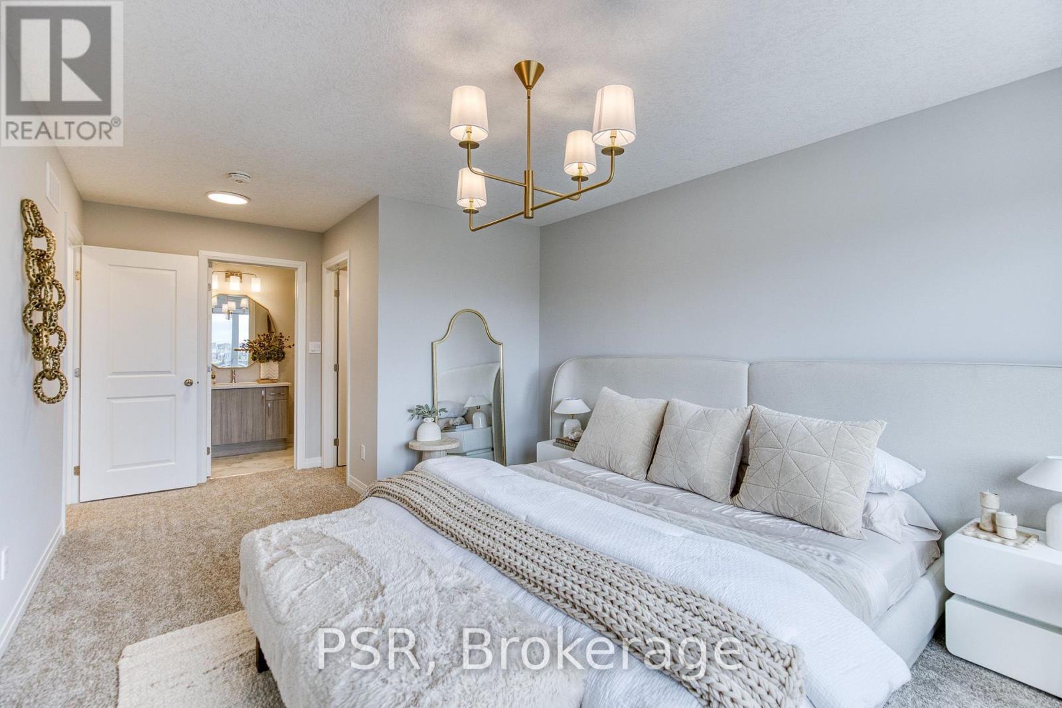
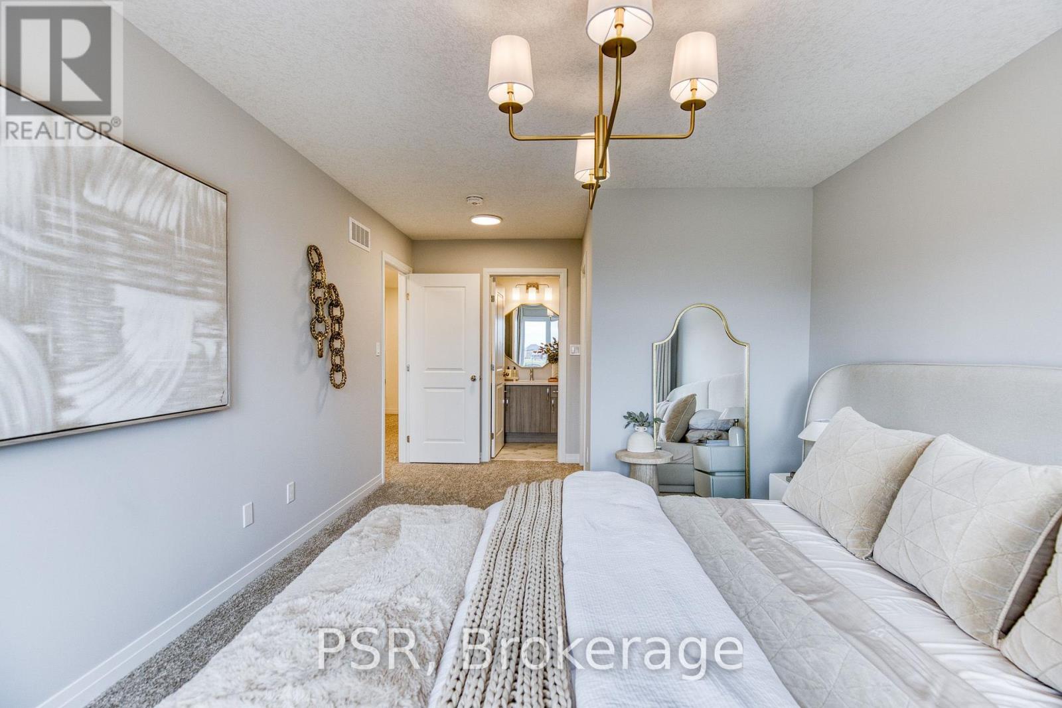
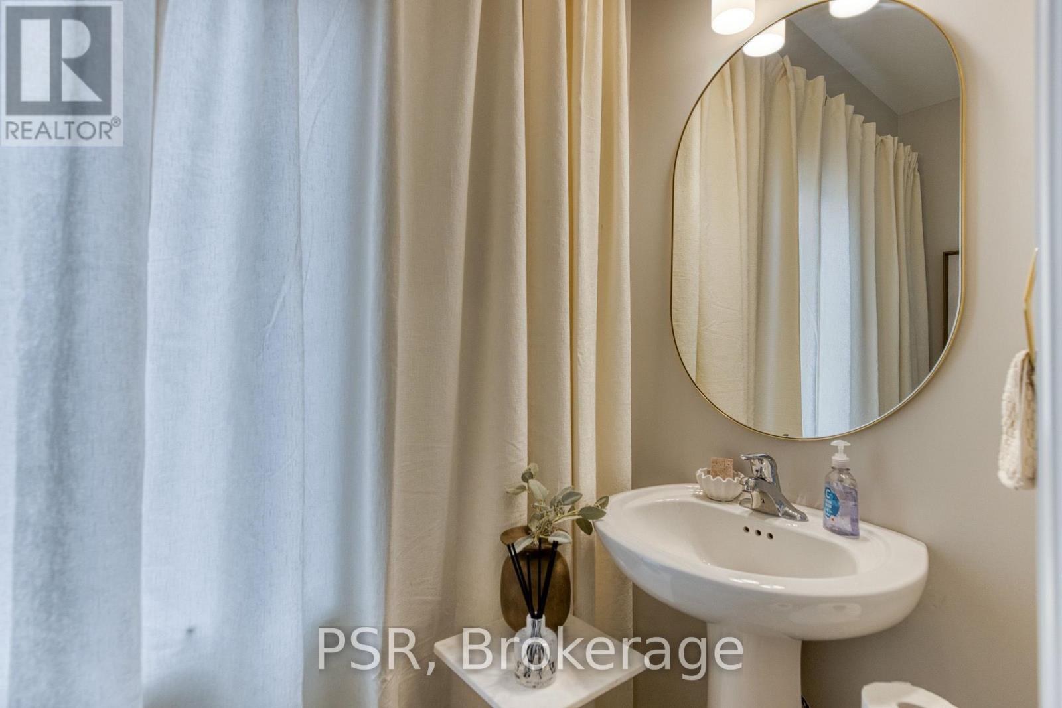
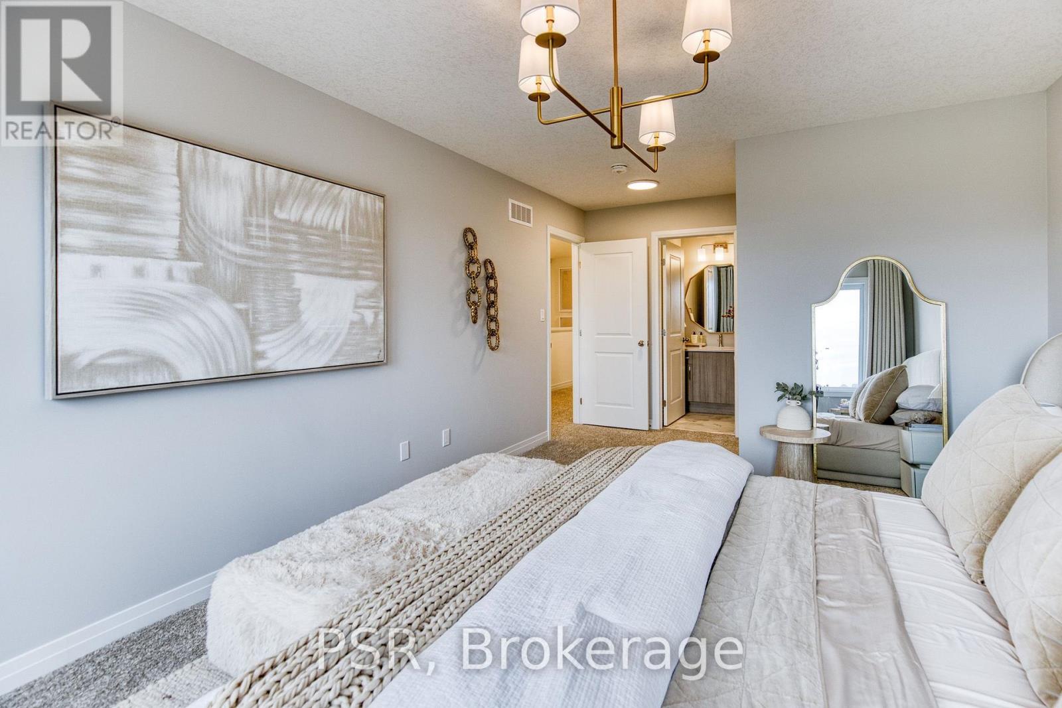
Welcome to the TO BE BUILT Dahlia- Elevation A. Experience refined living in this exceptional four-bedroom, two-and-a-half-bath home, thoughtfully designed with sophistication, comfort, and effortless entertaining in mind. The open-concept main floor showcases impressive nine-foot ceilings, creating an airy ambience throughout the main floor. At the heart of the home, the beautifully appointed kitchen offers a substantial centre island, abundant cabinetry, and generous counter space, flowing seamlessly into the dining and living areas to create an impressive setting for both intimate gatherings and grand entertaining. The mudroom that opens up to the garage offers convenience and functionality for the growing family. Upstairs, three spacious and beautifully proportioned bedrooms provide exceptional comfort and privacy. The luxurious primary suite is a true retreat, featuring a generously sized ensuite designed to elevate your everyday routine. Every detail of this home comes together to create an elegant yet inviting atmosphere, offering the perfect balance of modern sophistication and effortless functionality. A truly exceptional home for those who appreciate quality, space, and style. **Price reflects the limited time BACK to SCHOOL promotion and the full HST rebate.** Purchasers must qualify and agree to assign the rebate back to the Builder. Many lots and layouts available to choose from.
Map data © OpenStreetMap contributors
No open houses are scheduled for this home.
Can't make it? Request a private viewing.
| Foyer | Main level | 2.59 x 1.65 m |
| Bathroom | Second level | 2.74 x 1.52 m |
| Kitchen | Main level | 2.9 x 3.33 m |
| Bedroom 4 | Second level | 3.07 x 3.94 m |
| Living room | Main level | 5.26 x 3.07 m |
| Dining room | Main level | 3.28 x 2.92 m |
| Mud room | Main level | 1.22 x 2.03 m |
| Partial bathroom | Main level | 0.94 x 2.64 m |
| Primary Bedroom | Second level | 4.57 x 3.4 m |
| Bathroom | Second level | 2.74 x 1.52 m |
| Bedroom 2 | Second level | 3.15 x 2.74 m |
| Bedroom 3 | Second level | 3.07 x 3.94 m |




