
 For sale 50
$649,900
2+1 bed2 bath1,262 sq ft
144 Park Street #1807
Waterloo
19 days agoMLS® 40863038
RE/MAX Twin City Realty Inc.
203 Erb Street
Waterloo, Ontario N2J1M7
For sale· Added
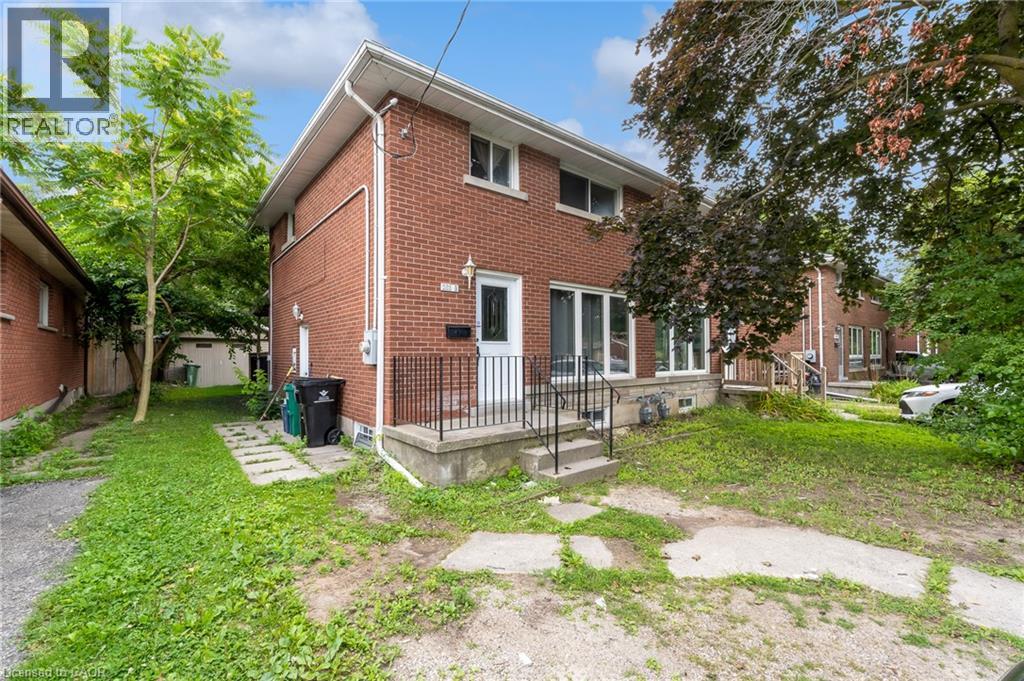
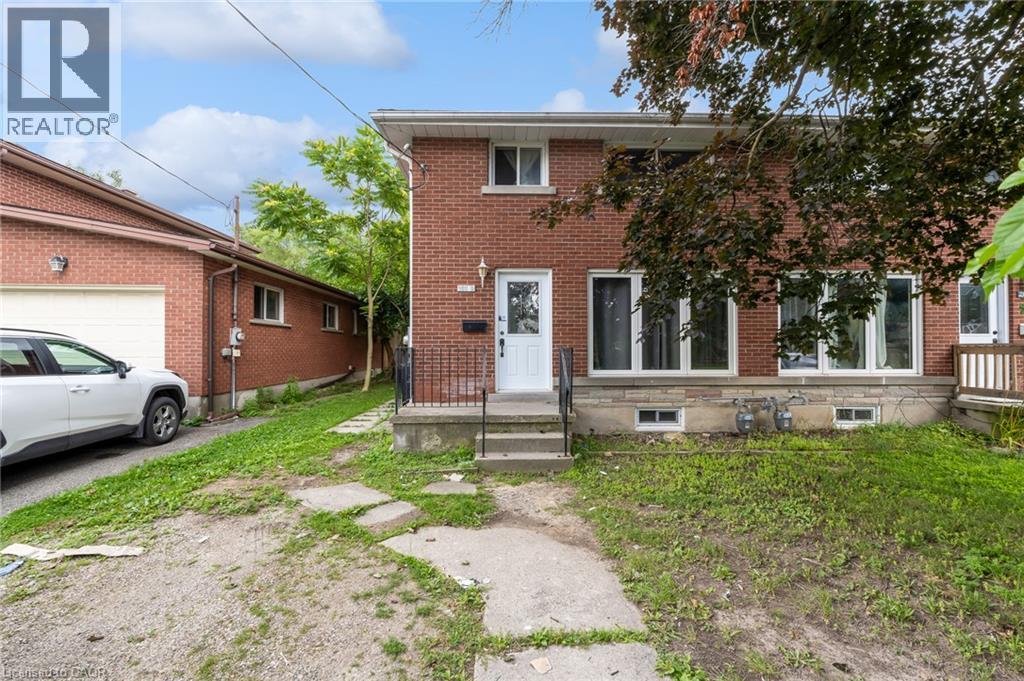
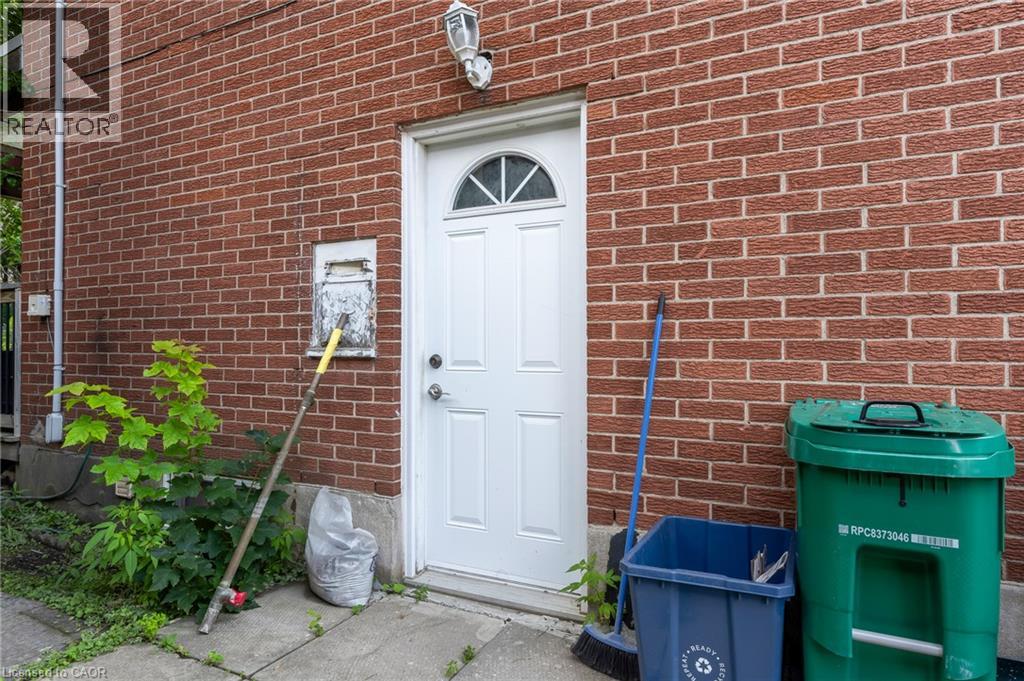
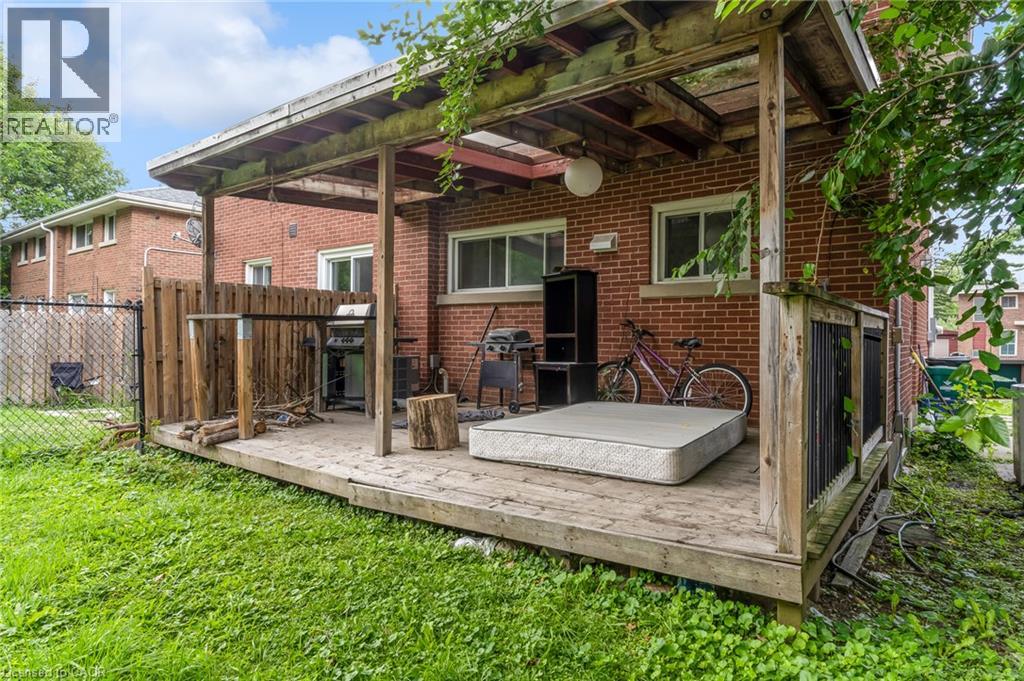
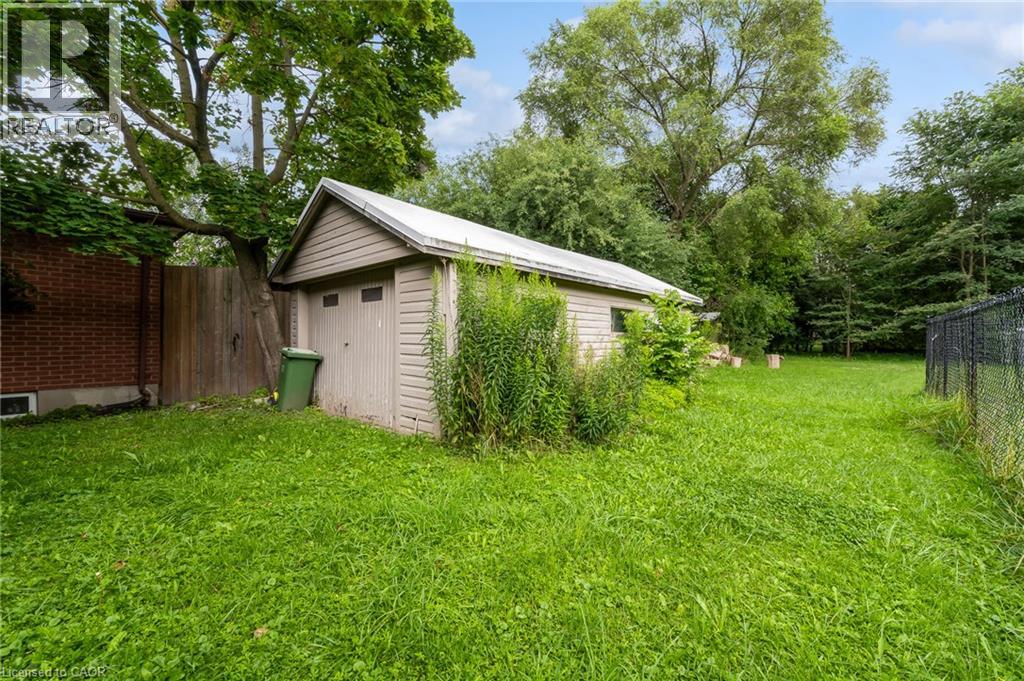
Welcome to 203B Erb Street East, Waterloo! Fully Renovated | 3 Bedrooms | Freehold Semi-Detached | Separate Basement Unit | Prime Location. Fully renovated 3-bedroom freehold semi-detached home. Excellent location close to Uptown Waterloo. Walking distance to public transportation. Close to shopping, restaurants, and everyday amenities. Spacious backyard - perfect for families and entertaining. Covered/roofed deck provides a great outdoor space for gatherings and relaxation. Fully finished basement with separate entrance. Basement features a separate kitchen and washroom. Complete self-contained basement unit offering excellent flexibility for extended family, guests, or rental potential. Move-in ready with modern updates throughout. A fantastic opportunity for homeowners, multi-generational families, and investors alike. Enjoy the convenience of Uptown Waterloo while having the added benefit of a separate basement living space and a spacious backyard. Don't miss this excellent opportunity at 203B Erb Street East.
Map data © OpenStreetMap contributors
No open houses are scheduled for this home.
Can't make it? Request a private viewing.
| 3pc Bathroom | Basement | — |
| Bedroom | Second level | 10'6'' x 8'4'' |
| Bedroom | Second level | 8'1'' x 11'0'' |
| Primary Bedroom | Second level | 14'0'' x 9'0'' |
| 3pc Ensuite bath | Second level | — |
| Utility room | Basement | 17'9'' x 10'9'' |
| Family room | Basement | 12'10'' x 17'0'' |
| Kitchen/Dining room | Main level | 10'4'' x 17'10'' |
| Living room | Main level | 14'4'' x 13'10'' |




