 For rent 50
$2,400/mo
2 bed2 bath1,110 sq ft
55 Blue Springs Drive #PH
Waterloo
2 months agoMLS® 40855044
RE/MAX SOLID GOLD REALTY (II) LTD.
222 Harvard Place #G
Waterloo, Ontario N2J4G2
For rent· Added
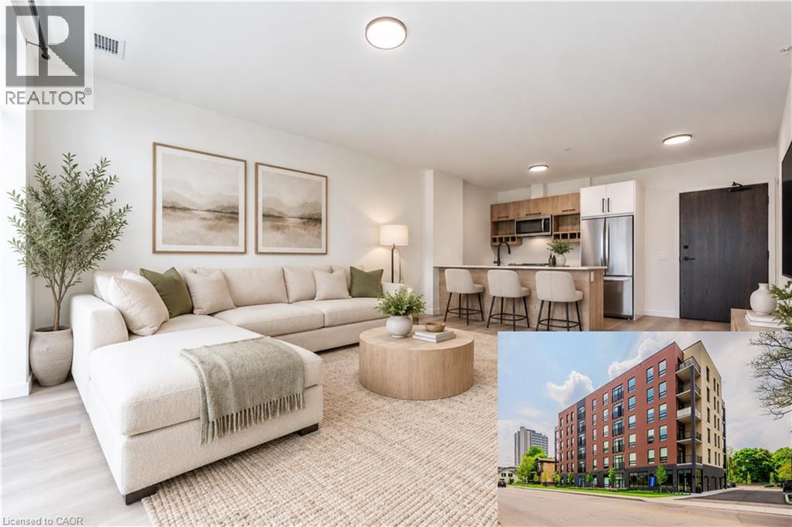
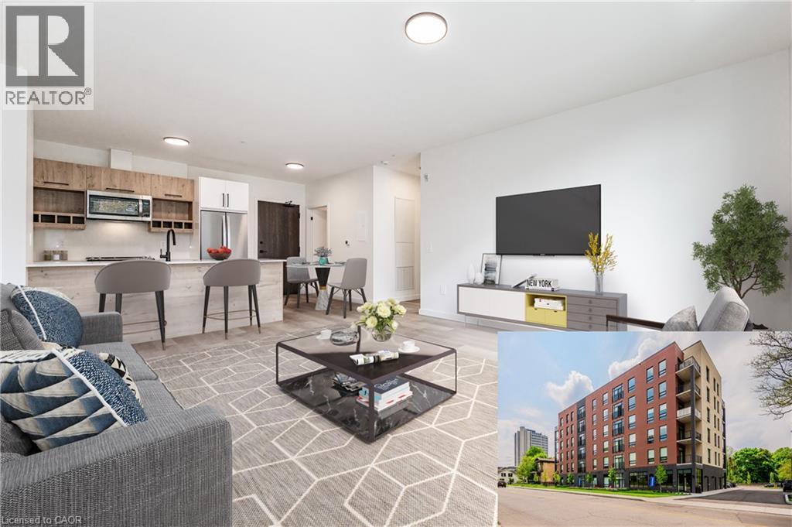
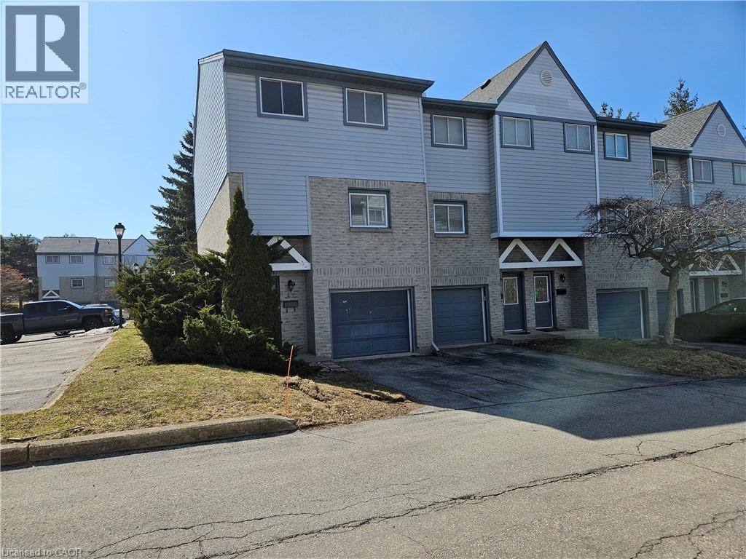
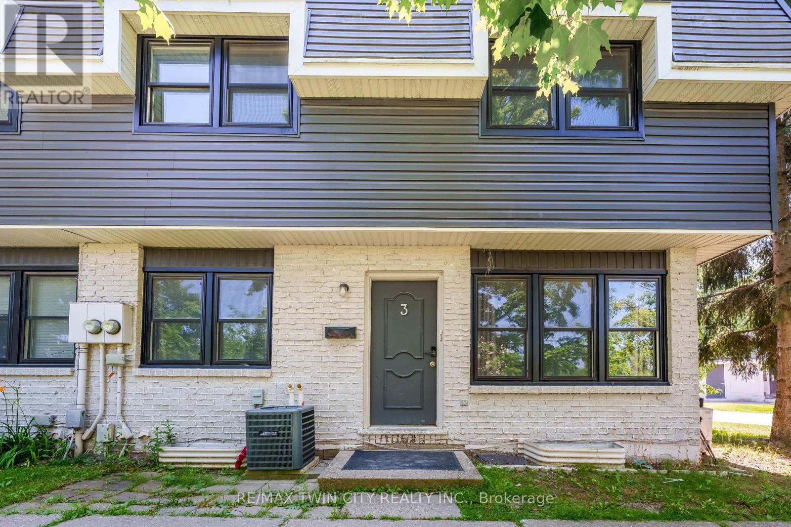
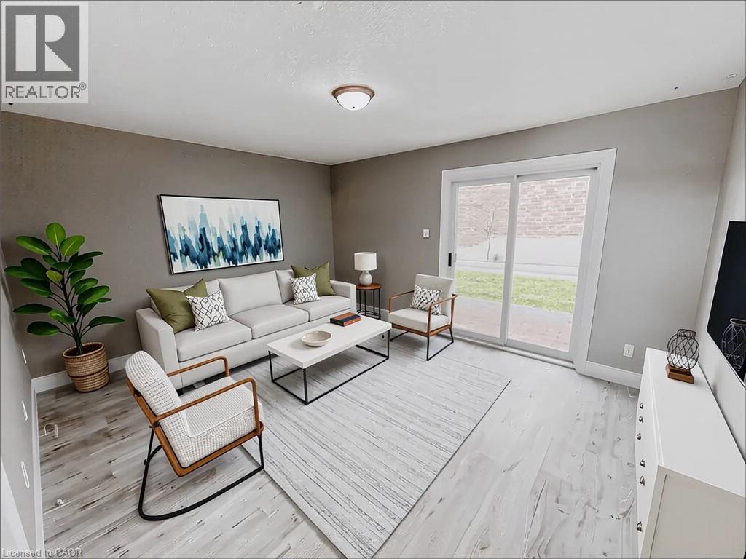
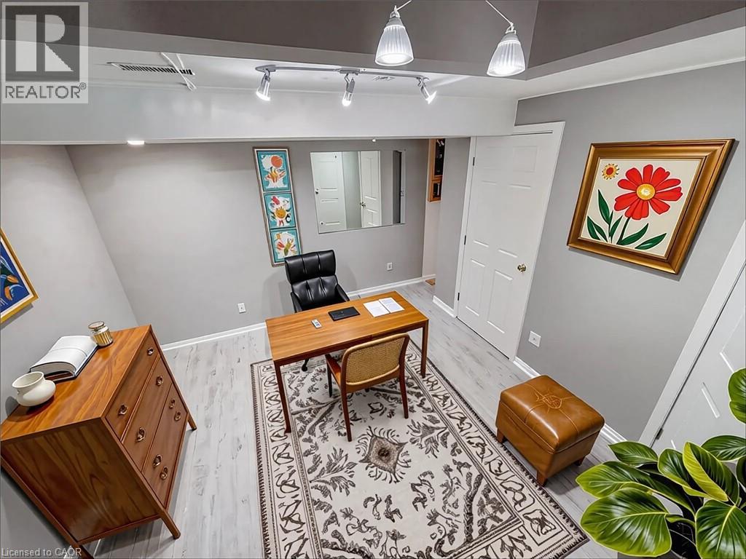
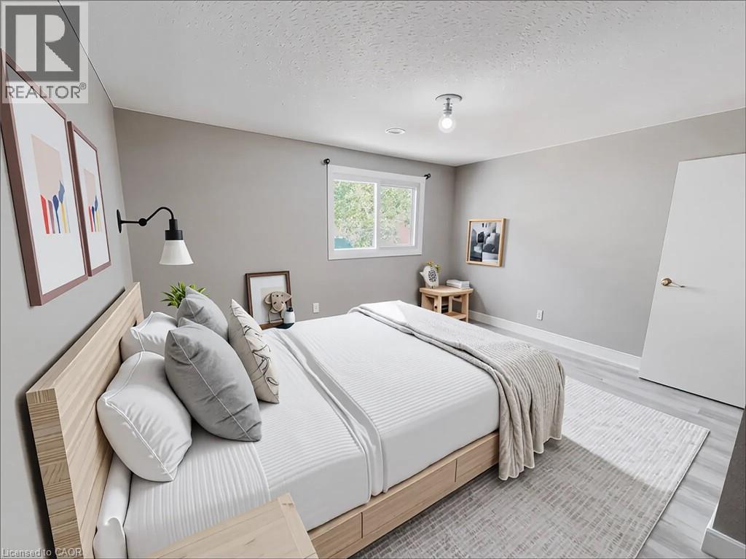
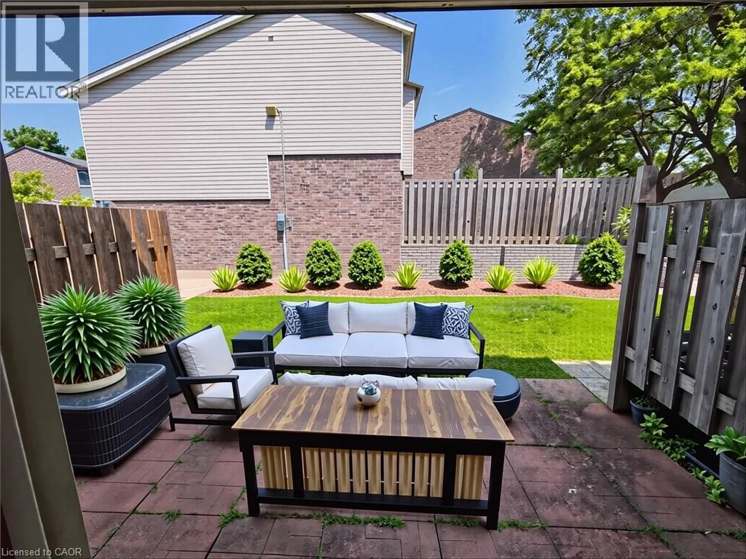
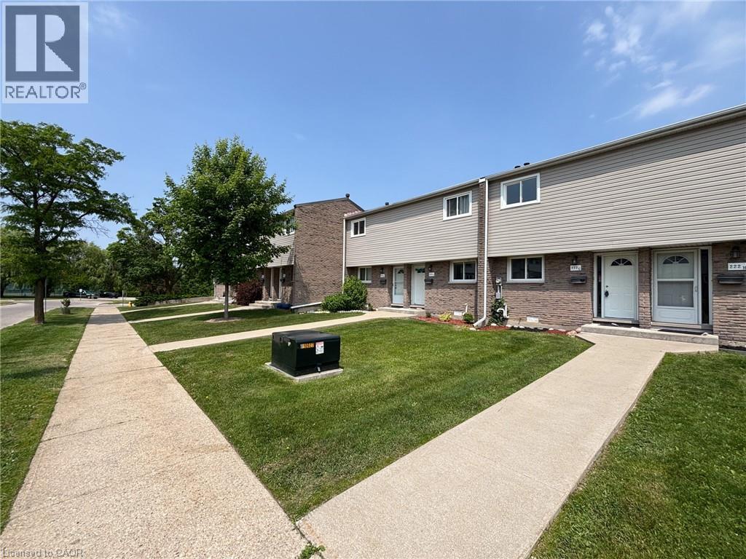
This well-maintained 2-bedroom, 1-bath townhouse condo offers comfortable and convenient living in a sought-after location. Close to the expressway, shopping, schools, and parks, this home features new luxury vinyl plank flooring throughout (laminate on the stairs). The main floor includes a spacious living room with walkout access to a private patio and a functional eat-in kitchen. Upstairs, you'll find two generously sized bedrooms and a full bath. The basement offers a flexible space, ideal for a home office, plus in-unit laundry and a large crawl space for storage. One parking space is included, with visitor parking available. Lawn care and snow removal are managed by the property management company for added convenience.
Map data © OpenStreetMap contributors
No open houses are scheduled for this home.
Can't make it? Request a private viewing.
| Laundry room | Basement | 5'4'' x 7'4'' |
| Den | Basement | 11'7'' x 10'10'' |
| Living room | Lower level | 12'1'' x 14'3'' |
| 4pc Bathroom | Third level | 7'5'' x 7'1'' |
| Bedroom | Third level | 9'0'' x 14'3'' |
| Primary Bedroom | Second level | 14'7'' x 14'3'' |
| Foyer | Main level | 9'8'' x 6'6'' |
| Dining room | Main level | 7'6'' x 7'8'' |
| Kitchen | Main level | 7'5'' x 7'8'' |