
 For sale 50
$519,900
1 bed1 bath835 sq ft
181 King Street South #1714
Waterloo
11 days agoMLS® 40868086
Royal LePage Wolle Realty
225 Benjamin Road #64
Waterloo, Ontario N2V1Z3
For sale· Added
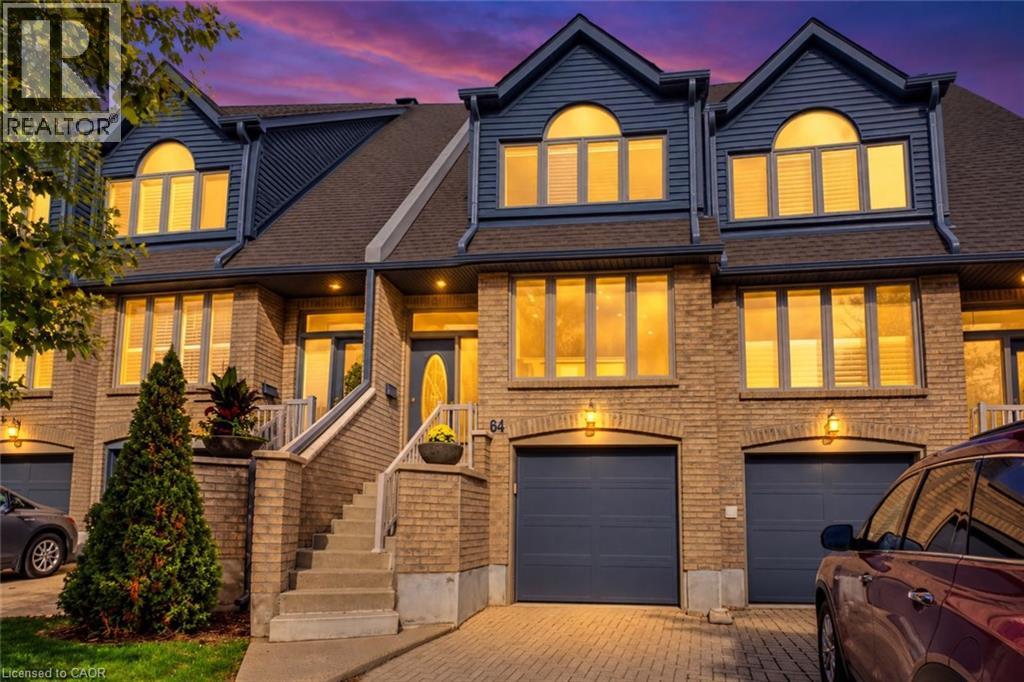
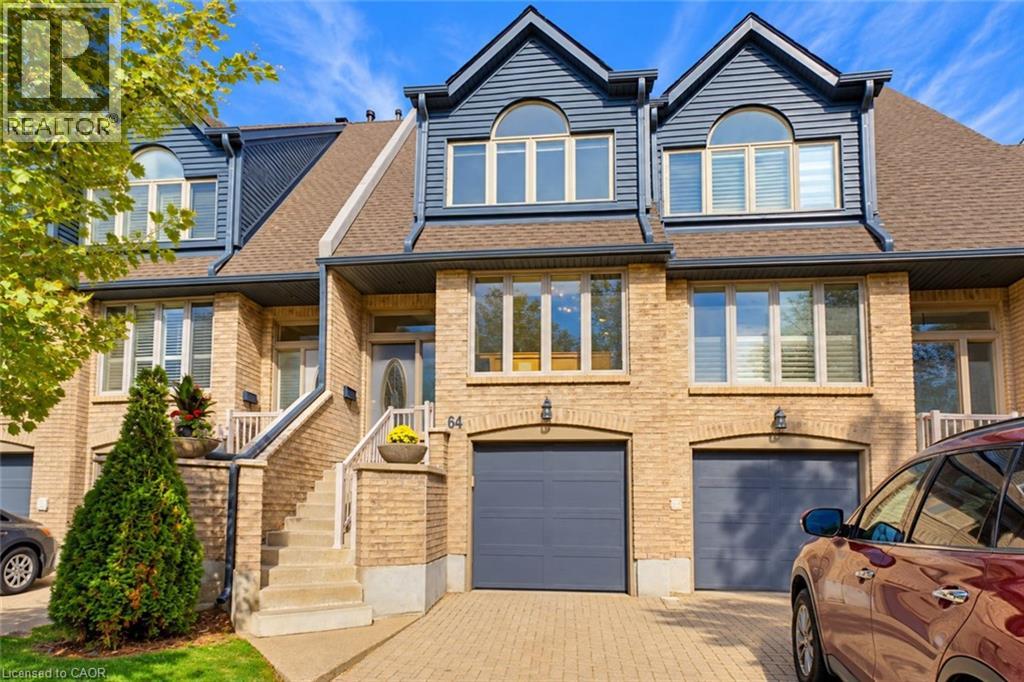
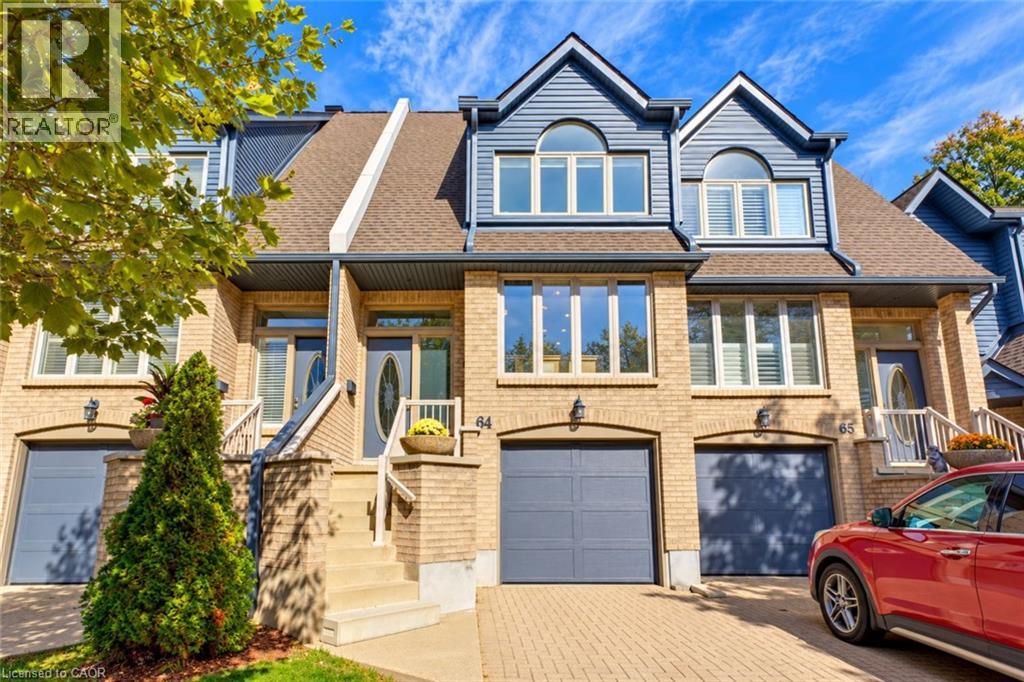
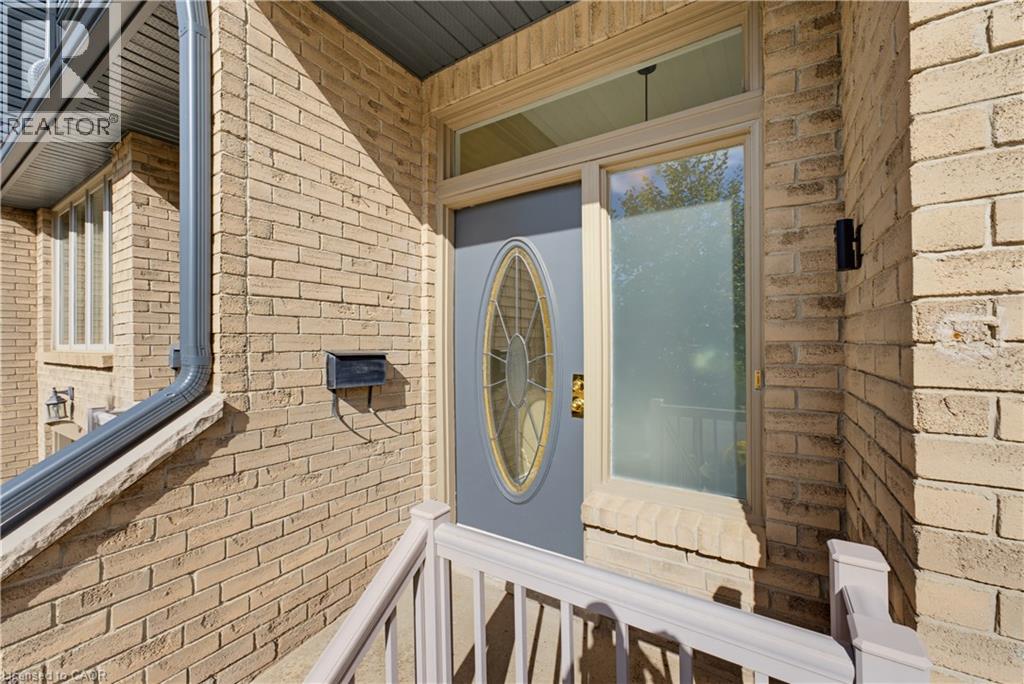
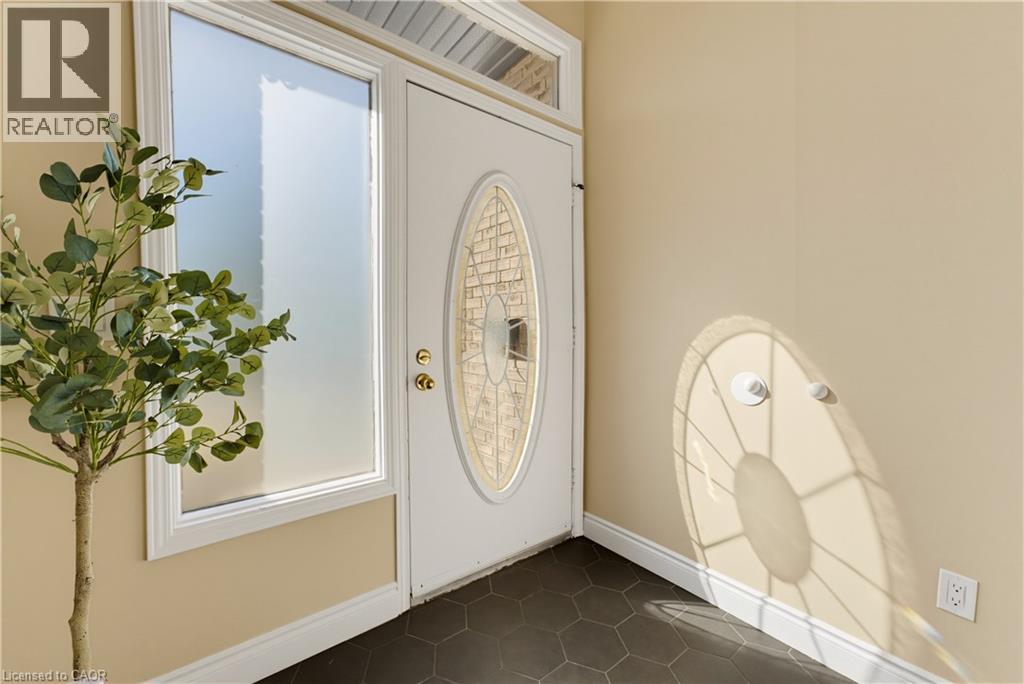
DISCOVER RESORT-STYLE LIVING nestled within Waterloo’s desirable TREETOPS COMMUNITY! Surrounded by mature trees and beautifully maintained grounds, this executive condominium townhome features 3 bedrooms, 3 full bathrooms, a main-floor powder room, a FINISHED BASEMENT, and parking for 3 vehicles. FRESHLY PAINTED walls, trim, and doors complement beautiful hardwood flooring, updated baseboards and interior doors, recessed lighting, and tasteful fixtures throughout. The CARPET-FREE layout features THREE SKYLIGHTS and a separate dining area overlooking the living room. A private patio offers a peaceful outdoor setting. The REFRESHED EAT-IN KITCHEN features QUARTZ COUNTERTOPS, a coordinating SUBWAY TILE BACKSPLASH, a double oven with induction cooktop, built-in microwave, and dishwasher. An adjoining breakfast nook, convenient coffee bar, and spacious walk-in pantry complete this thoughtfully appointed space. Upstairs, 3 comfortable bedrooms include a primary suite with a BEAUTIFULLY RENOVATED ENSUITE featuring dual sinks, a walk-in shower, and a skylight. A refreshed main bathroom and updated main-floor powder room continue the home’s stylish finishes. The finished lower level provides versatile recreation space for movie nights, hobbies, or a home fitness area, along with an additional full bathroom. Practical updates include a 2024 AIR-CONDITIONING UNIT, 2024 OWNED WATER HEATER, updated water softener. The furnace blower and thermostat were replaced in 2024. Condo improvements include roofs, garage doors, steps, and windows, & siding. Enjoy an INGROUND SWIMMING POOL, TENNIS/PICKLEBALL COURTS, and a CLUBHOUSE WITH SAUNA. WALKABLE ACCESS TO THE MARKET DISTRICT & immediate access to the TRANSCANADA TRAIL BEHIND which adds to the appeal, with Laurel Creek Conservation Area BEAUTIFULLY UPDATED AND SURROUNDED BY NATURE, this home brings together generous living space, exceptional amenities, and the distinctive Treetops lifestyle!
Map data © OpenStreetMap contributors
No open houses are scheduled for this home.
Can't make it? Request a private viewing.
| 3pc Bathroom | Basement | 8'10'' x 2'9'' |
| Den | Basement | 12'4'' x 6'6'' |
| Recreation room | Basement | 14'2'' x 10'4'' |
| Laundry room | Basement | 9'6'' x 10'3'' |
| 2pc Bathroom | Main level | 6'9'' x 2'10'' |
| Breakfast | Main level | 8'0'' x 10'6'' |
| Kitchen | Main level | 10'6'' x 7'3'' |
| Dining room | Main level | 10'8'' x 17'10'' |
| Living room | Main level | 12'11'' x 17'10'' |
| 4pc Bathroom | Second level | 5' x 9'3'' |
| Bedroom | Second level | 13'8'' x 8'5'' |
| Bedroom | Second level | 14'6'' x 9'6'' |
| 4pc Ensuite bath | Second level | 7' x 10'5'' |
| Primary Bedroom | Second level | 15'3'' x 17'9'' |




