
 For sale 50
$519,900
1 bed1 bath835 sq ft
181 King Street South #1714
Waterloo
11 days agoMLS® 40868086
Royal LePage Wolle Realty
229 Winfield Avenue
Waterloo, Ontario N2J3M8
For sale· Added
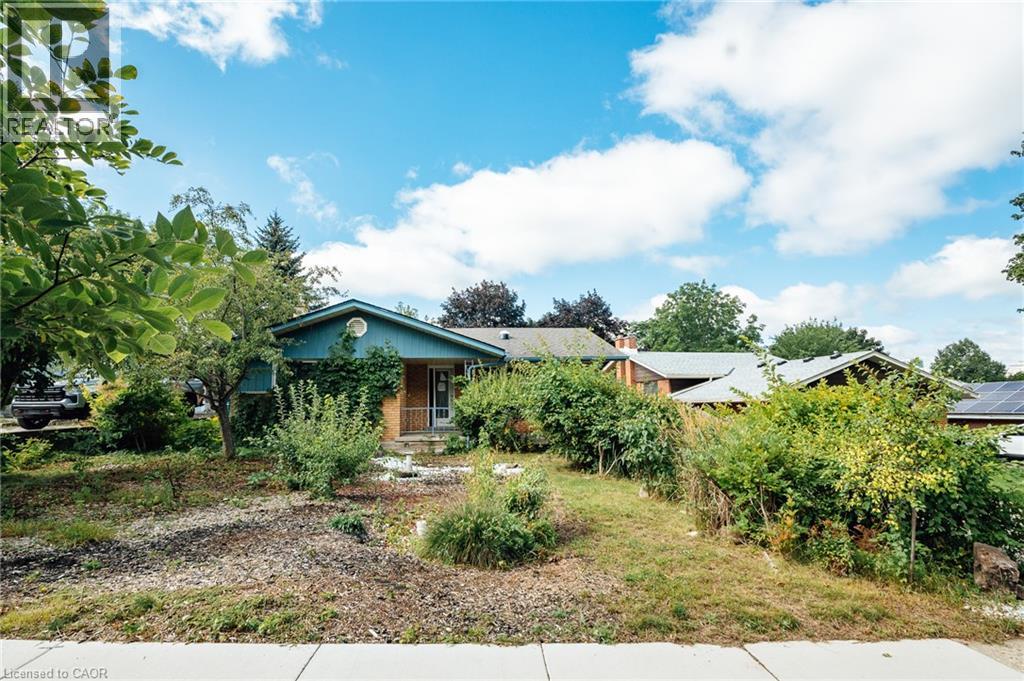
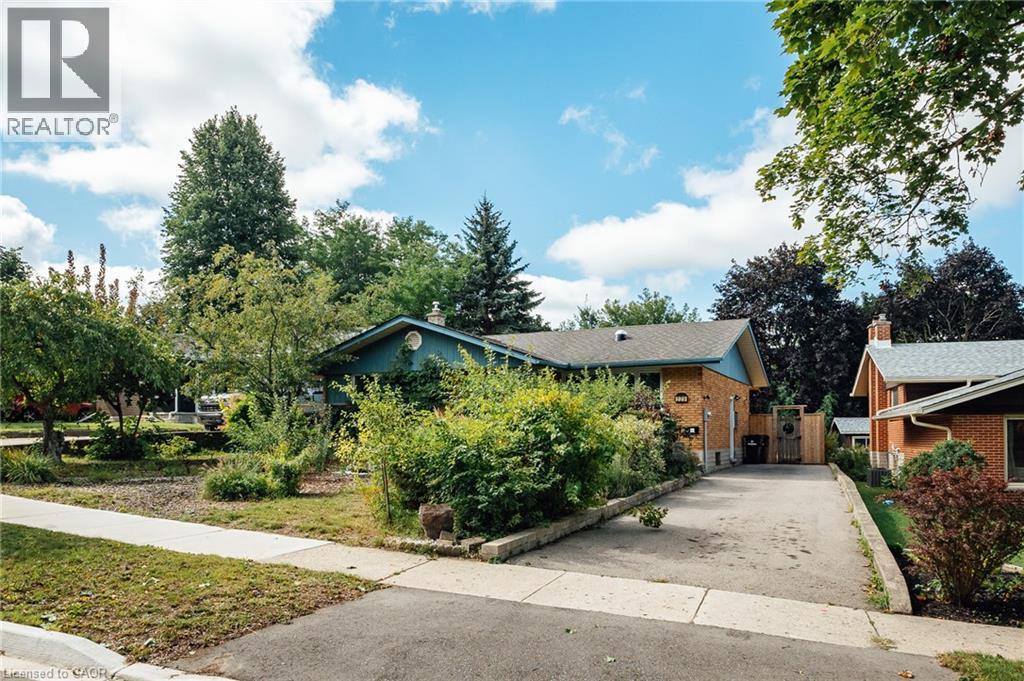
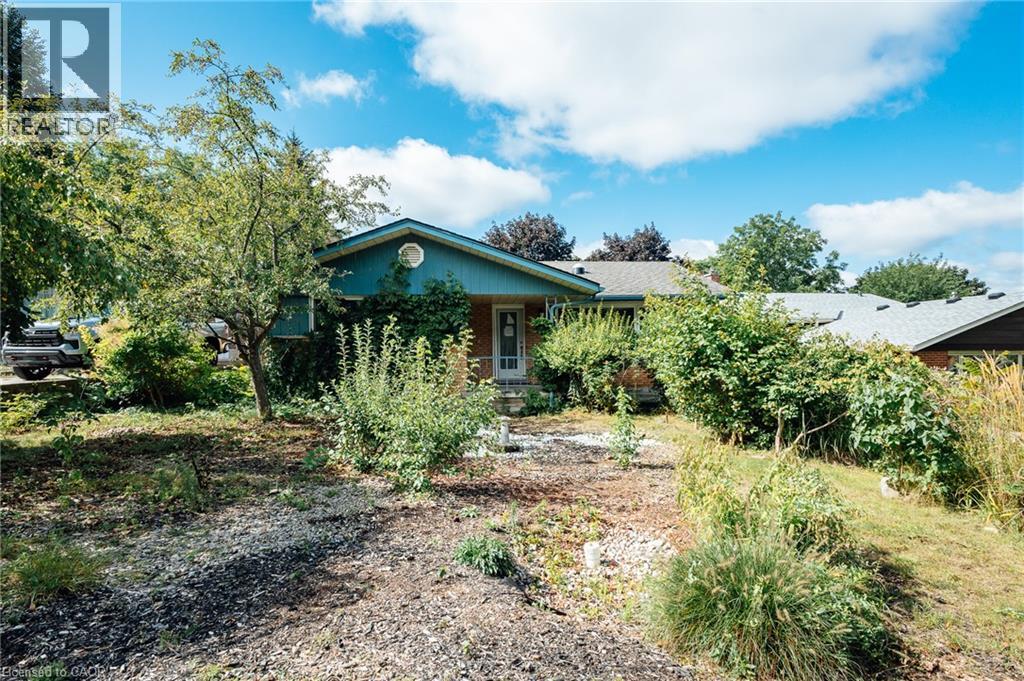
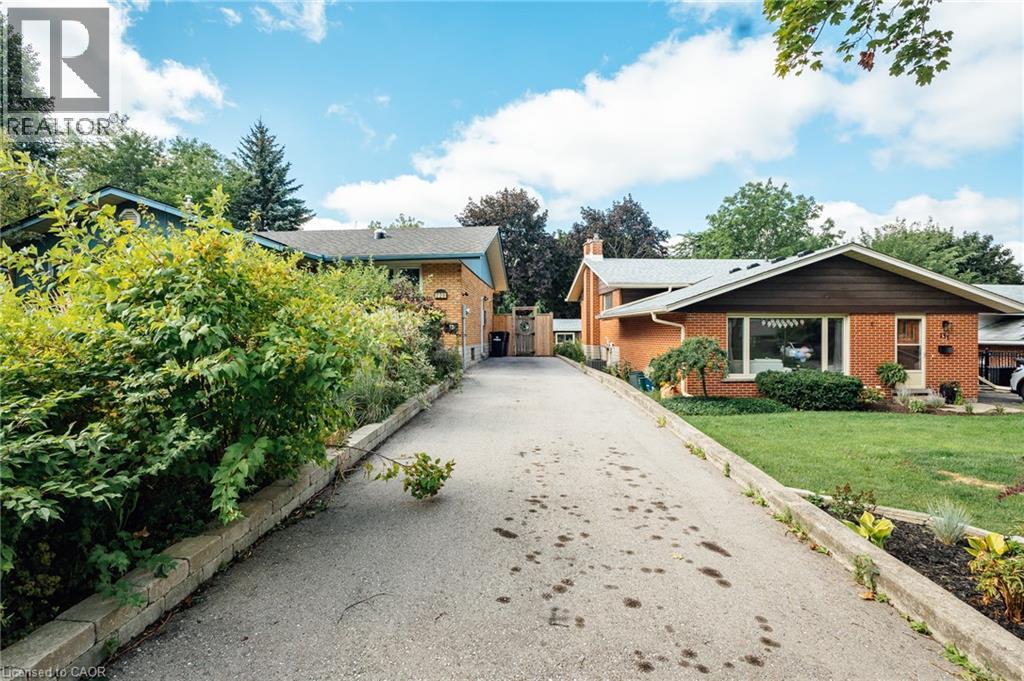
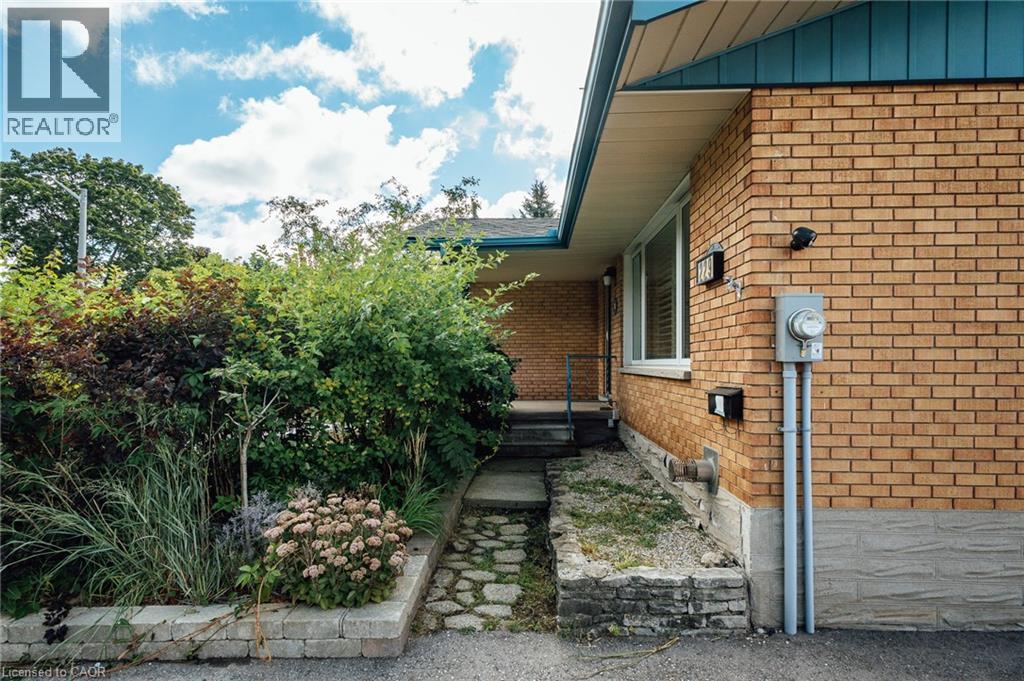
This detached bungalow in the desirable Lincoln Heights area of Waterloo offers an excellent opportunity for buyers looking to add their own finishing touches. Situated on a large lot with an inground pool, the spacious home features a bright, sunlit layout with plenty of potential. The main floor could easily be converted to accommodate a third bedroom, while the basement offers a separate entrance, rough-in for a second kitchen, and the potential for additional living space or a duplex, subject to the necessary approvals. The home also features a wood-burning fireplace on the main level and a gas fireplace in the basement. Being sold “as is,” this property is ideal for buyers with a creative vision who are ready to renovate and transform it into an amazing home. The potential is definitely there!
Map data © OpenStreetMap contributors
No open houses are scheduled for this home.
Can't make it? Request a private viewing.
| 3pc Bathroom | Main level | — |
| Primary Bedroom | Main level | 9'3'' x 17'11'' |
| Bedroom | Main level | 9'11'' x 13'0'' |
| Dining room | Main level | 9'4'' x 13'8'' |
| Living room | Main level | 13'5'' x 19'4'' |
| Kitchen | Main level | 9'11'' x 13'7'' |
| Family room | Main level | 11'4'' x 28'9'' |
| 3pc Bathroom | Basement | — |
| Other | Basement | 8'9'' x 10'2'' |
| Recreation room | Basement | 13'2'' x 21'3'' |
| Family room | Basement | 13'2'' x 13'6'' |
| Laundry room | Basement | 9'10'' x 12'10'' |
| Bonus Room | Basement | 7'6'' x 13'1'' |




