 For rent 50
$3,000/mo
2+1 bed3 bath1,815 sq ft
629 Settlersfield Court #B
Waterloo
1 month agoMLS® 40857243
RE/MAX Twin City Realty Inc.
234 Shakespeare Drive
Waterloo, Ontario N2L2T6
For rent· Added
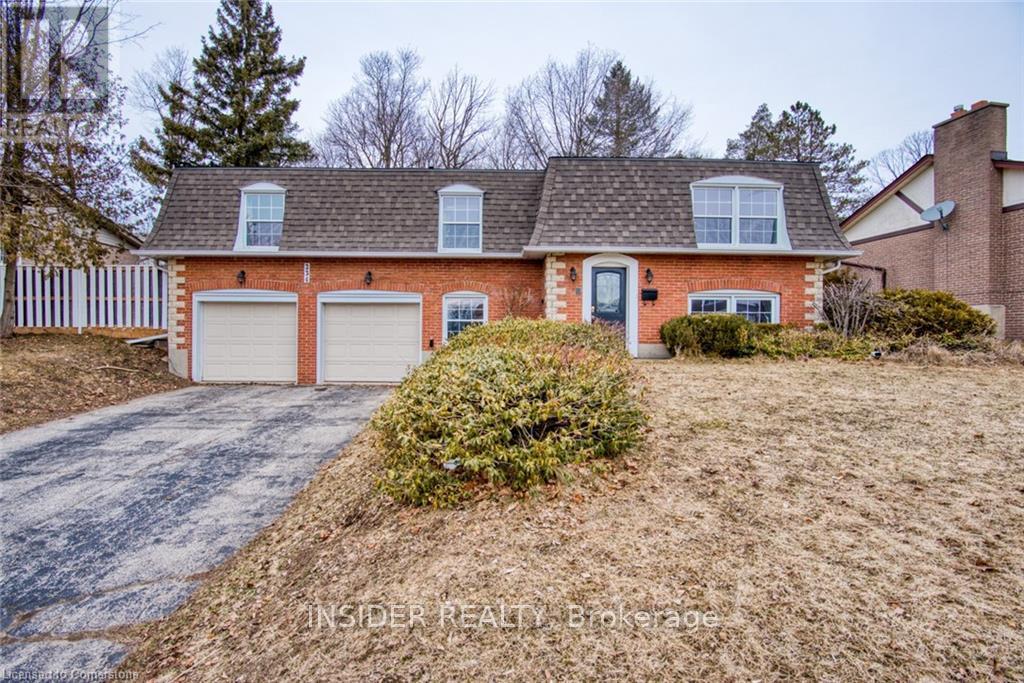
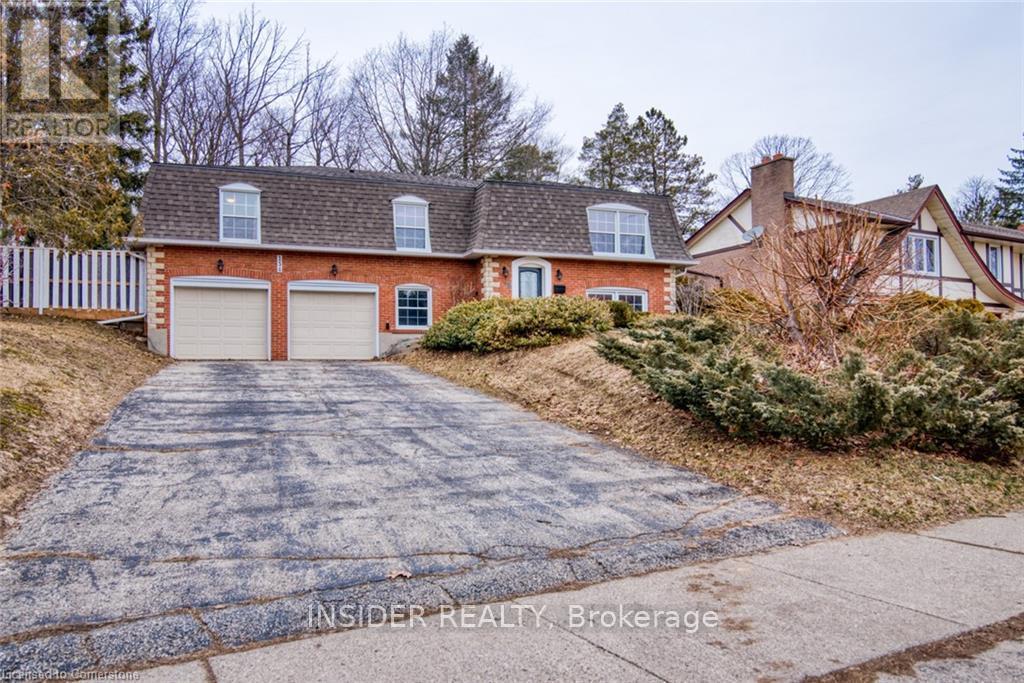
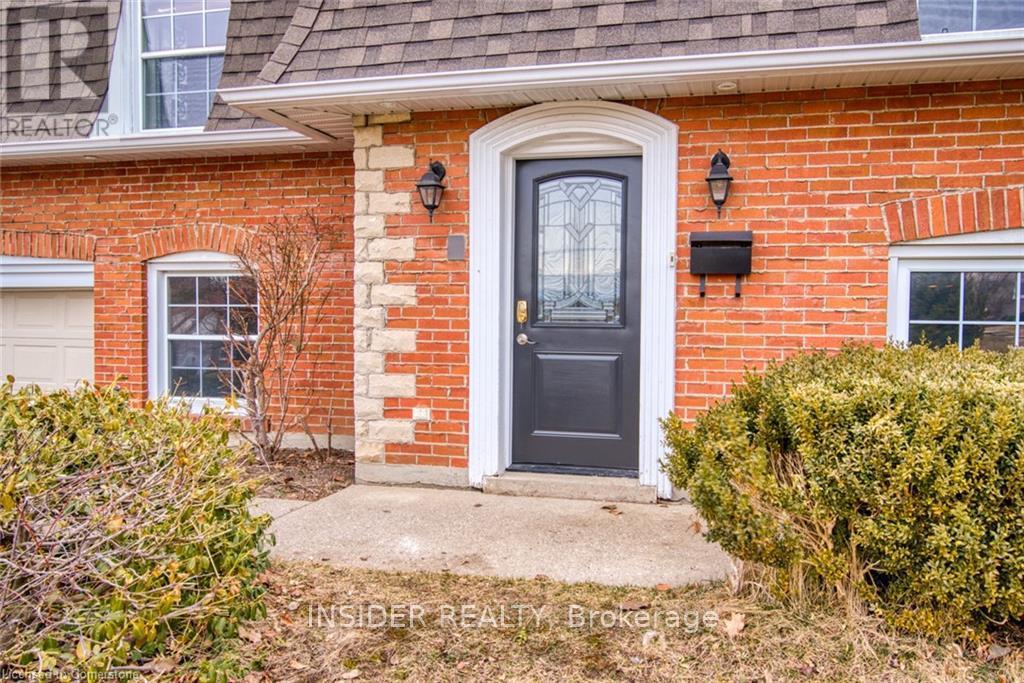
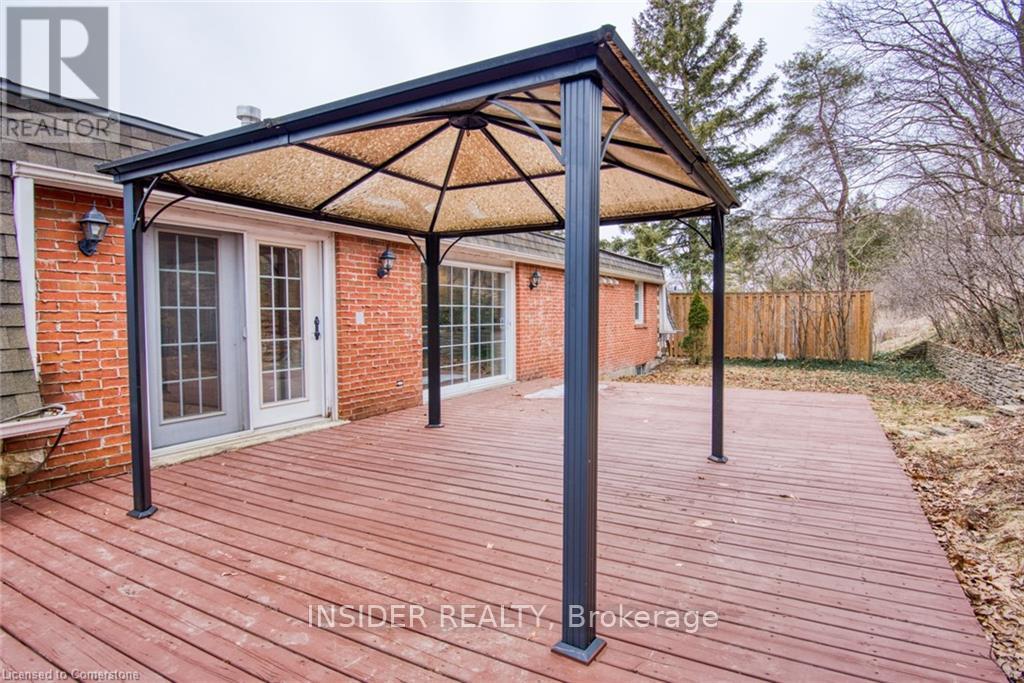
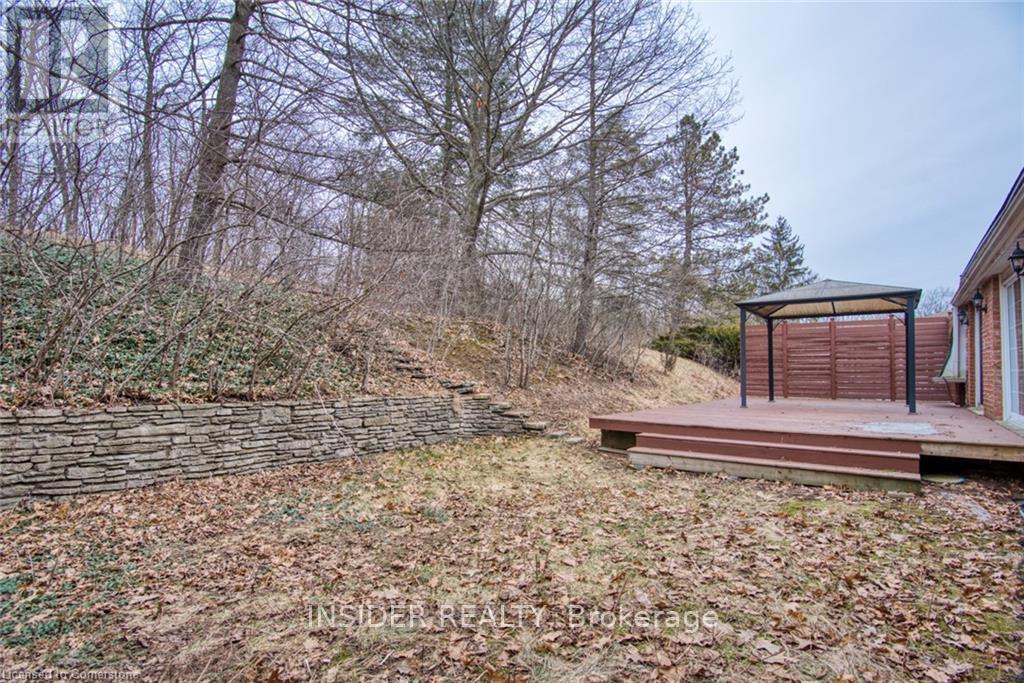
Executive 4BR House with Private Forest Backyard - Beechwood, Waterloo. Available immediately. Welcome to this stunning modern 4-bedroom, 3-bathroom executive raised-bungalow on a quiet street in Waterloo's prestigious Beechwood neighborhood. Perfect for professional families, corporate relocations, or university faculty, this home features an open-concept main floor, high-end finishes, and a chef's kitchen built for entertaining. Enjoy ultimate privacy on a large lot backing directly onto a mature forest with no rear neighbors. The massive elevated deck offers a peaceful retreat overlooking the woods, while location perks put you minutes from UW, tech hubs, top schools, and steps from Beechwood Community Club's pool and tennis courts. Seeking clean, responsible long-term tenants. Requirements: credit report, proof of income, and references. Utilities extra.Contact today to schedule a private viewing.
Map data © OpenStreetMap contributors
No open houses are scheduled for this home.
Can't make it? Request a private viewing.
| Kitchen | Main level | 6.07 x 3.94 m |
| Primary Bedroom | Main level | 4.11 x 3.66 m |
| Family room | Main level | 4.04 x 3.43 m |
| Bedroom 2 | Main level | 3.81 x 3.56 m |
| Bedroom 3 | Main level | 4.11 x 2.82 m |
| Bedroom 4 | Basement | 3.84 x 2.74 m |
| Bedroom | Basement | 3.84 x 2.74 m |