 For sale 50
$1,199,000
5 bed5 bath3,642 sq ft
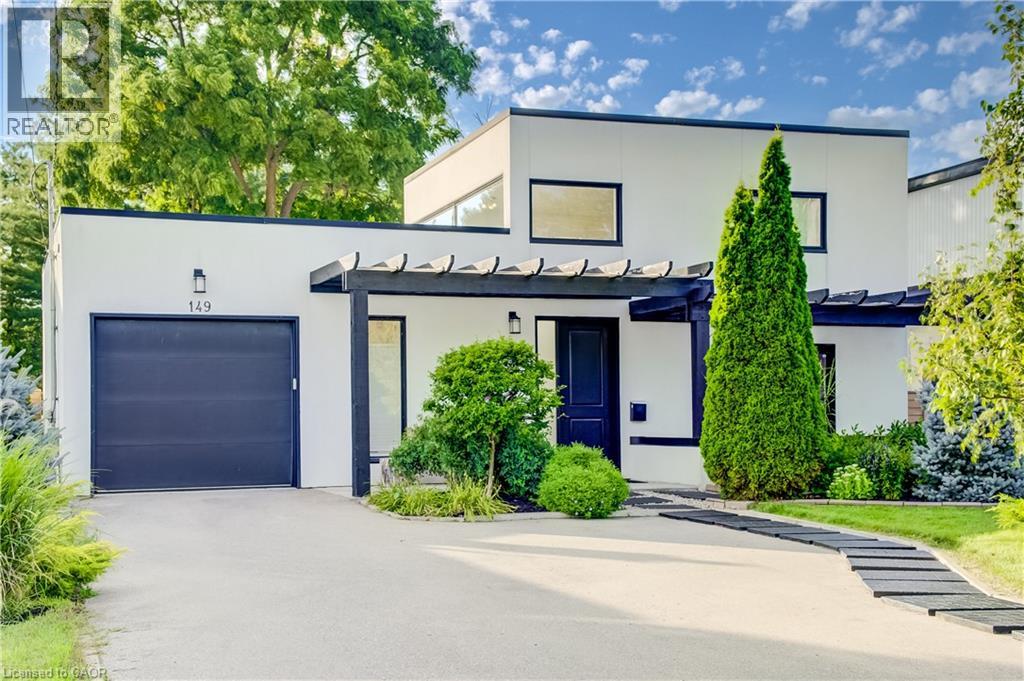
149 Woolwich Street
Waterloo
1 month agoMLS® 40858748
RE/MAX TWIN CITY REALTY INC.
249 Ladyslipper Drive
Waterloo, Ontario N2V0H5
For sale· Added
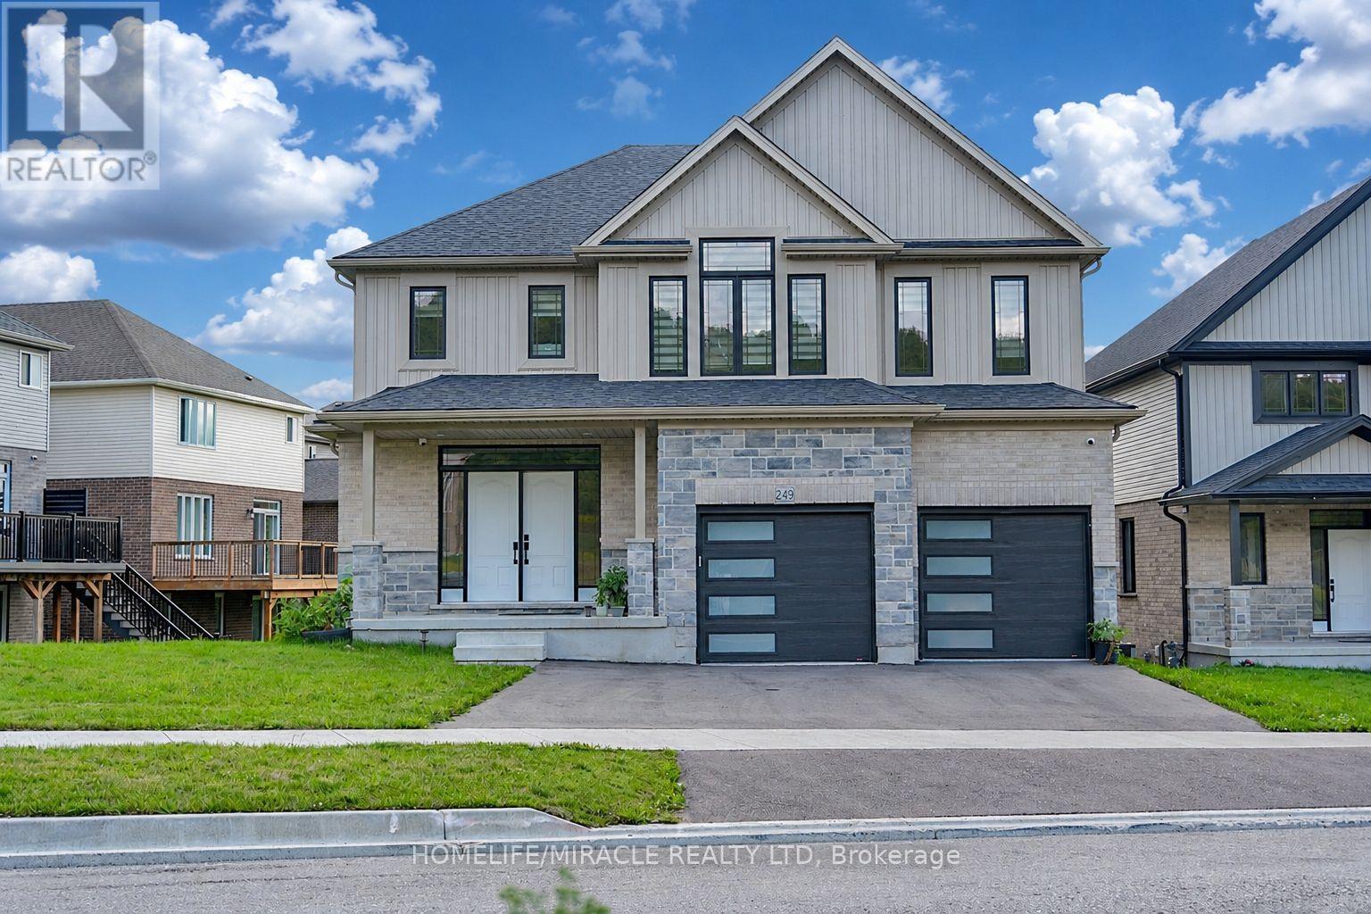
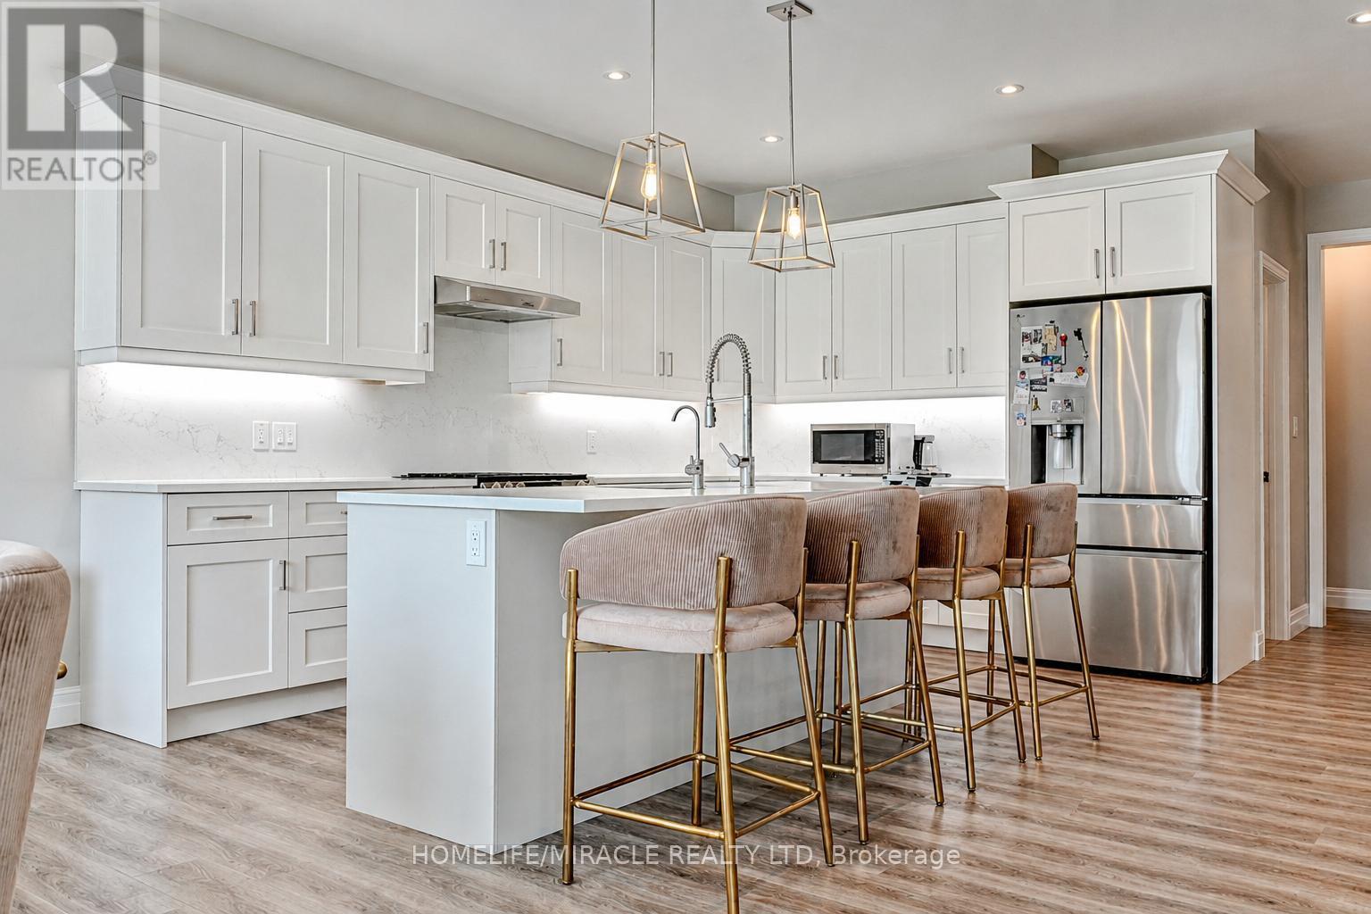
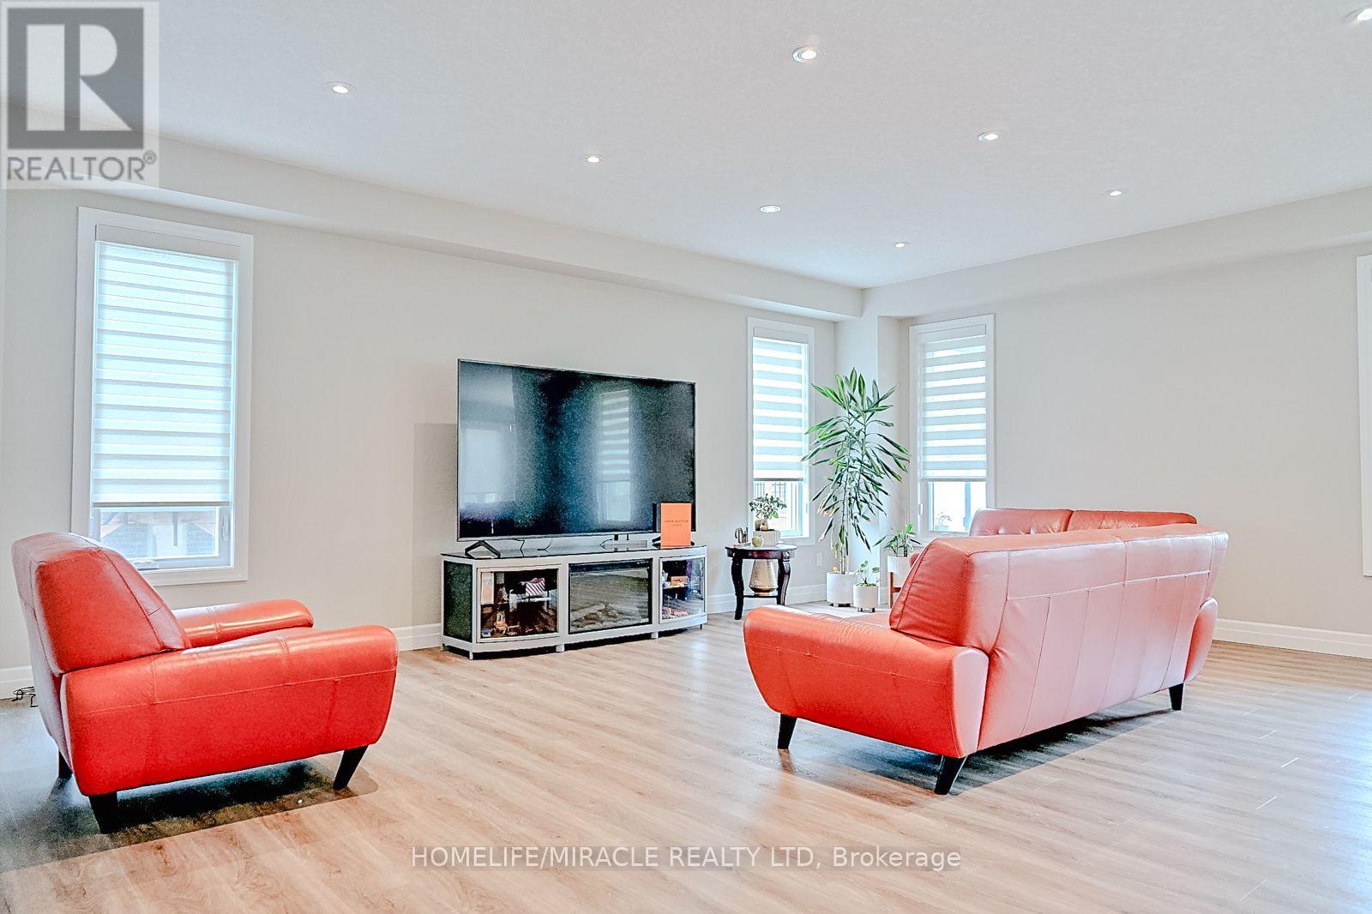
Premium 88' lot backing onto serene green space sets this exceptional east-facing Vista Hills home apart. Offering over 3,580 sq/ft of living space. 4-Bedrooms, 4-Bathrooms residence also features 2 private ensuites and a walkout basement with large windows and same Hight as main floor.The thoughtfully designed main floor features an office/formal dining room, spacious Great room with ceiling poot lights, and chef-inspired kitchen with a large island, white quartz countertops and backsplash, extended cabinetry and under-cabinet lighting and walk-in pantry. A covered porch showcases the peaceful green-space setting. Upstairs offers a vaulted family room, luxurious primary suite with spa-inspired ensuite, a second bedroom with private ensuite, two additional bright Bedrooms with large windows that fill the space with natural light and convenient upper-level laundry. The walkout basement provides excellent future living or recreational potential, while the backyard offers space for a future pool or cabana. Ideally located near Vista Hills School, parks, trails, shopping, transit, Costco, and more combining space, style, privacy, and an exceptional location.
Map data © OpenStreetMap contributors
No open houses are scheduled for this home.
Can't make it? Request a private viewing.
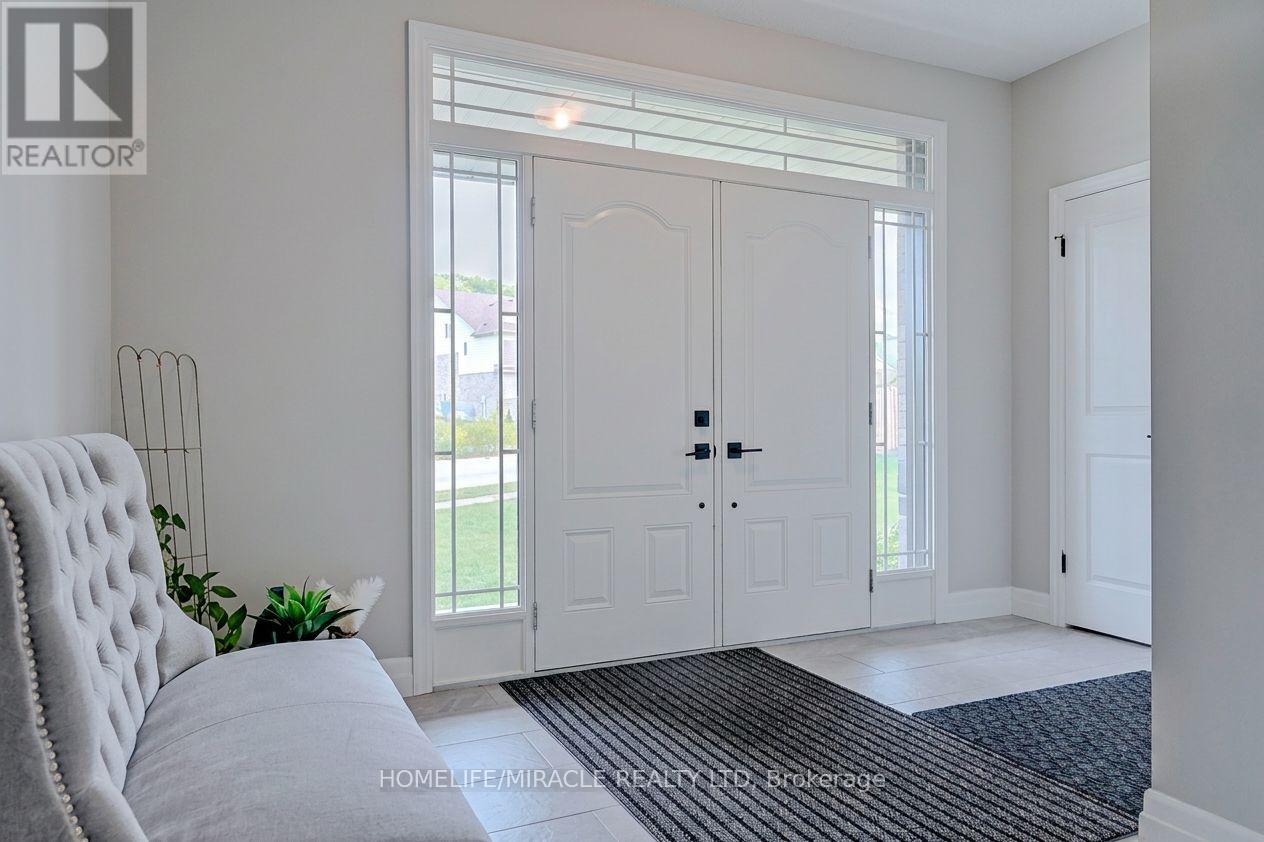
| Foyer | Main level | 3.99 x 4.48 m |
| Bedroom 2 | Second level | 3.74 x 3.74 m |
| Bedroom 3 | Second level | 3.9 x 3.44 m |
| Bedroom 4 | Second level | 3.99 x 3.47 m |
| Bathroom | Second level | 3.84 x 2.36 m |
| Bathroom | Second level | 3.1 x 4.02 m |
| Laundry room | Second level | 3.38 x 2.04 m |
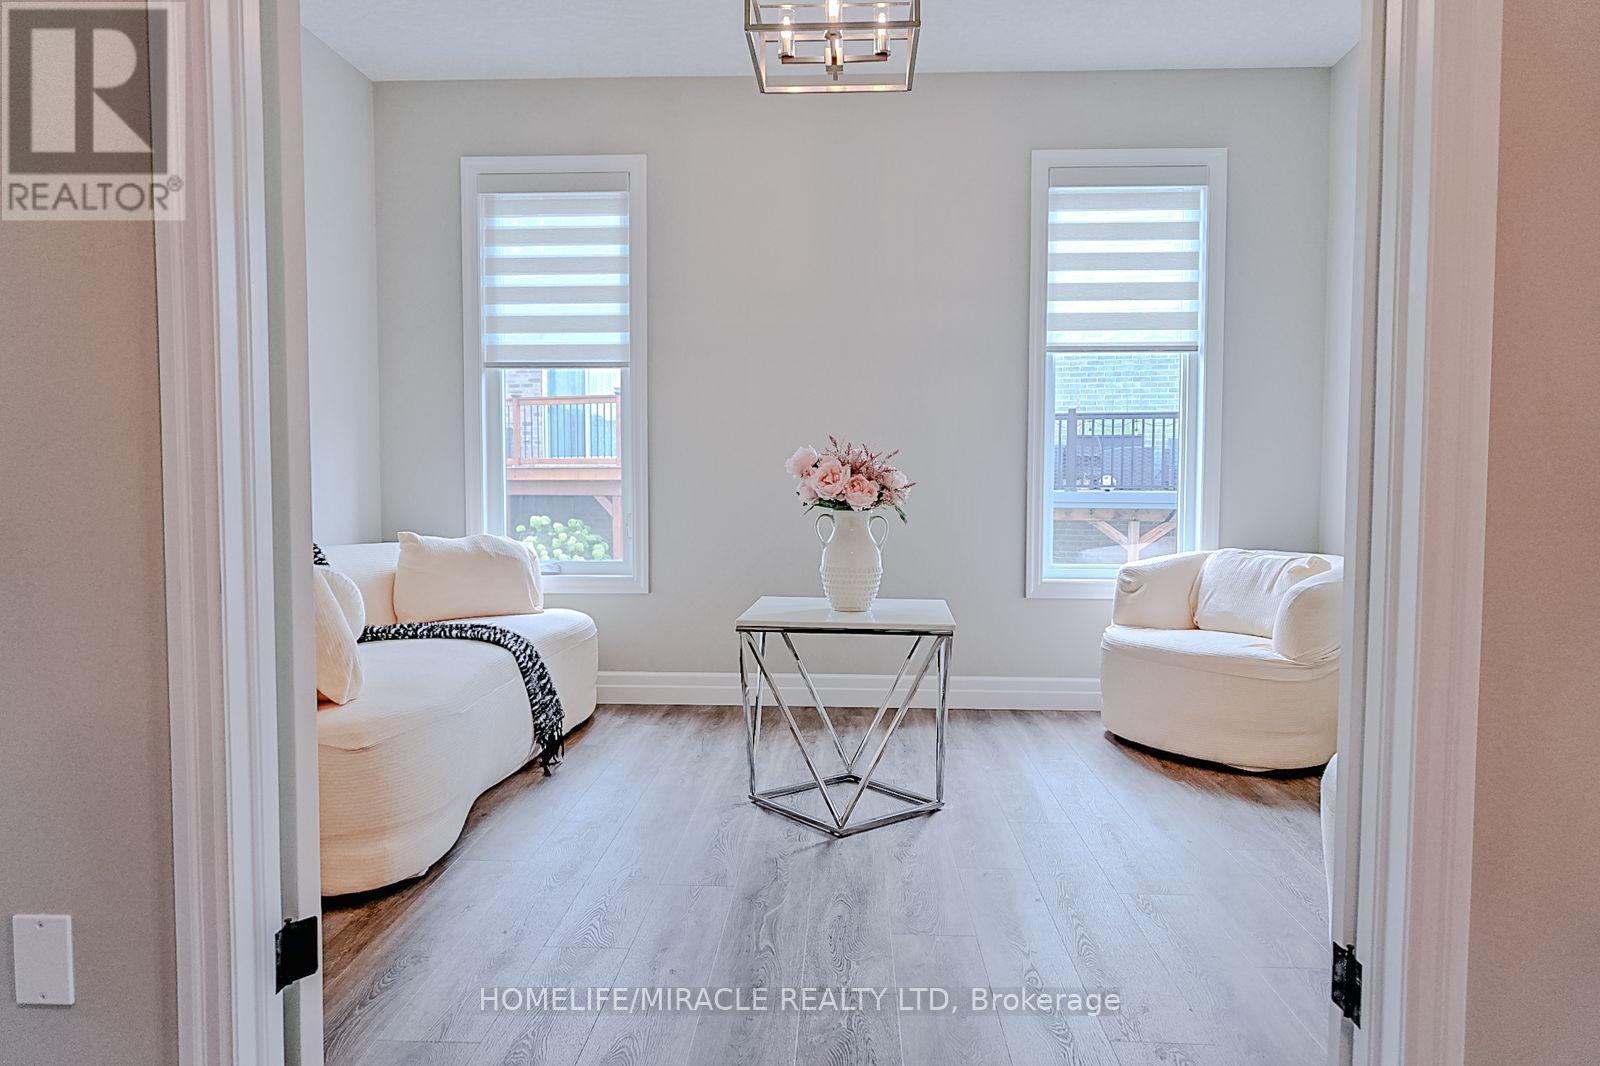
| Dining room | Main level | 4.11 x 3.2 m |
| Kitchen | Main level | 4.96 x 4.32 m |
| Eating area | Main level | 6.99 x 3.5 m |
| Great room | Main level | 6.03 x 6.67 m |
| Partial bathroom | Main level | 1.58 x 2.28 m |
| Pantry | Main level | 1.37 x 1.52 m |
| Mud room | Main level | 1.92 x 2.34 m |
| Family room | Second level | 5.24 x 3.99 m |
| Primary Bedroom | Second level | 5.16 x 4.75 m |