
 For sale 50
$699,000
3 bed3 bath1,100–1,500 sq ft
427 Beaver Creek Road
Waterloo
11 days agoMLS® X13857468
EXECUTIVE REAL ESTATE SERVICES LTD.
255 Raspberry Place
Waterloo, Ontario N2V0H3
For sale· Added
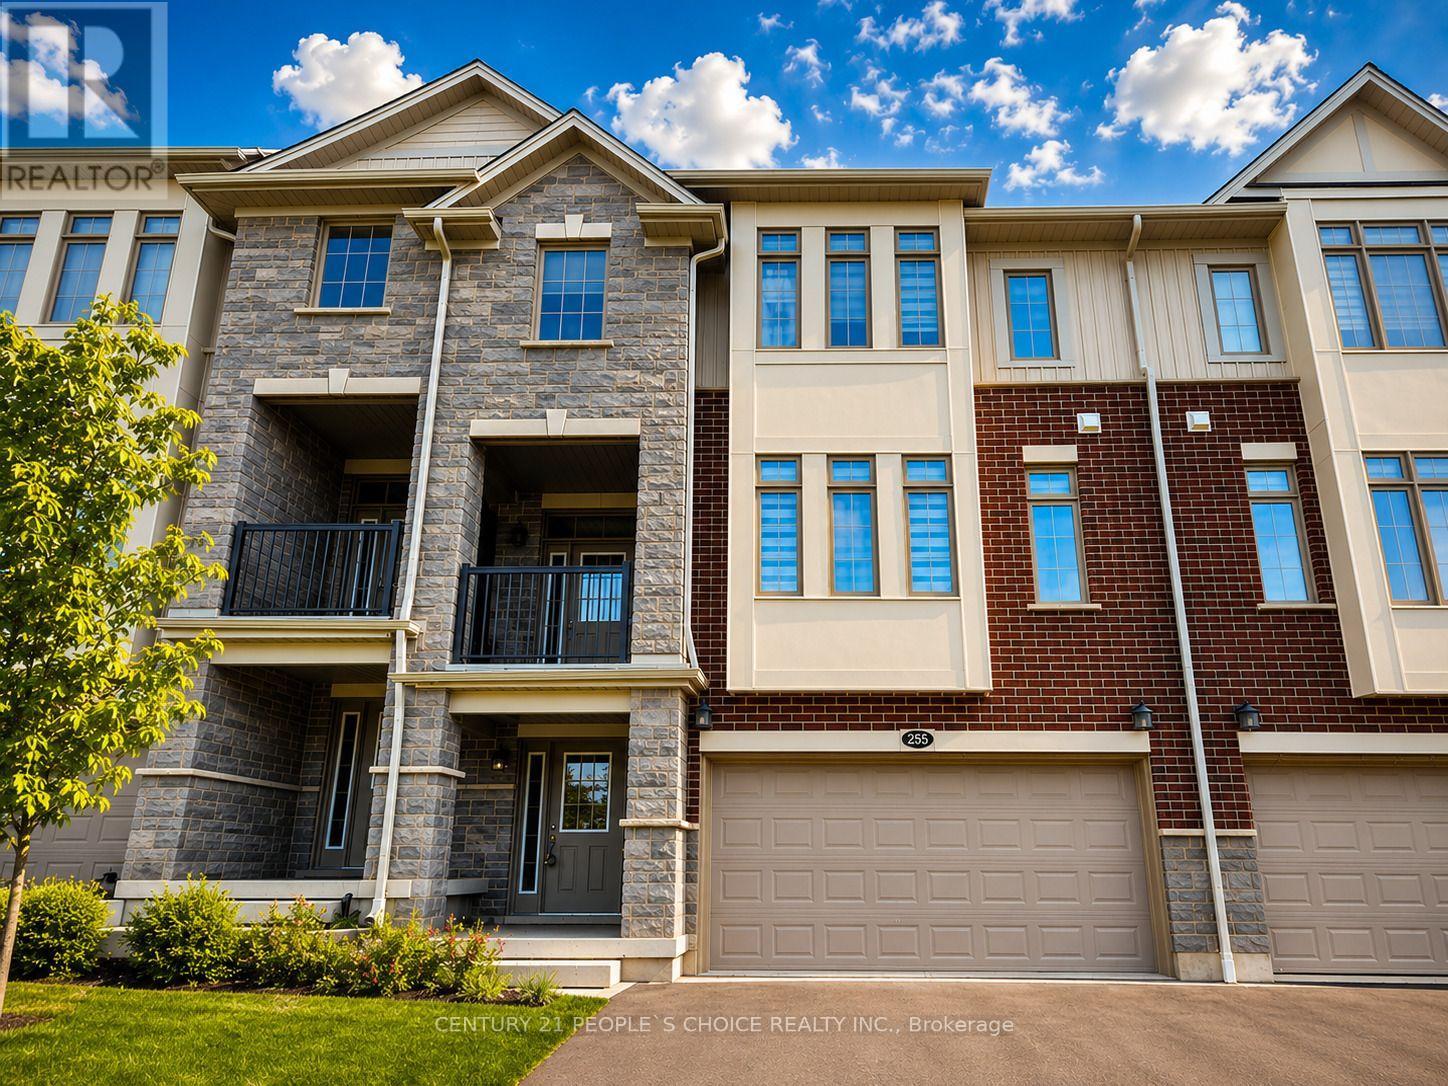
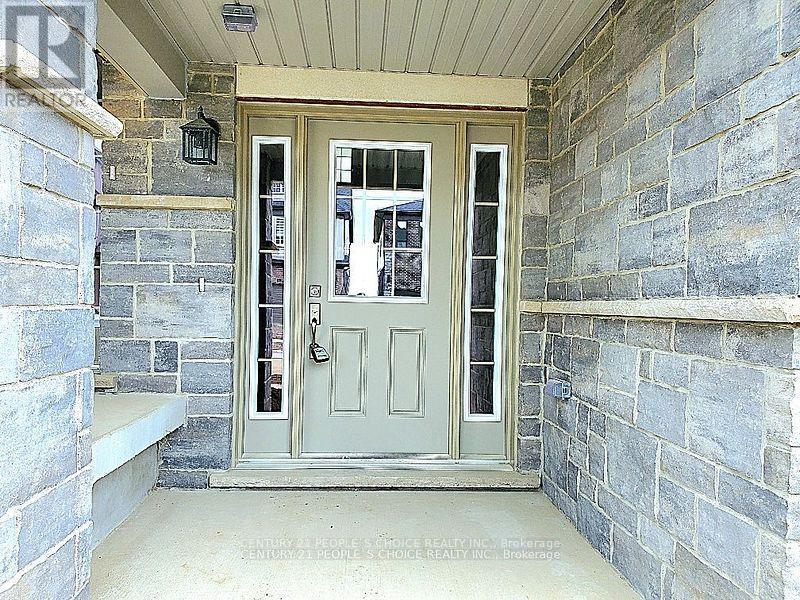
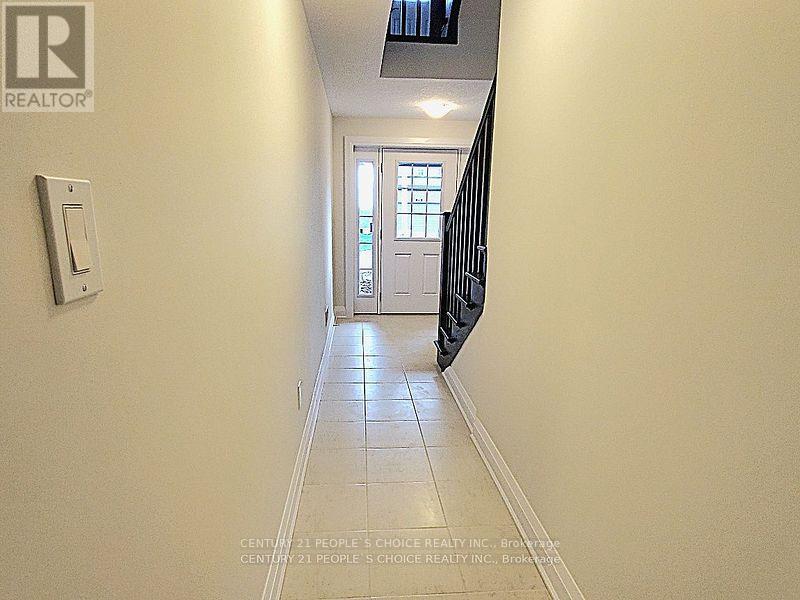
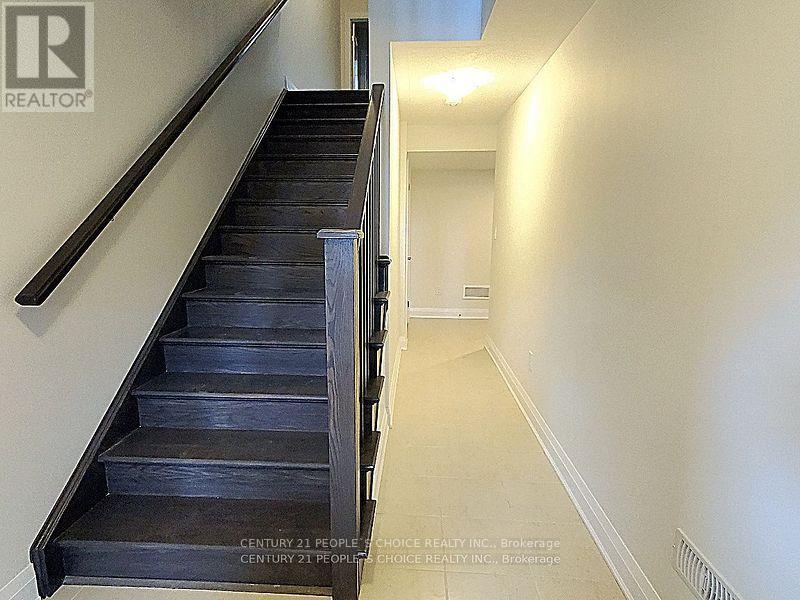
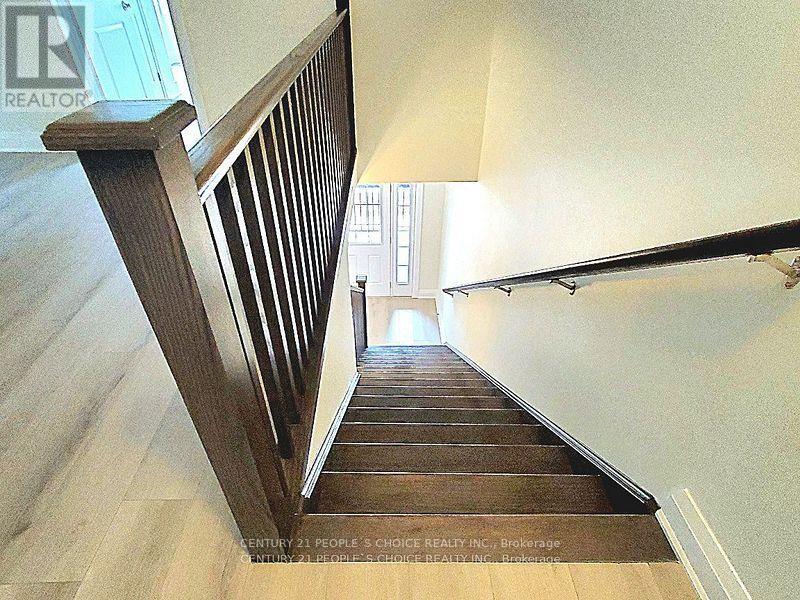
Just 3 Years New! Stunning Executive Freehold Double-Car Garage Townhome in the Highly Sought-After Vista Hills Community of Waterloo! Welcome to this beautifully upgraded Ferncliff Model offering 2,371 sq. ft. of thoughtfully designed living space in the prestigious Vista Hills neighbourhood. Virtually staging, featuring 4 spacious bedrooms, 4 bathrooms, and a functional layout, this exceptional home is ideal for growing families and multi-generational living.The main and second levels boast 9-foot ceilings, a bright and spacious Great Room with a dining area, and a spectacular upgraded kitchen featuring premium cabinetry, under-cabinet lighting, gleaming granite countertops, a large breakfast bar, and a convenient powder room. Enjoy outdoor living with both a covered front balcony and a covered rear porch. The fourth bedroom, complete with its own private ensuite, is located on this 2nd level, making it perfect for guests, in-laws, or a private home office. The Third-floor features three generously sized bedrooms and two full bathrooms, including a spacious primary suite with its own ensuite bath. For added convenience, the laundry room is located on the bedroom level. The home showcases upgraded laminate flooring throughout with no carpet anywhere, complemented by elegant upgraded hardwood staircases. Over $16,000 in builder upgrades add exceptional value and style.The walk-up basement 9' ceining with a rough-in for a future bathroom offers outstanding potential to create approximately 300 sq. ft. of additional finished living space, including the possibility of a fifth bedroom with a bathroom, a recreation room, or an in-law suite. Additional highlights include a double-car garage with garage door opener, parking for up to four vehicles, and thousands of dollars in quality upgrades throughout. Ideally located just minutes from Costco, shopping, banks, restaurants, parks, and all major amenities. This townhome is in one of Waterloo's premier neighbourhoods.
Map data © OpenStreetMap contributors
No open houses are scheduled for this home.
Can't make it? Request a private viewing.
| Great room | Second level | 6.13 x 4.61 m |
| Bathroom | Second level | 0 x 0 m |
| Bathroom | Second level | 0 x 0 m |
| Dining room | Second level | 6.13 x 4.61 m |
| Bedroom | Second level | 3.82 x 3.3 m |
| Kitchen | Second level | 6.13 x 3.14 m |
| Primary Bedroom | Third level | 4.36 x 3.6 m |
| Bedroom 2 | Third level | 4.03 x 3.7 m |
| Bedroom 3 | Third level | 3.91 x 3.9 m |
| Laundry room | Third level | 1.98 x 2.1 m |
| Bathroom | Third level | 0 x 0 m |
| Bathroom | Third level | 0 x 0 m |




