
 For rent 50
$2,400/mo
2 bed2 bath1,110 sq ft
55 Blue Springs Drive #PH
Waterloo
2 months agoMLS® 40855044
RE/MAX SOLID GOLD REALTY (II) LTD.
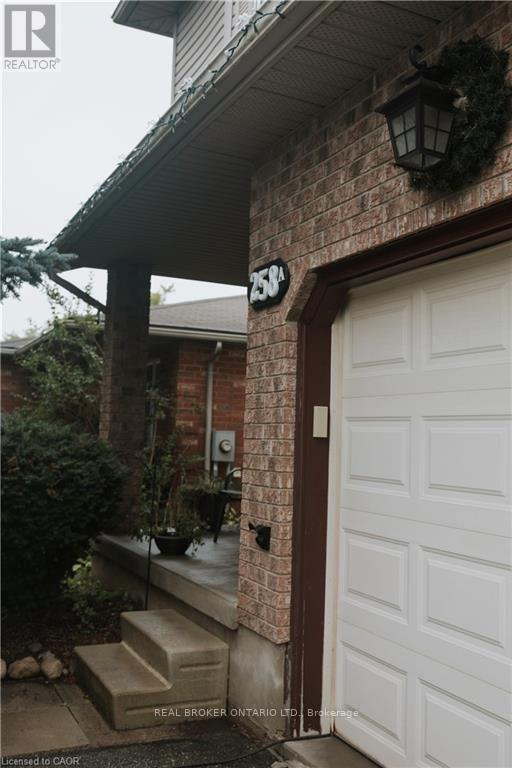
258 Inverhuron Crescent #A
Waterloo, Ontario N2V2H5
For rent· Added
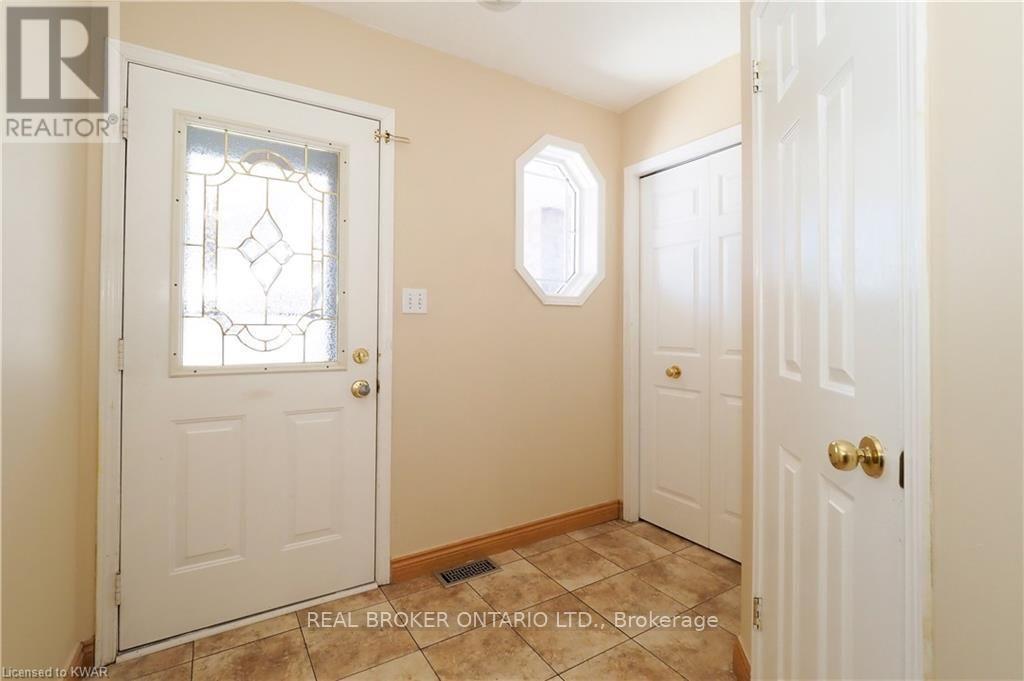
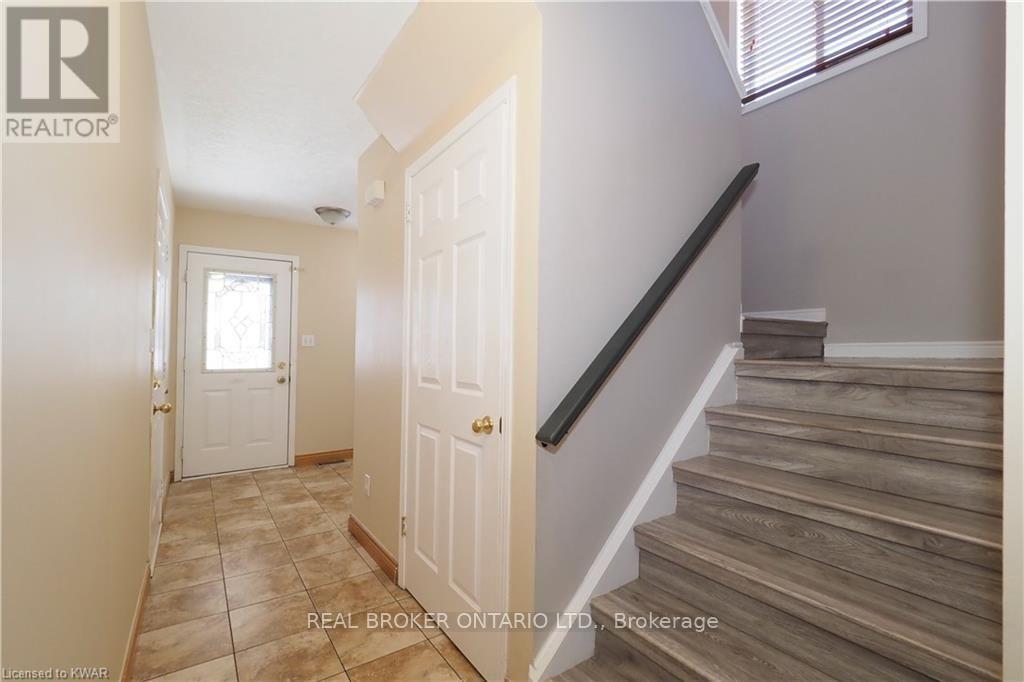
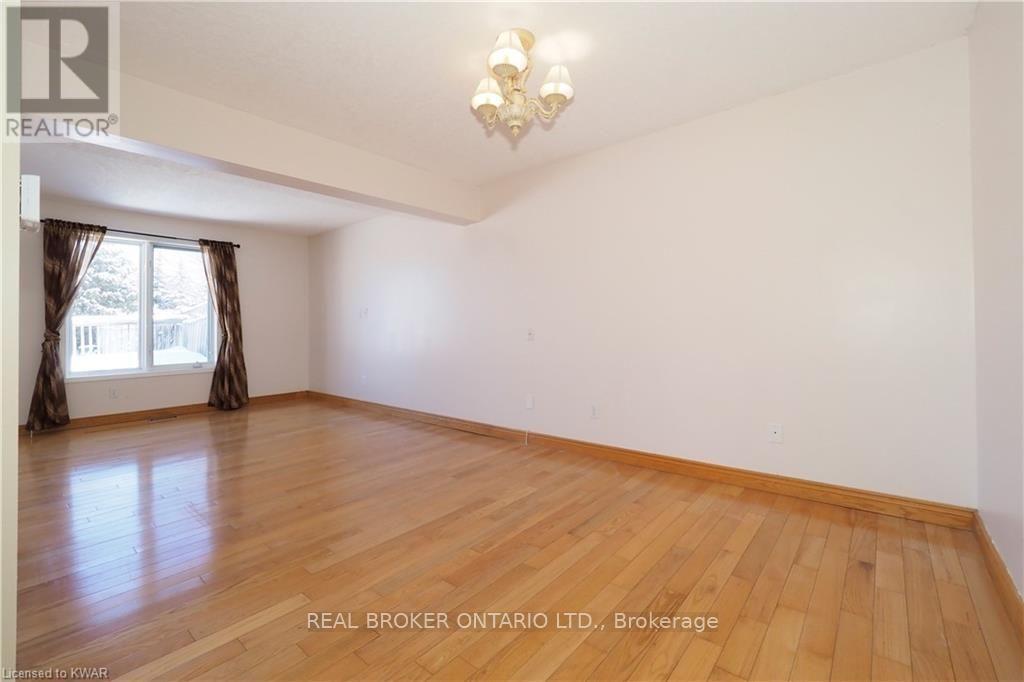
This bright and comfortable semi-detached home offers 3 bedrooms, 3 bathrooms, and a finished basement, ideally located near Northlake School, Laurel Creek Conservation Area, scenic walking and biking trails, St. Jacobs Farmers' Market, and numerous parks. Convenient public transit is just steps away, providing easy access to the city. The inviting interior features hardwood and ceramic flooring, granite countertops, and kitchen appliances. Enjoy the fully fenced backyard with a new concrete patio, perfect for outdoor entertaining and family time. Additional features include an attached single-car garage and two driveway parking spaces. A wonderful home in a highly desirable and convenient location! Call your REALTOR today to schedule your private showing!
Map data © OpenStreetMap contributors
No open houses are scheduled for this home.
Can't make it? Request a private viewing.
| Recreational, Games room | Basement | 5.97 x 4.47 m |
| Bedroom 2 | Second level | 3.82 x 3.12 m |
| Bedroom 3 | Second level | 3.12 x 2.92 m |
| Bathroom | Basement | 1.75 x 1.75 m |
| Utility room | Basement | 2.74 x 2.49 m |
| Utility room | Basement | 4 x 2.84 m |
| Bathroom | Main level | 1.88 x 1.3 m |
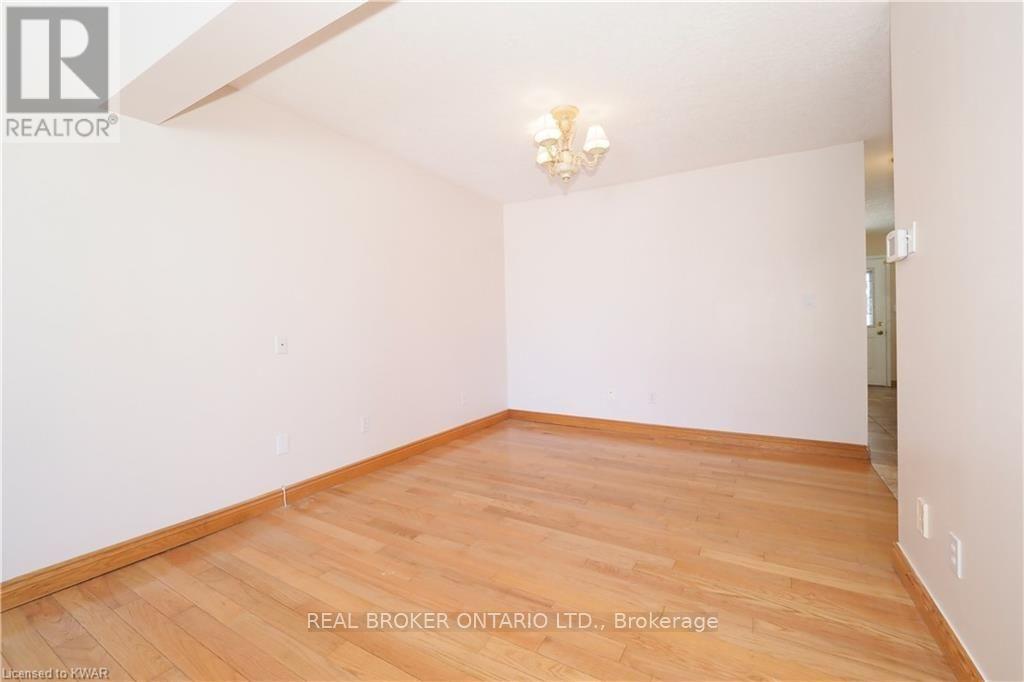
| Dining room | Main level | 3.35 x 3.17 m |
| Kitchen | Main level | 3.15 x 3.1 m |
| Living room | Main level | 6.25 x 3.23 m |
| Bathroom | Second level | 2.92 x 1.45 m |
| Primary Bedroom | Second level | 6.22 x 3.53 m |




