 For sale 50
$450,000
1 bed2 bath691 sq ft
191 King Street South #607
Waterloo
1 month agoMLS® 40858446
Re/Max Icon Realty
259 Thorncrest Drive
Waterloo, Ontario N2L4L2
For sale· Added
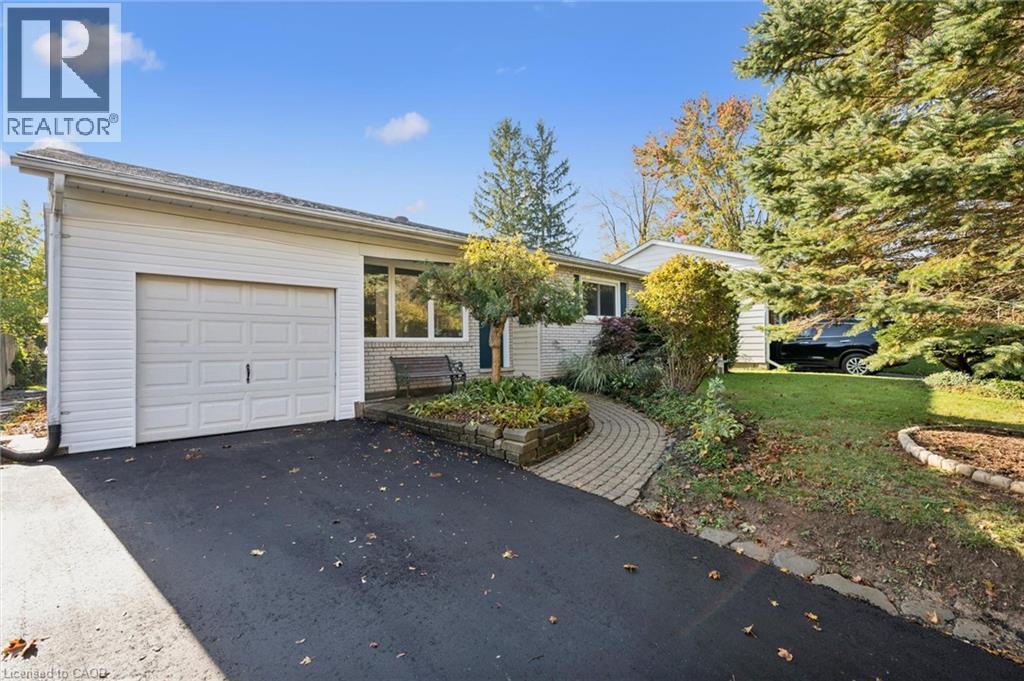
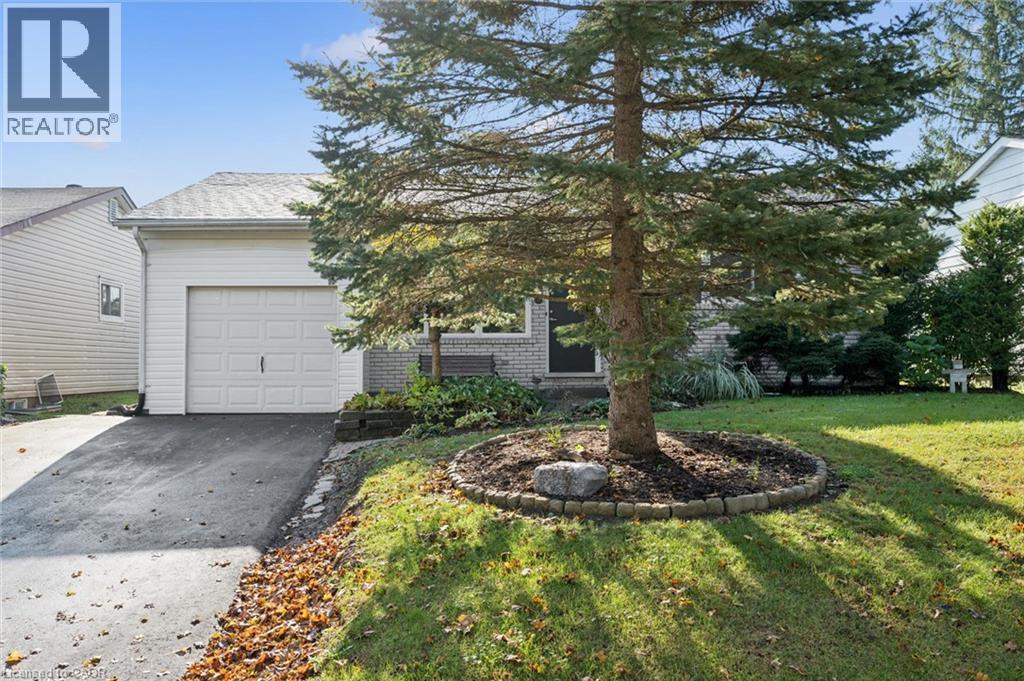
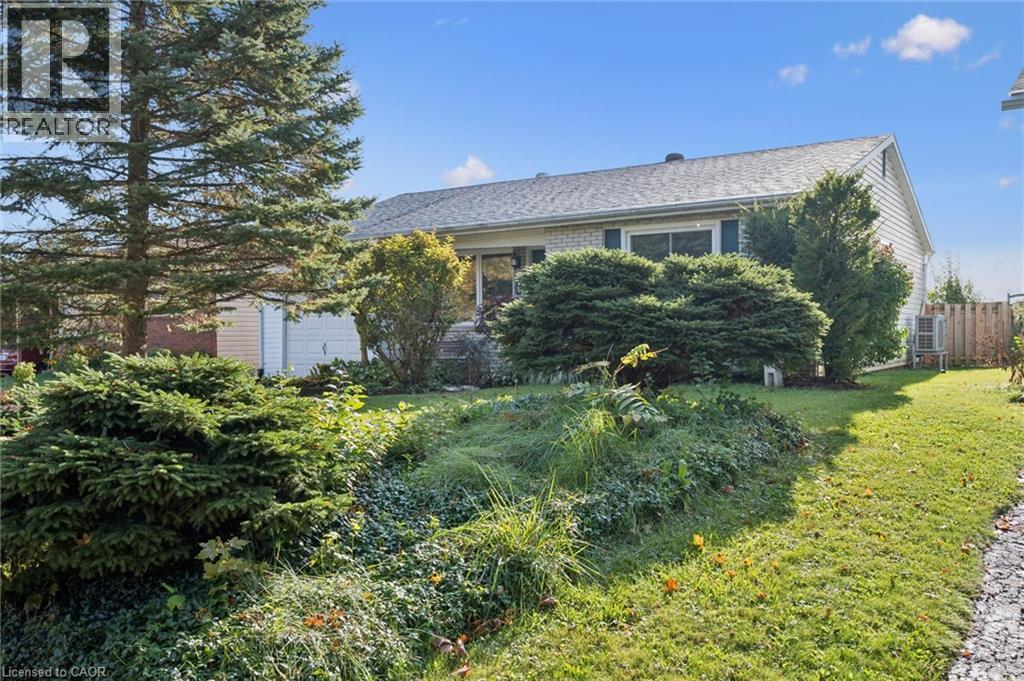
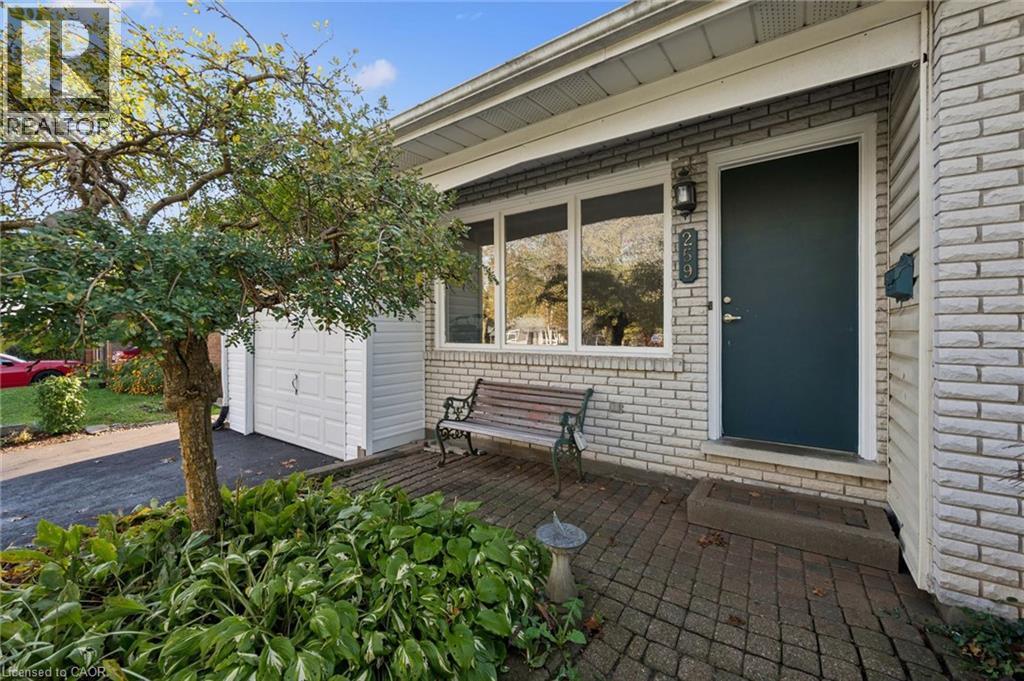
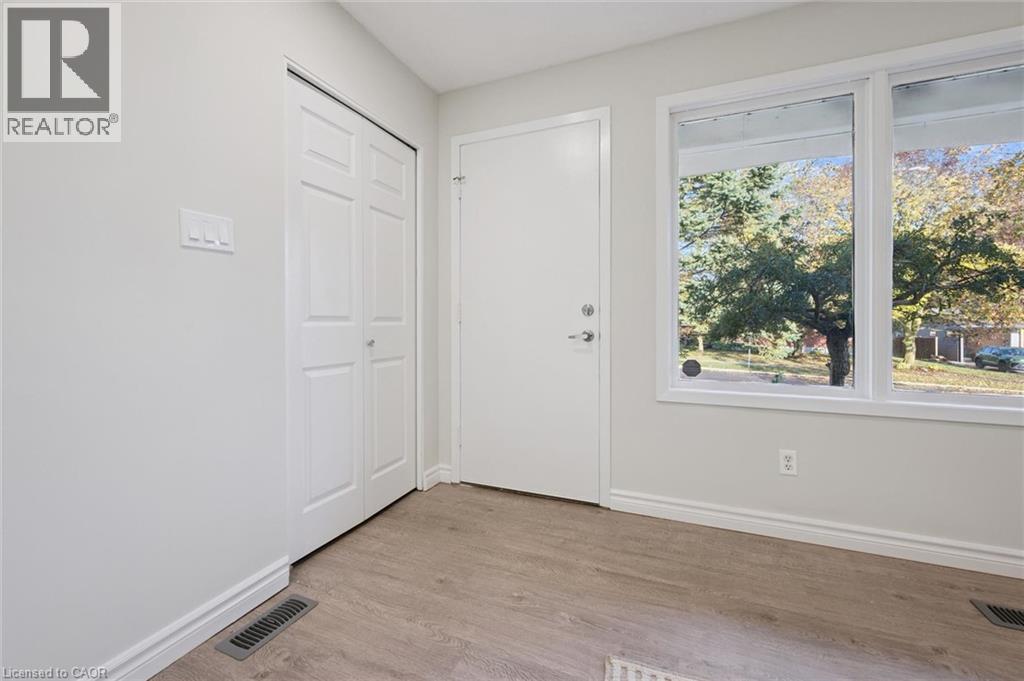
Welcome to 259 Thorncrest Dr, Waterloo! This charming bungalow sits on a generous lot in the sought-after Lakeshore neighbourhood. Offering 3+1 bedrooms and 2 full bathrooms, carpet free, the main floor features a bright sunroom, fresh paint throughout, and comfortable living spaces. Recent updates include a newly paved driveway, fresh painting, a new sump pump (2025), and a heat pump with AC (2023) for year-round comfort and peace of mind, dishwasher (2026). Enjoy added privacy with no rear neighbours. Don't miss this wonderful opportunity!
Map data © OpenStreetMap contributors
Eastern time. Can't make it? Request a private viewing.
| Laundry room | Basement | — |
| 3pc Bathroom | Basement | — |
| Den | Basement | 8'3'' x 14'0'' |
| Bedroom | Basement | 7'11'' x 9'3'' |
| Recreation room | Basement | 14'1'' x 23'8'' |
| 4pc Bathroom | Main level | '' |
| Bedroom | Main level | 9'1'' x 10'9'' |
| Bedroom | Main level | 9'1'' x 11'7'' |
| Primary Bedroom | Main level | 11'1'' x 14'6'' |
| Sunroom | Main level | 10'3'' x 10'8'' |
| Dining room | Main level | 10'8'' x 11'6'' |
| Kitchen | Main level | 11'8'' x 14'1'' |
| Living room | Main level | 14'1'' x 15'10'' |