
 For sale 50
$649,900
2+1 bed2 bath1,262 sq ft
144 Park Street #1807
Waterloo
19 days agoMLS® 40863038
RE/MAX Twin City Realty Inc.
273 Albert Street
Waterloo, Ontario N2L3T7
For sale· Added
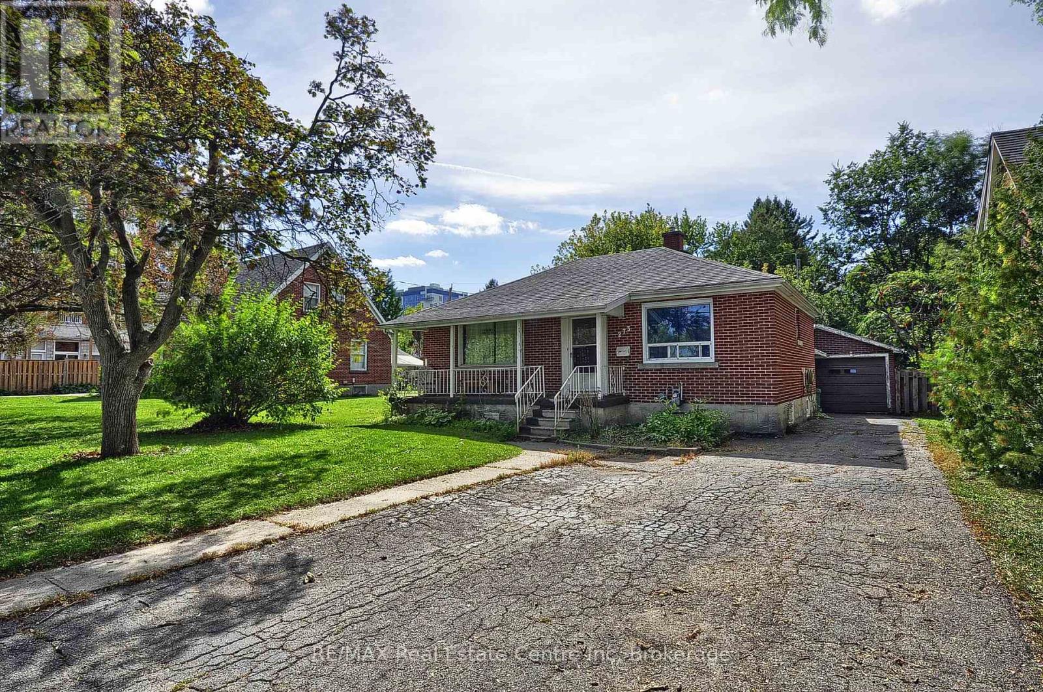
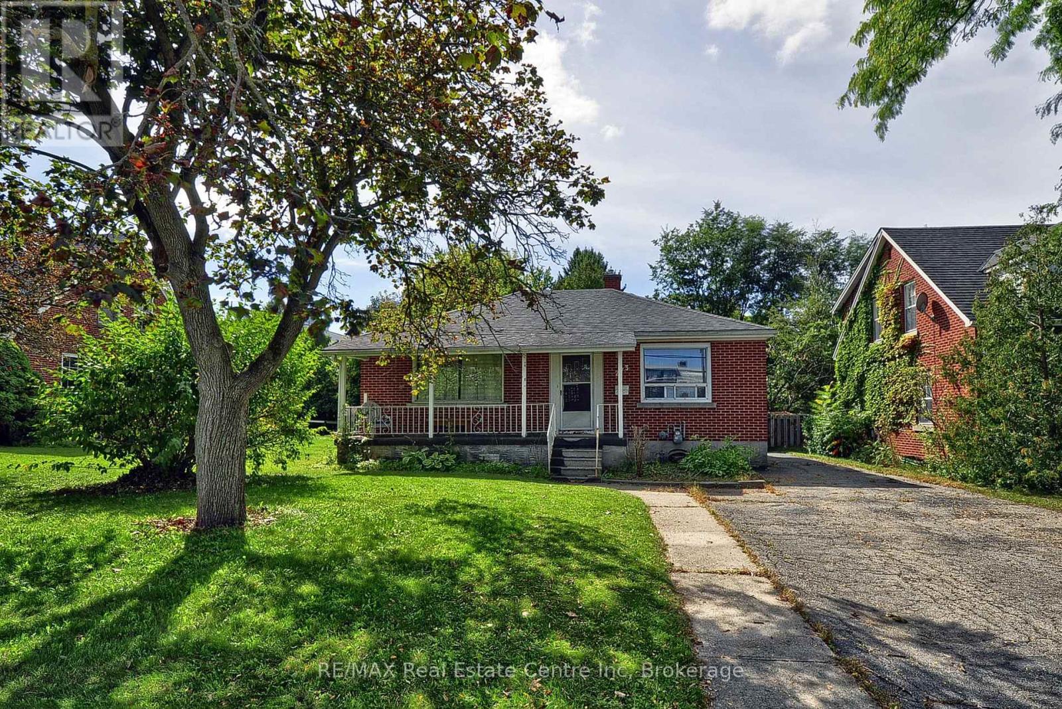
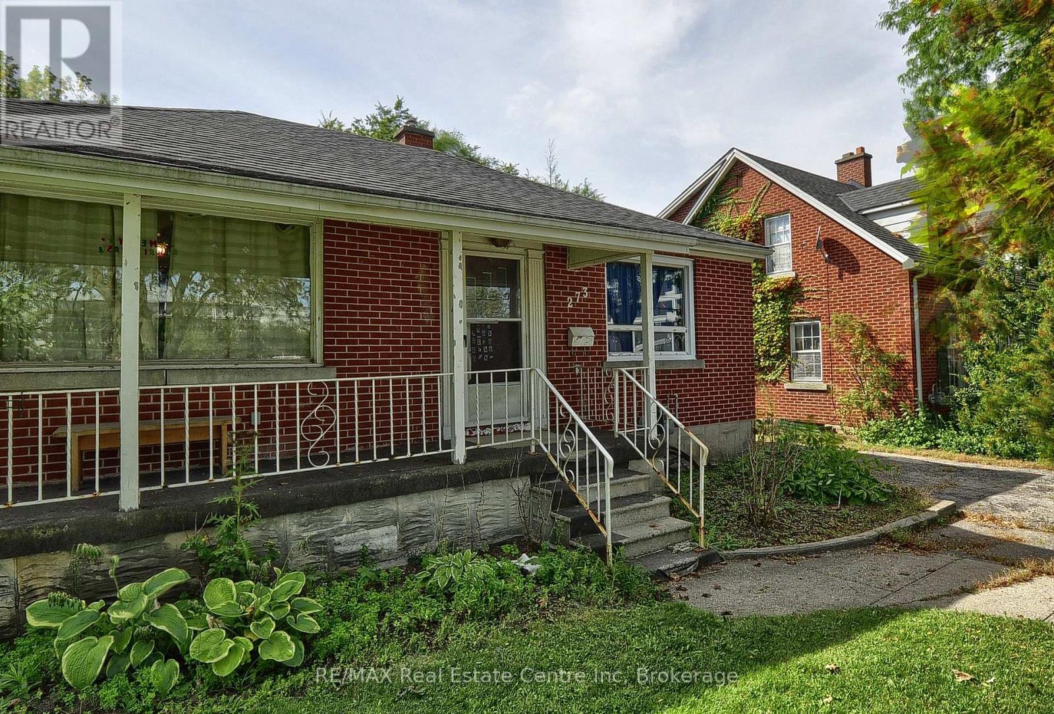
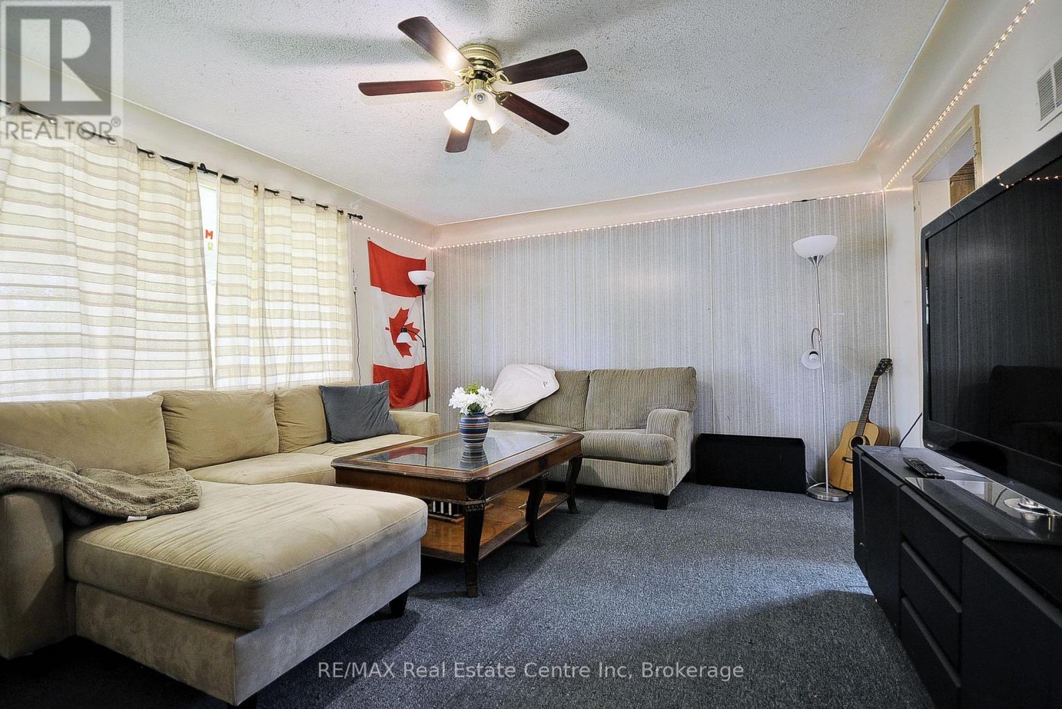
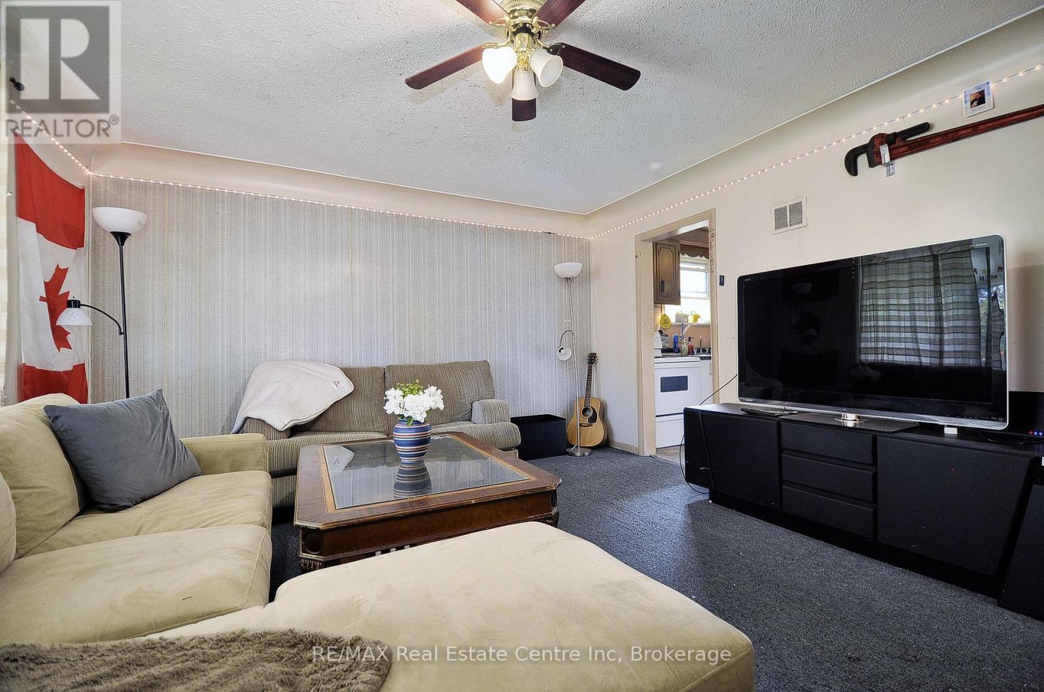
**5-BEDROOM WATERLOO BUNGALOW | FINISHED BASEMENT | DETACHED GARAGE | PRIME LOCATION!** Versatile and full of possibilities, this solid-brick bungalow offers **5 bedrooms, 2 full bathrooms and approximately 1,733 sq. ft. of finished living space** on a generous **50' x 132' lot**. The main floor features a spacious living room, dining room, kitchen, sunroom and **3 bedrooms**, while the fully finished basement adds **2 bedrooms, a 3-piece bath, laundry and a large bonus room**-ideal for family living, guests, a home office or additional living space. Enjoy the convenience of a **detached garage, 4-car driveway and central air**, all in a highly desirable location close to **schools, parks, shopping, public transit, downtown Waterloo and highway access**. **A great opportunity for homeowners, families, first-time buyers or investors looking for space, parking and flexibility in a central Waterloo location.** The property was previously licensed as a Class B 5-bedroom rental through March 31, 2026; buyers may contact the City of Waterloo regarding licensing application requirements for their intended use.
Map data © OpenStreetMap contributors
No open houses are scheduled for this home.
Can't make it? Request a private viewing.
| Living room | Main level | 4.88 x 4.02 m |
| Kitchen | Main level | 3.35 x 3.12 m |
| Bathroom | Basement | 3.41 x 2.13 m |
| Laundry room | Basement | 4.33 x 3.41 m |
| Other | Basement | 3.48 x 3.41 m |
| Dining room | Main level | 4.17 x 2.34 m |
| Sunroom | Main level | 3.48 x 2.34 m |
| Bedroom | Main level | 3.84 x 2.9 m |
| Bedroom 2 | Main level | 3.11 x 3.02 m |
| Bedroom 3 | Main level | 3.02 x 2.62 m |
| Bathroom | Main level | 2.13 x 1.59 m |
| Bedroom 4 | Basement | 5.49 x 3.38 m |
| Bedroom 5 | Basement | 3.58 x 3.38 m |




