 For sale 50
$450,000
1 bed2 bath691 sq ft
191 King Street South #607
Waterloo
1 month agoMLS® 40858446
Re/Max Icon Realty
274 Northlake Drive #B
Waterloo, Ontario N2V1A9
For sale· Added
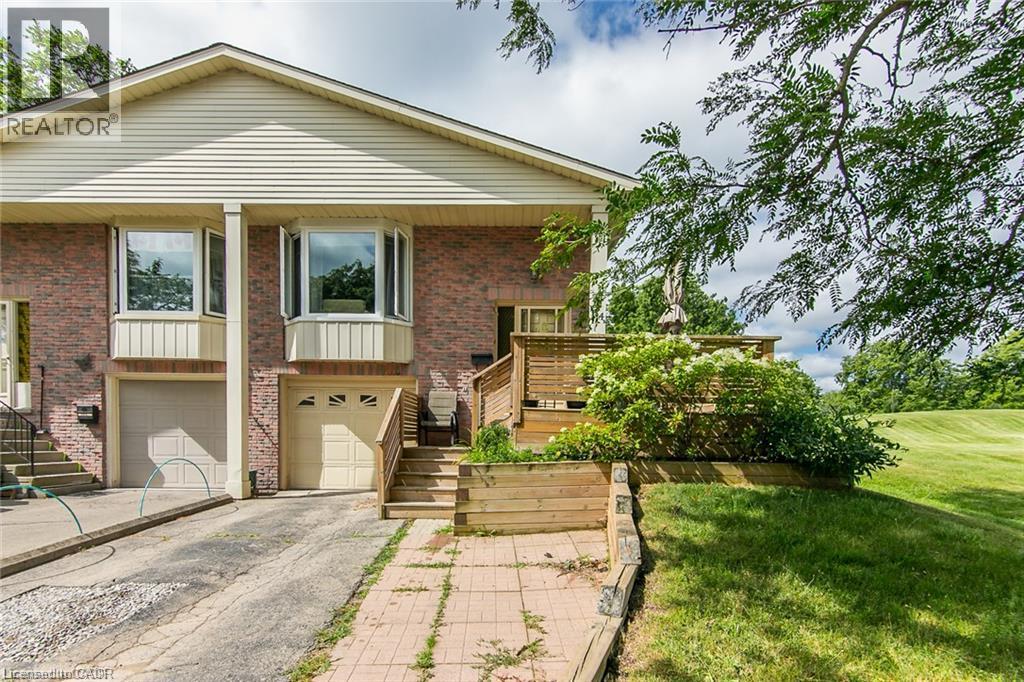
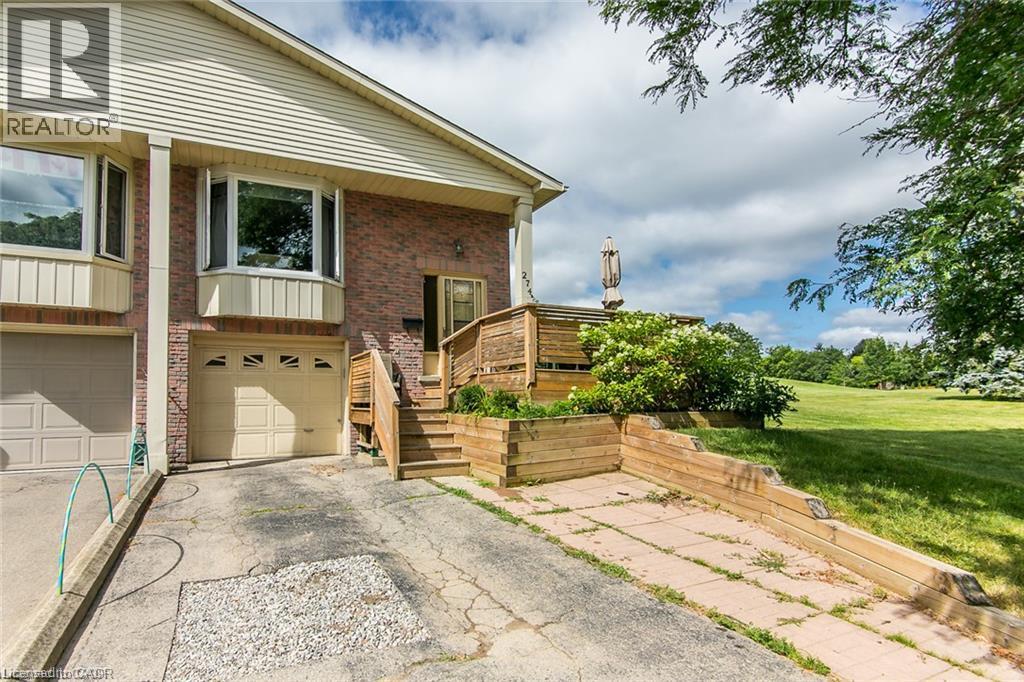
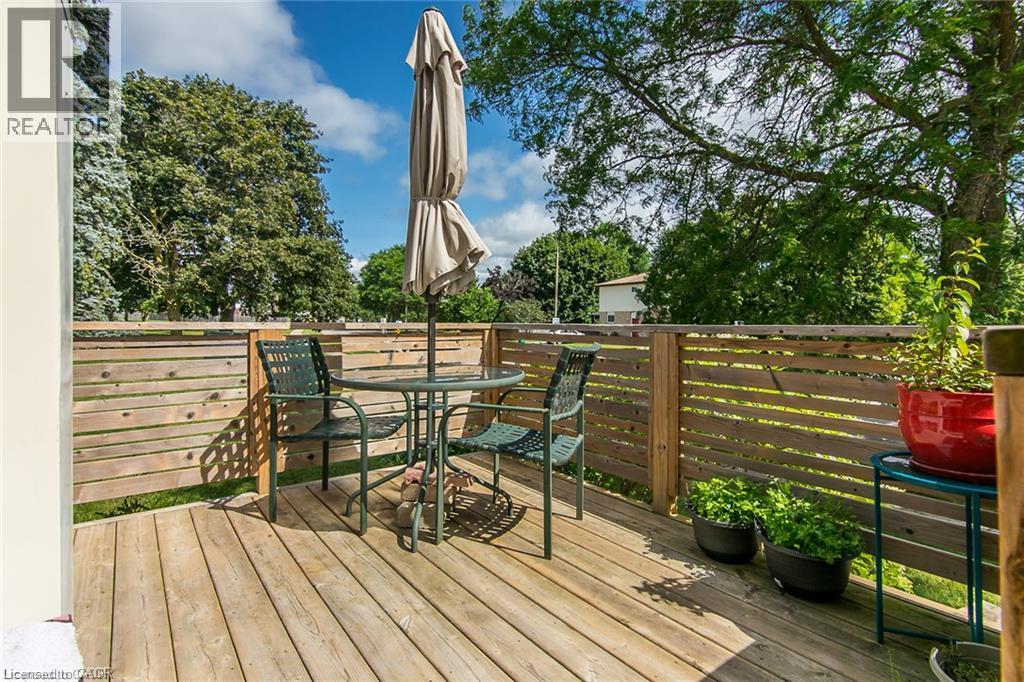
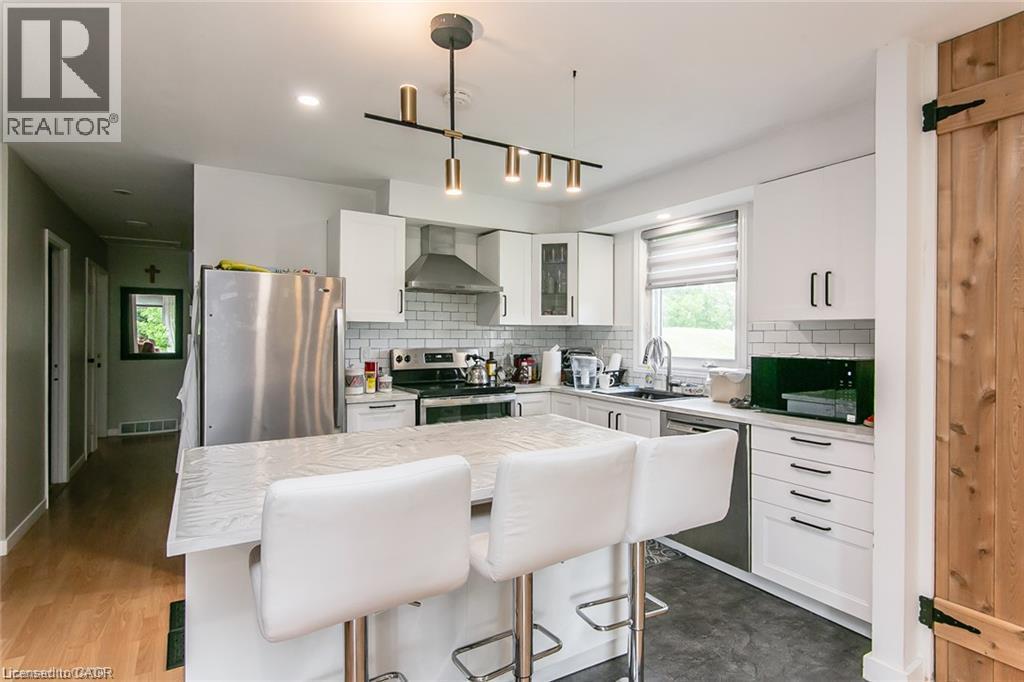
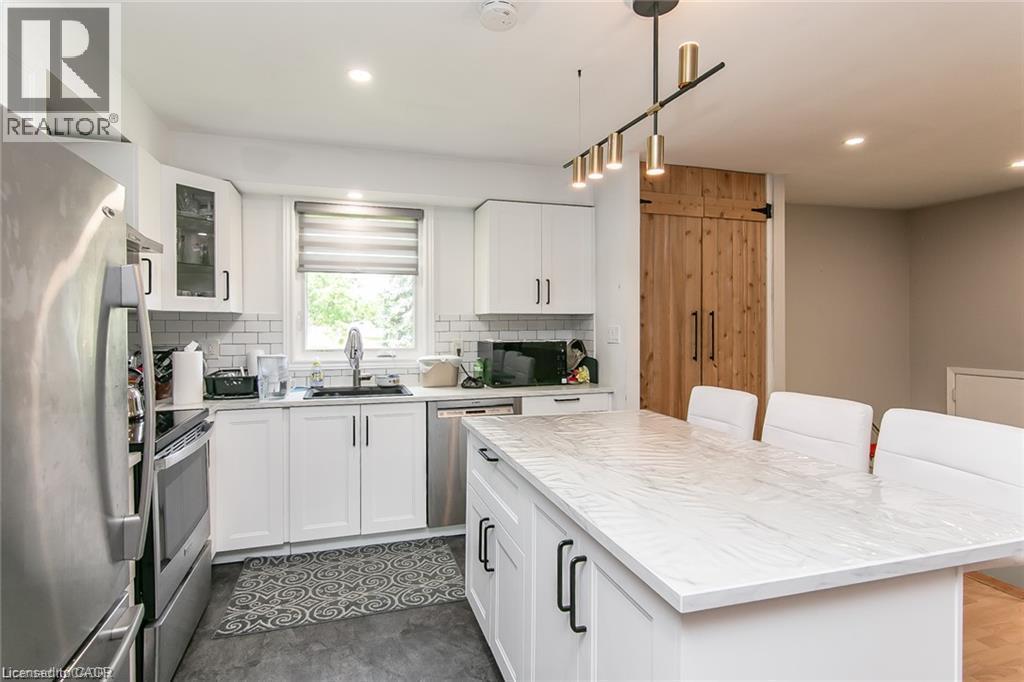
Welcome to this well-maintained raised-bungalow semi-detached home in one of Waterloo’s most desirable, family-friendly neighbourhoods. Backing onto beautiful parkland, this home offers privacy and a peaceful setting. It features three spacious bedrooms, two full bathrooms, a bright living room with a large bay window, and an eat-in kitchen with a breakfast bar. The finished lower level offers a recreation room with a walkout, a three-piece bathroom, and a laundry area, providing excellent flexibility and potential for an in-law setup. Step outside to the fully fenced backyard, complete with a patio and storage shed—perfect for relaxing or entertaining. Conveniently located close to schools, parks, shopping, transit, amenities, Wilfrid Laurier University, and the University of Waterloo, this is an excellent opportunity for first-time buyers, families, or investors.
Map data © OpenStreetMap contributors
No open houses are scheduled for this home.
Can't make it? Request a private viewing.
| 3pc Bathroom | Basement | 5'0'' x 7'2'' |
| Recreation room | Basement | 17'6'' x 18'3'' |
| Dining room | Main level | 10'6'' x 9'3'' |
| Primary Bedroom | Main level | 12'1'' x 10'0'' |
| Living room | Main level | 13'10'' x 17'0'' |
| Kitchen | Main level | 9'10'' x 9'11'' |
| Bedroom | Main level | 12'1'' x 9'0'' |
| Bedroom | Main level | 8'2'' x 9'7'' |
| 4pc Bathroom | Main level | 7'4'' x 5'10'' |