 NewFor sale 50
$340,000
2 bed2 bath1,223 sq ft
65 Westmount Road North #910
Waterloo
5 days agoMLS® 40869650
RE/MAX SOLID GOLD REALTY (II) LTD.
280 Lester Street #708
Waterloo, Ontario N2L0G2
For sale· Added
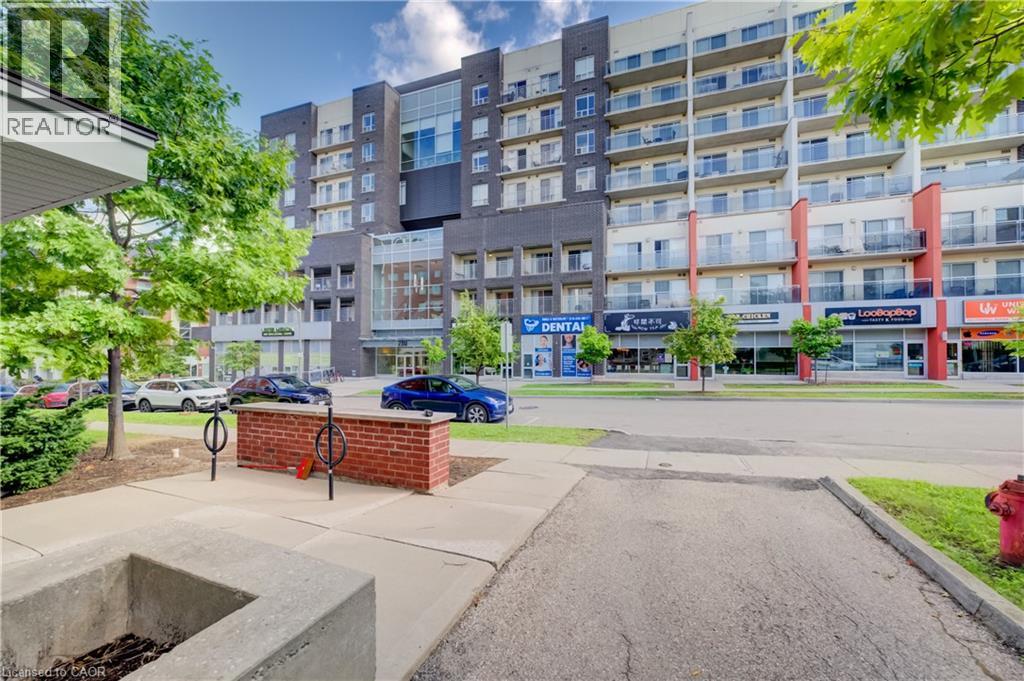
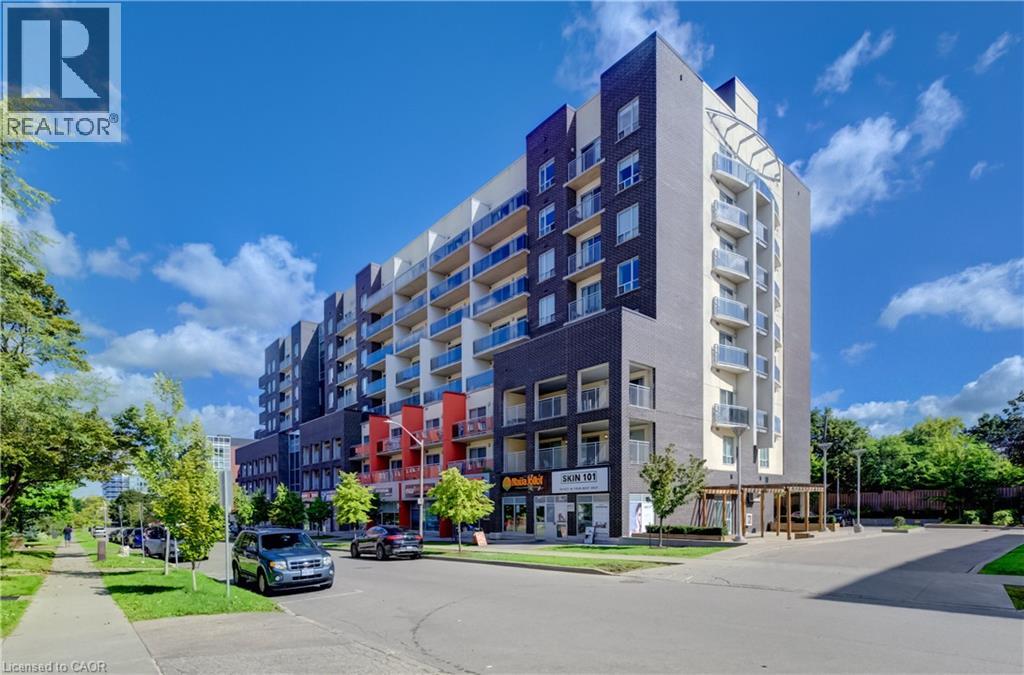
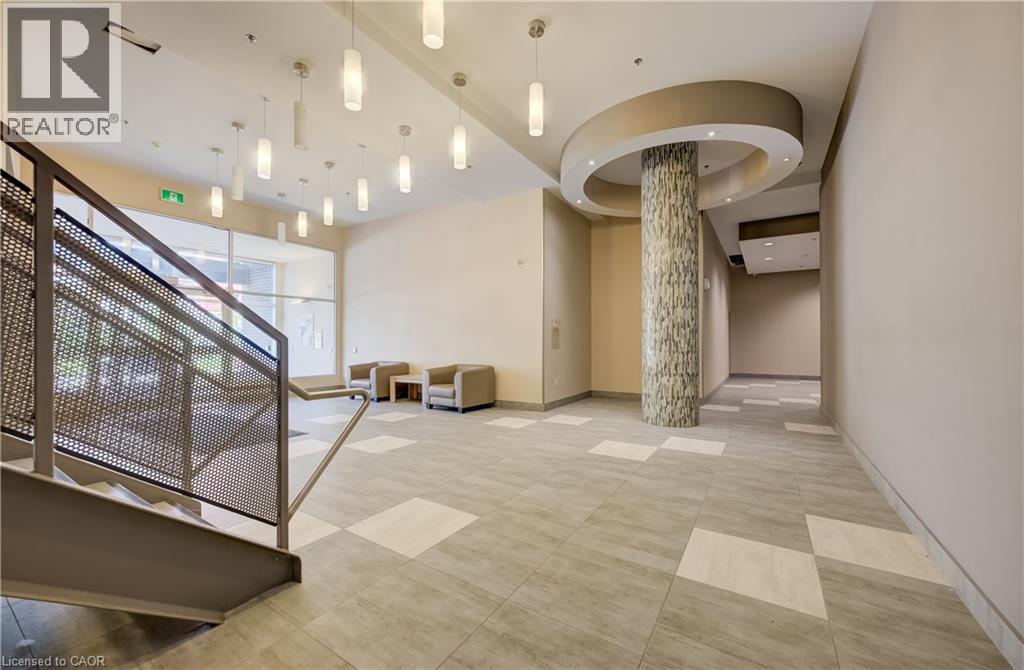
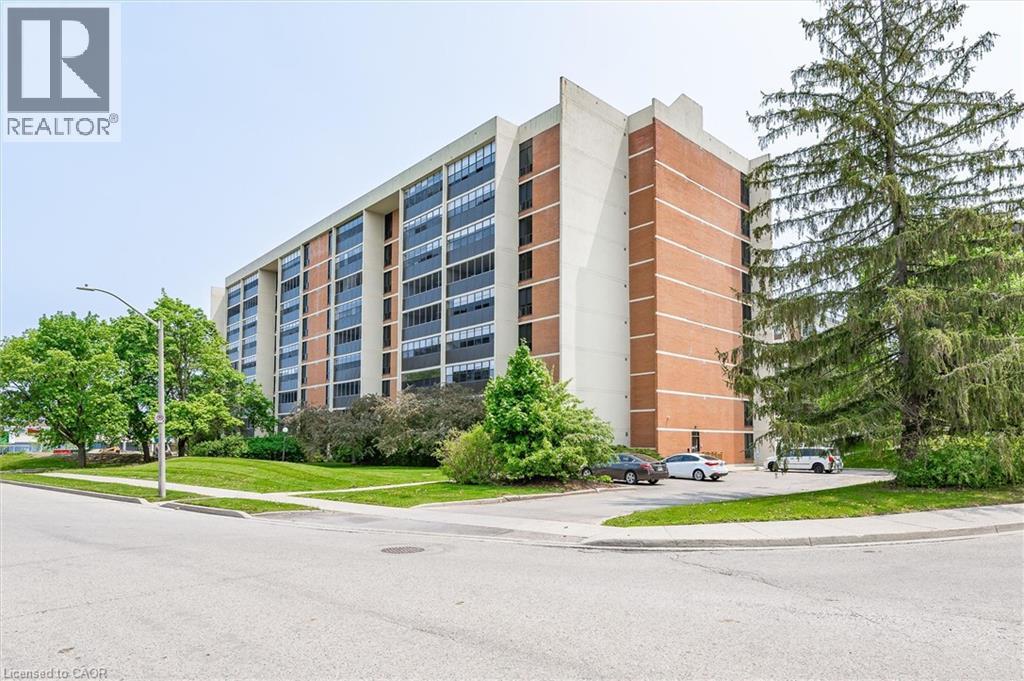
You’ll love this bright and stylish 2-bedroom, 2-bathroom corner unit at SAGE V, ideally located between Wilfrid Laurier University and the University of Waterloo. Offering approximately 885 sq. ft. of living space plus a private balcony, this modern condo is filled with natural light and showcases exposed concrete ceilings, laminate flooring and granite countertops. Built by one of Waterloo’s well-regarded condo builders, the unit comes complete with appliances, in-suite stacked laundry and furnishings, making it an excellent turnkey opportunity. The building also offers great amenities, including an exercise room with cardio and weight equipment, as well as a dedicated study room. With Uptown Waterloo, Waterloo Park, transit, shopping and both universities just steps away, the location is hard to beat. A fantastic option for investors, parents of post-secondary students, or anyone looking for a modern, low-maintenance condo in the heart of Waterloo.
Map data © OpenStreetMap contributors
No open houses are scheduled for this home.
Can't make it? Request a private viewing.
| 4pc Bathroom | Main level | 7'10'' x 8'11'' |
| Bedroom | Main level | 12'4'' x 10'7'' |
| 3pc Ensuite bath | Main level | 5'11'' x 5'11'' |
| Primary Bedroom | Main level | 14'1'' x 10'10'' |
| Kitchen | Main level | 15'9'' x 12'1'' |
| Living room | Main level | 12'9'' x 9'9'' |