
 For sale 50
$689,900
2 bed3 bath700–1,100 sq ft
629b Settlersfield Court
Waterloo
4 months agoMLS® X13447102
RE/MAX TWIN CITY REALTY INC.
298 Creighton Court
Waterloo, Ontario N2K1W6
For sale· Added
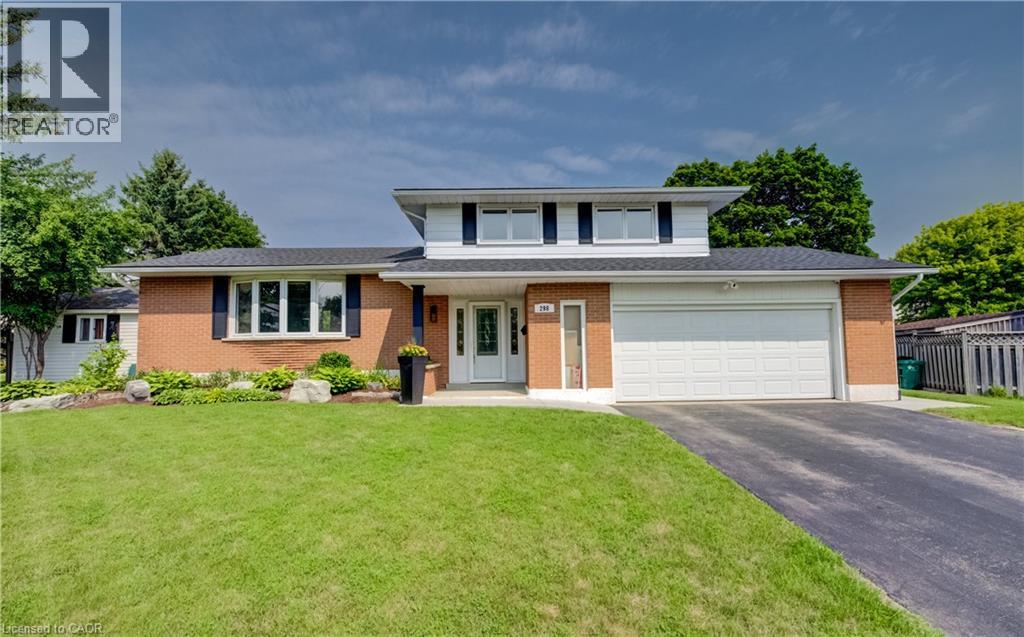
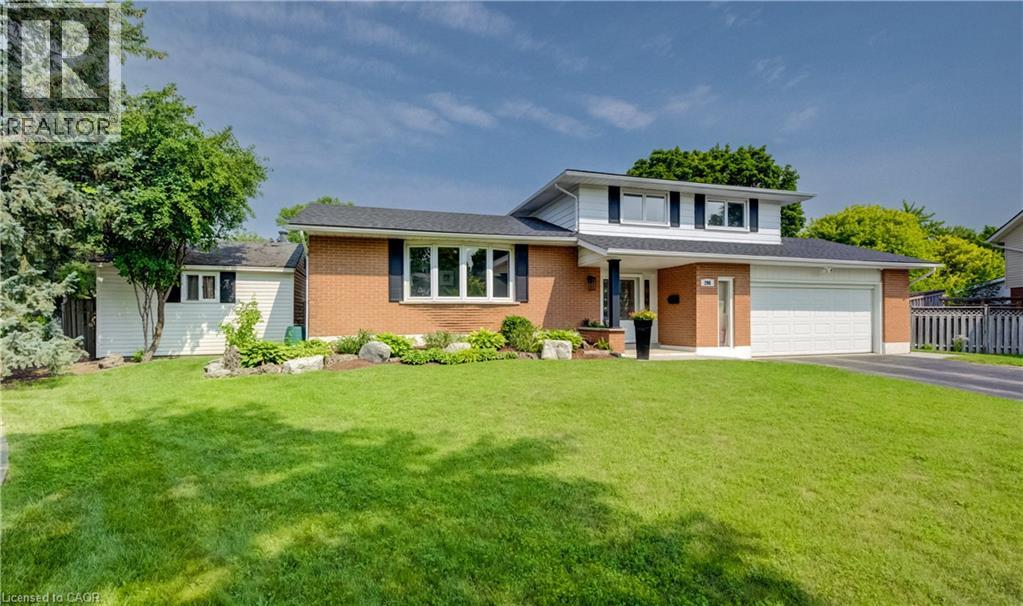
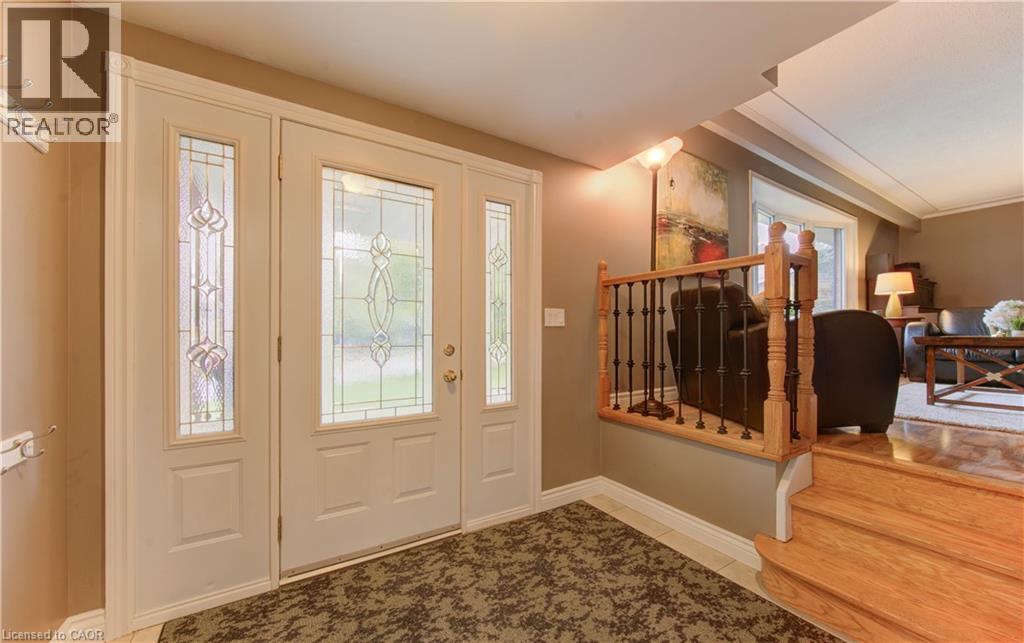
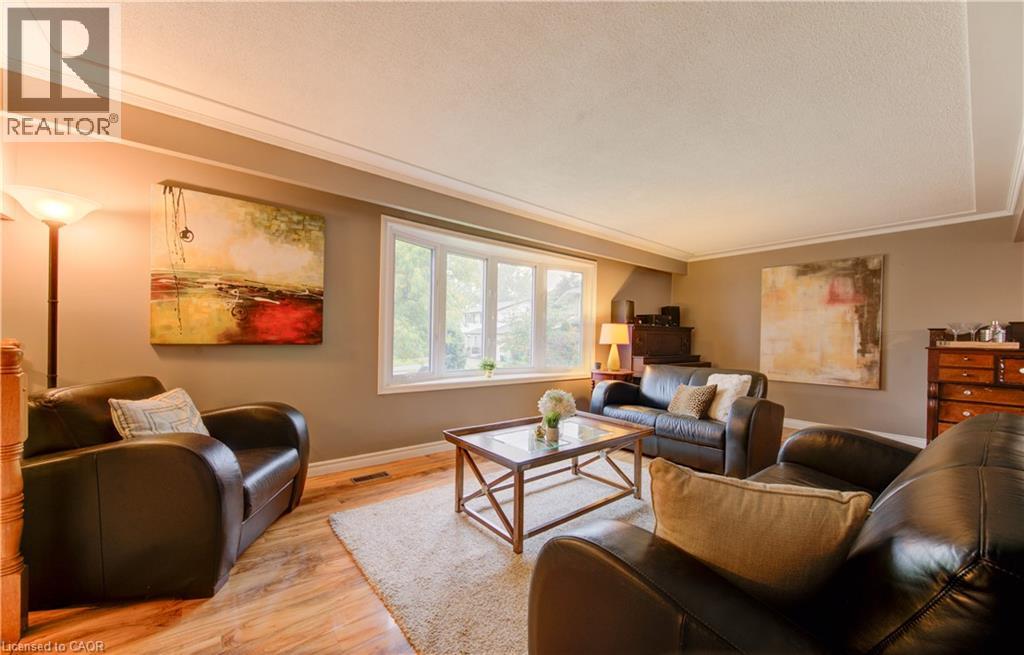
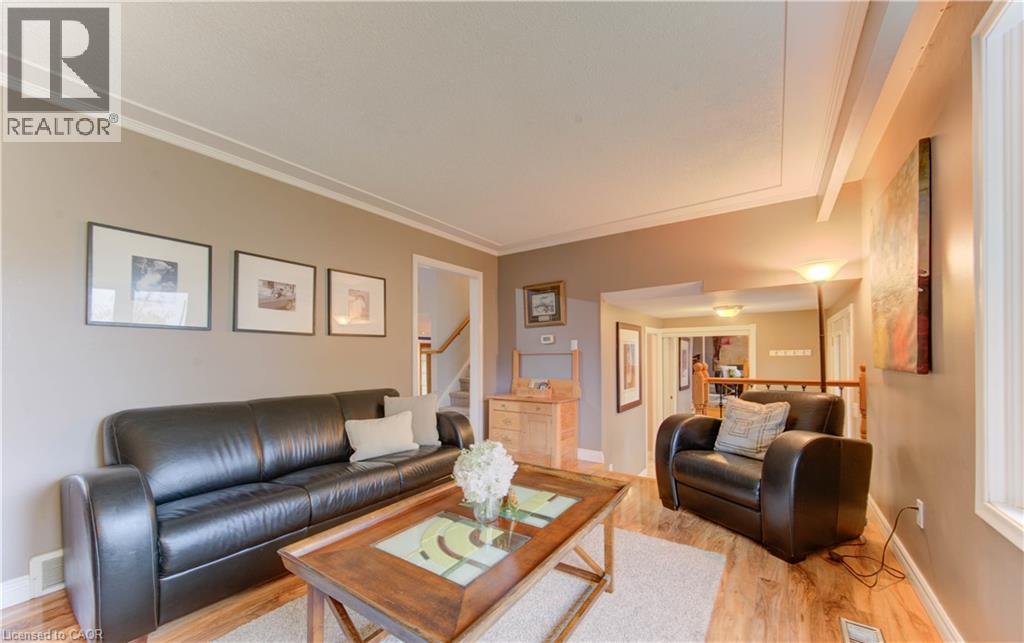
Family living and outdoor entertainment at its best. Welcome to this spacious side-split home tucked away on a quiet cul-de-sac in a family-friendly neighbourhood. It is easy walking distance to a French Immersion K–6 school and some great parks for the kids. All with easy highway access. This home is the perfect blend of convenience and community. Inside, you’ll find 3+1 bedrooms and 2 bathrooms, offering space and flexibility for a growing family. The main level features an eat-in kitchen, large dining room that easily accommodates a table for 8—perfect for family gatherings - and a bright living room with bay windows that fill the room with natural light. Down a few steps is the family room with built-in wall unit, gas fireplace and sliding glass doors to the backyard. A great place for family movie night. The finished basement includes a rec room - ideal for family game night - along with an extra bedroom and plenty of storage. Love summer entertaining? This is the house for you. The backyard is a rare find in the city—an expansive, fully fenced outdoor oasis. Enjoy a large pool with pool shed and change room, a 22’ x 12’ wooden gazebo for shaded relaxation, plus a separate fully fenced lawn area with a shady tree and patio awning. There’s plenty of space for kids, pets, and your favourite outdoor games like cornhole or washer toss. This home is move-in ready and designed for both everyday living and entertaining—don’t miss your chance to make it yours! 24 hour irrevocable on all offers.
Map data © OpenStreetMap contributors
No open houses are scheduled for this home.
Can't make it? Request a private viewing.
| Storage | Basement | 8'3'' x 14'11'' |
| Utility room | Basement | 21'10'' x 14'4'' |
| Laundry room | Basement | 10'6'' x 11'4'' |
| Bedroom | Basement | 12'5'' x 11'7'' |
| Recreation room | Basement | 21'11'' x 11'2'' |
| 5pc Bathroom | Third level | — |
| Bedroom | Third level | 10'6'' x 11'3'' |
| Bedroom | Third level | 12'0'' x 11'3'' |
| Primary Bedroom | Third level | 14'3'' x 11'11'' |
| 2pc Bathroom | Main level | — |
| Foyer | Main level | 8'3'' x 6'10'' |
| Family room | Main level | 22'1'' x 11'6'' |
| Kitchen | Second level | 12'1'' x 13'4'' |
| Dining room | Second level | 9'11'' x 11'10'' |
| Living room | Second level | 22'9'' x 11'5'' |




