
 For rent 50
$3,000/mo
2+1 bed3 bath1,815 sq ft
629 Settlersfield Court #B
Waterloo
1 month agoMLS® 40857243
RE/MAX Twin City Realty Inc.
298 Ginseng Street
Waterloo, Ontario N2V0B3
For rent· Added
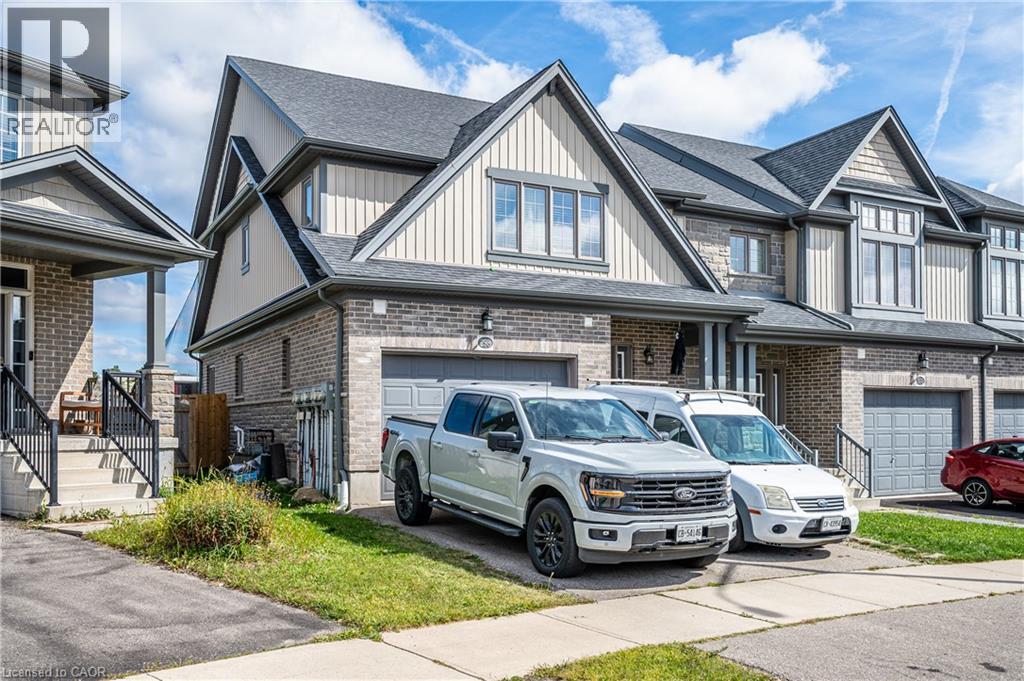
Welcome to this beautiful 3-bedroom End-unit townhouse located in the highly desirable Vista Hills community, surrounded by green space, parks, and scenic walking trails. Offering over 2,000 sq. ft. of well-designed living space, this home features a bright and functional layout ideal for families and professionals. The spacious family room overlooks the private backyard with no rear neighbours, creating a peaceful setting for everyday living and entertaining. Upstairs, you’ll find a convenient second-floor laundry room, a generous primary bedroom complete with a private ensuite and spacious closet, plus two additional well-sized bedrooms and another full bathroom. Conveniently located close to Costco, The Boardwalk, schools, parks, shopping, restaurants, Dog park and everyday amenities. Back to Vista Hill PS, just 2 mins walking distance. A wonderful opportunity to enjoy comfortable living in one of Waterloo’s most sought-after neighbourhoods.
Map data © OpenStreetMap contributors
No open houses are scheduled for this home.
Can't make it? Request a private viewing.
| 4pc Ensuite bath | Second level | — |
| Bedroom | Second level | 11'6'' x 12'0'' |
| Bedroom | Second level | 11'0'' x 12'6'' |
| 4pc Bathroom | Second level | — |
| Primary Bedroom | Second level | 22'6'' x 16'8'' |
| Family room | Main level | 20'6'' x 18'4'' |
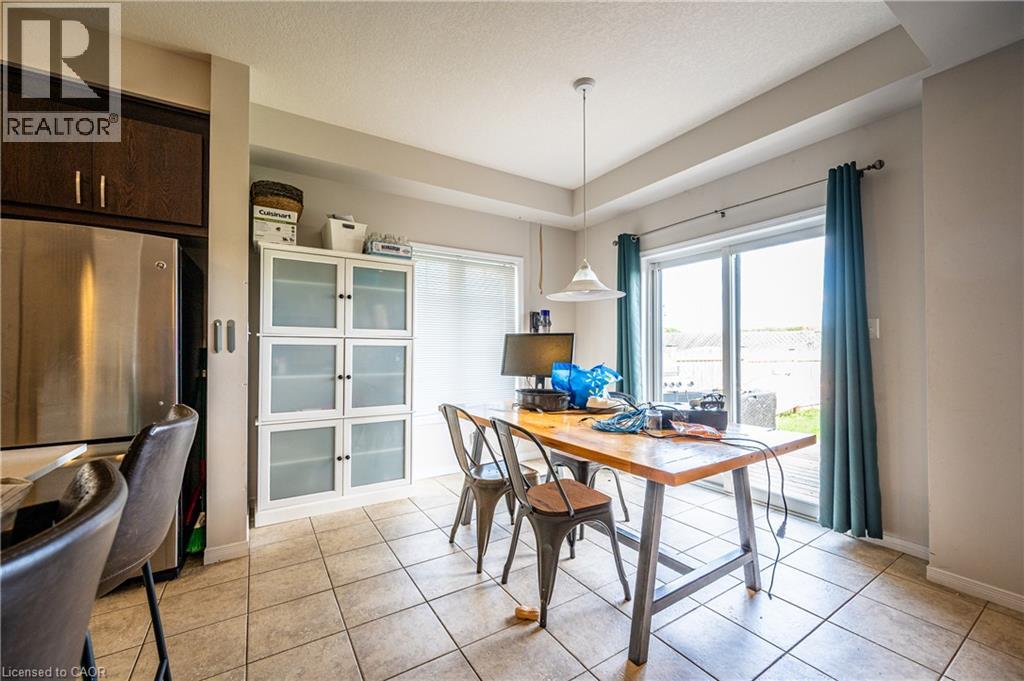
| Dining room | Main level | 13'2'' x 16'2'' |
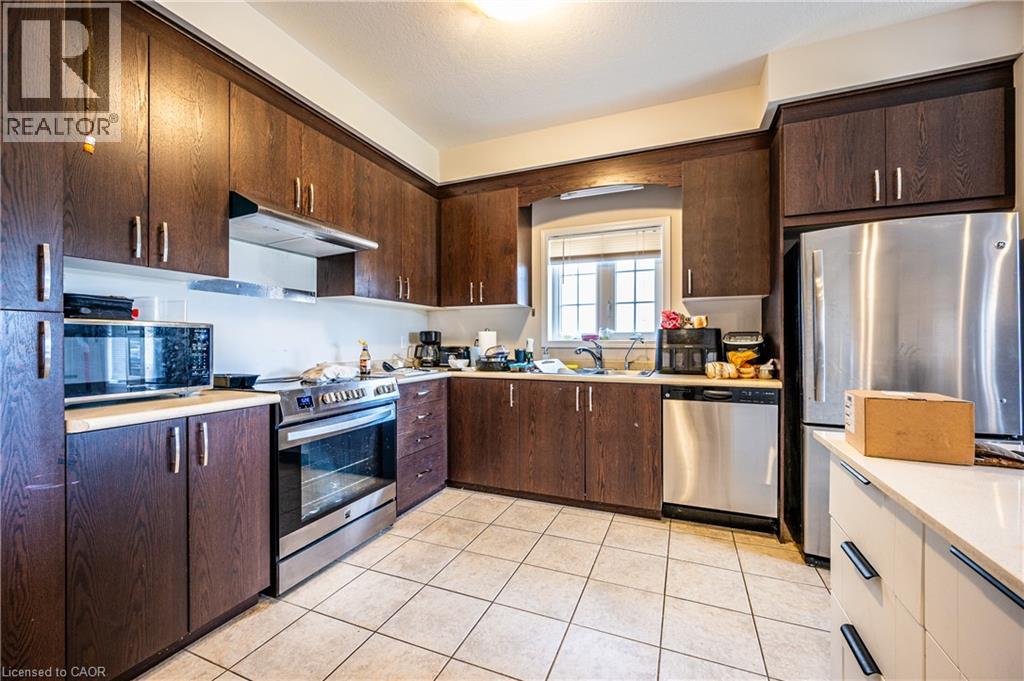
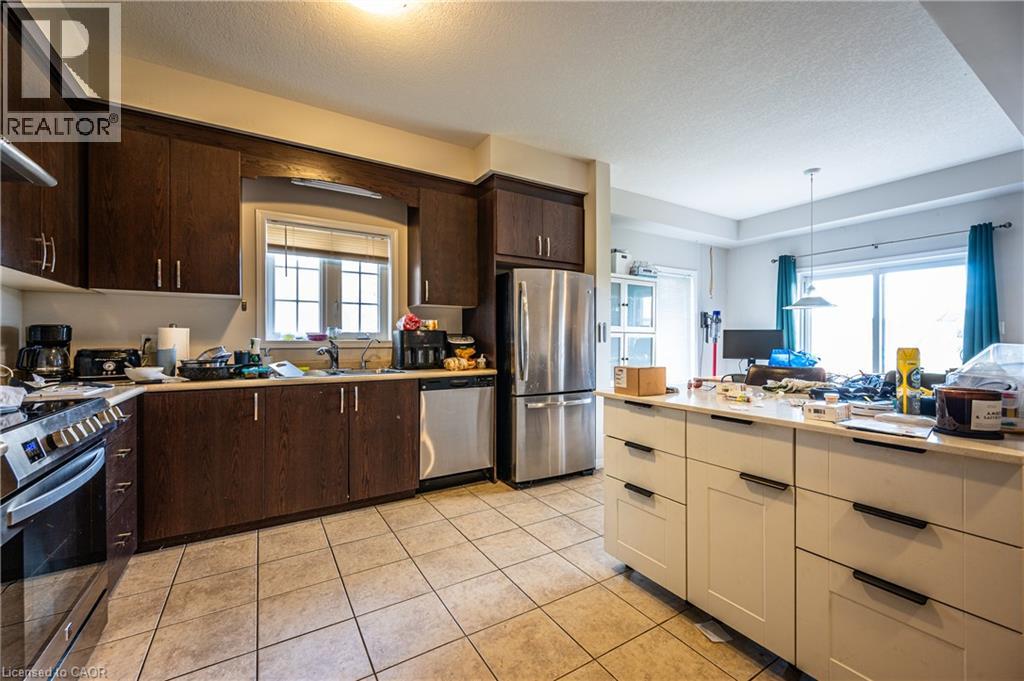
| Kitchen | Main level | 13'2'' x 12'8'' |
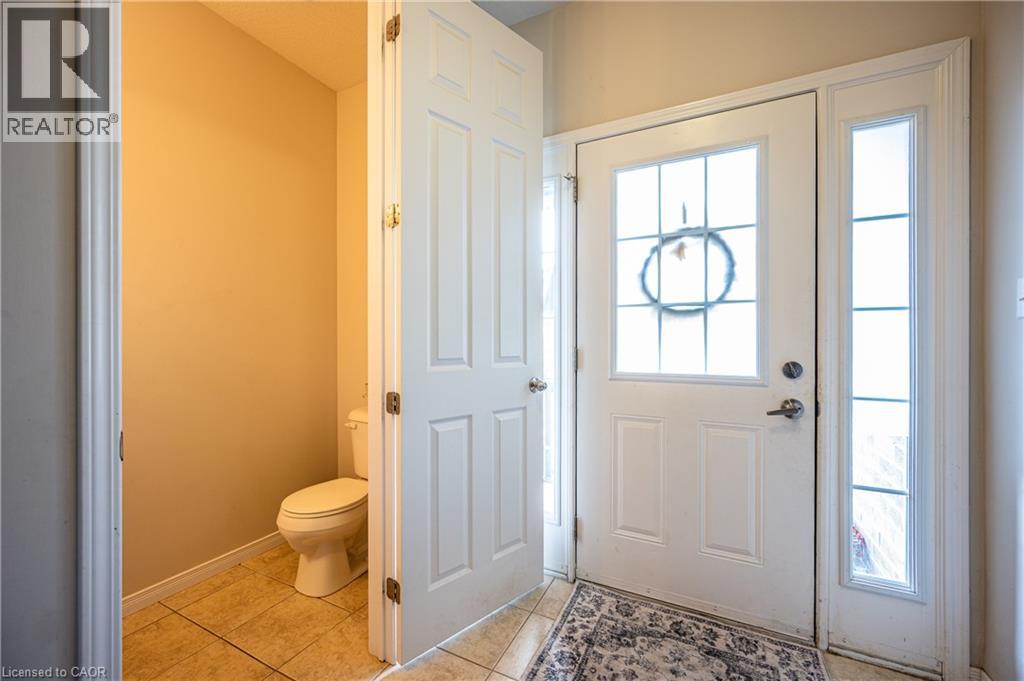
| 2pc Bathroom | Main level | — |




