
 For sale 50
$689,900
2+1 bed3 bath1,815 sq ft
629 Settlersfield Court #B
Waterloo
4 months agoMLS® 40839319
RE/MAX Twin City Realty Inc.
298 Roxton Drive
Waterloo, Ontario N2T1R5
For sale· Added
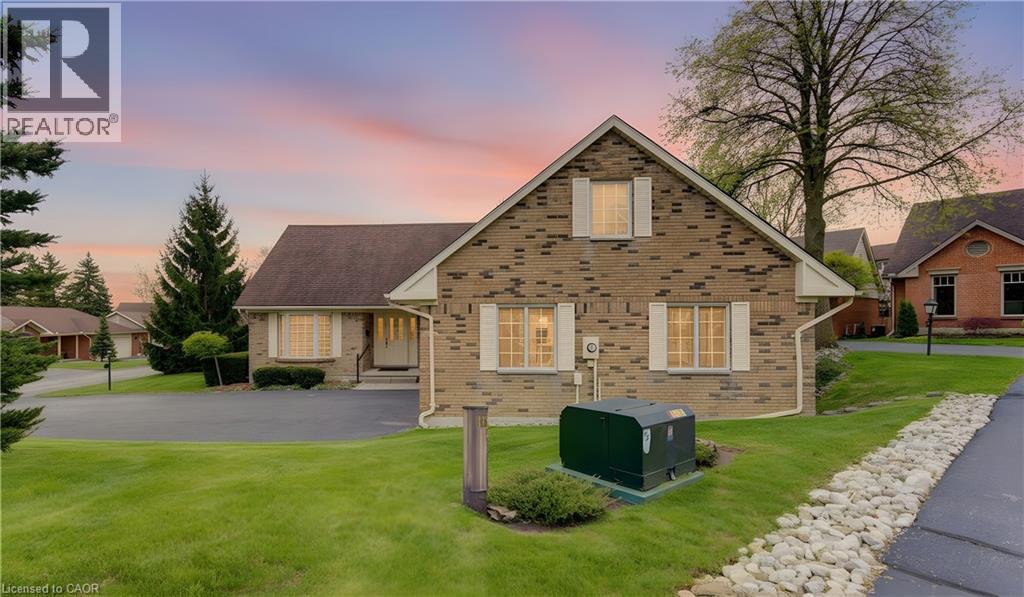
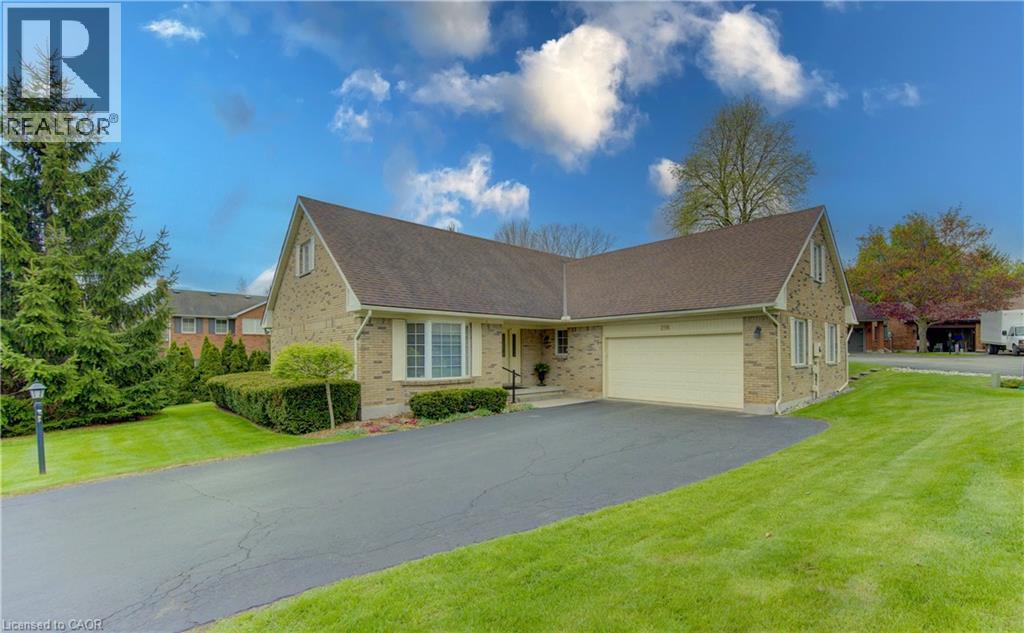
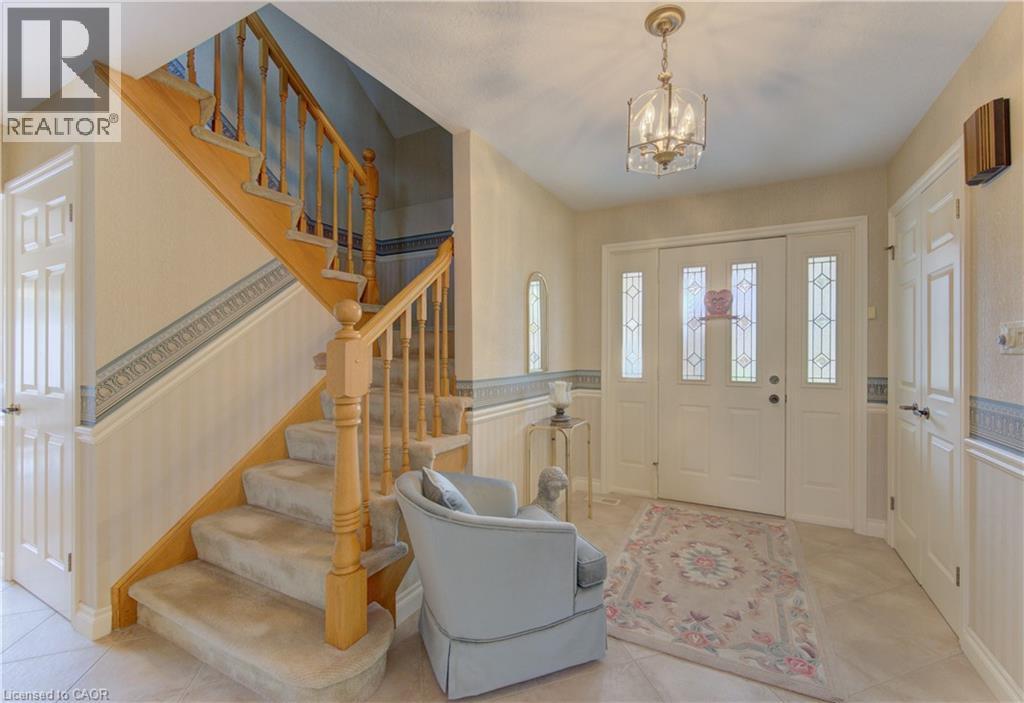
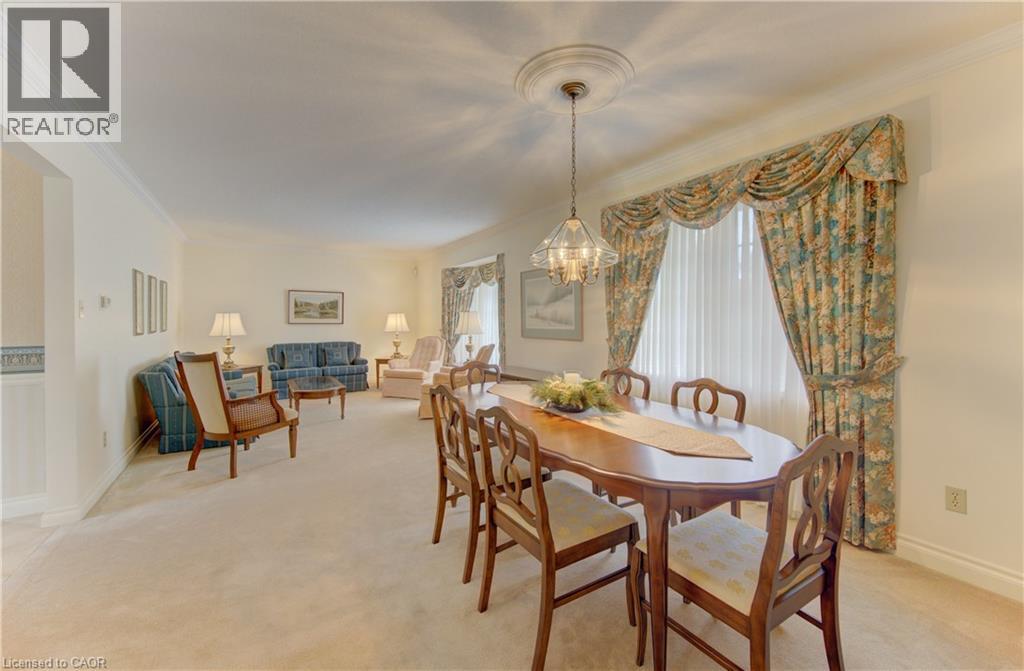
LOCATION, LIFESTYLE & OPPORTUNITY AT 298 ROXTON DRIVE! Set in a prime location, this spacious home offers the perfect combination of convenience, comfortable living and the opportunity to make it truly your own. Step inside to a well-proportioned, functional layout with generous living spaces designed for everyday life and entertaining. There’s plenty of room to gather with family and friends, unwind at the end of the day, or create spaces that reflect the way you want to live. What really sets this property apart is its location. With universities, shopping, restaurants, parks, transit and everyday essentials all close at hand, you’ll appreciate just how easy it is to get where you need to go. Whether heading out for dinner, meeting friends, running errands or simply enjoying the neighbourhood, everything feels conveniently within reach. And when you’re home, there’s less to worry about. Lawn care and snow removal are included in the monthly fees, giving you the freedom to enjoy your property without spending weekends cutting grass or winter mornings clearing snow. For buyers who understand the importance of location, 298 Roxton Drive presents an exciting opportunity. It has the space, setting and versatility to become something special, with the freedom to personalize the home and make it distinctly yours. A prime address, a convenient low-maintenance lifestyle and a home with plenty of possibilities — 298 Roxton Drive is ready for its next owner. Come take a look and discover the opportunity for yourself.
Map data © OpenStreetMap contributors
No open houses are scheduled for this home.
Can't make it? Request a private viewing.
| Cold room | Basement | 3'9'' x 9'8'' |
| Utility room | Basement | 14'10'' x 16'9'' |
| Recreation room | Basement | 11'11'' x 17'6'' |
| Recreation room | Basement | 15'2'' x 40'7'' |
| 4pc Bathroom | Second level | 4'6'' x 9'7'' |
| Loft | Second level | 13'4'' x 27'3'' |
| Sitting room | Second level | 10'0'' x 10'1'' |
| Bedroom | Second level | 11'9'' x 11'11'' |
| 4pc Ensuite bath | Second level | 10'6'' x 11'3'' |
| Primary Bedroom | Second level | 12'0'' x 17'10'' |
| Laundry room | Main level | 6'6'' x 7'7'' |
| 2pc Bathroom | Main level | 3'11'' x 8'9'' |
| Den | Main level | 12'10'' x 16'6'' |
| Family room | Main level | 12'0'' x 12'1'' |
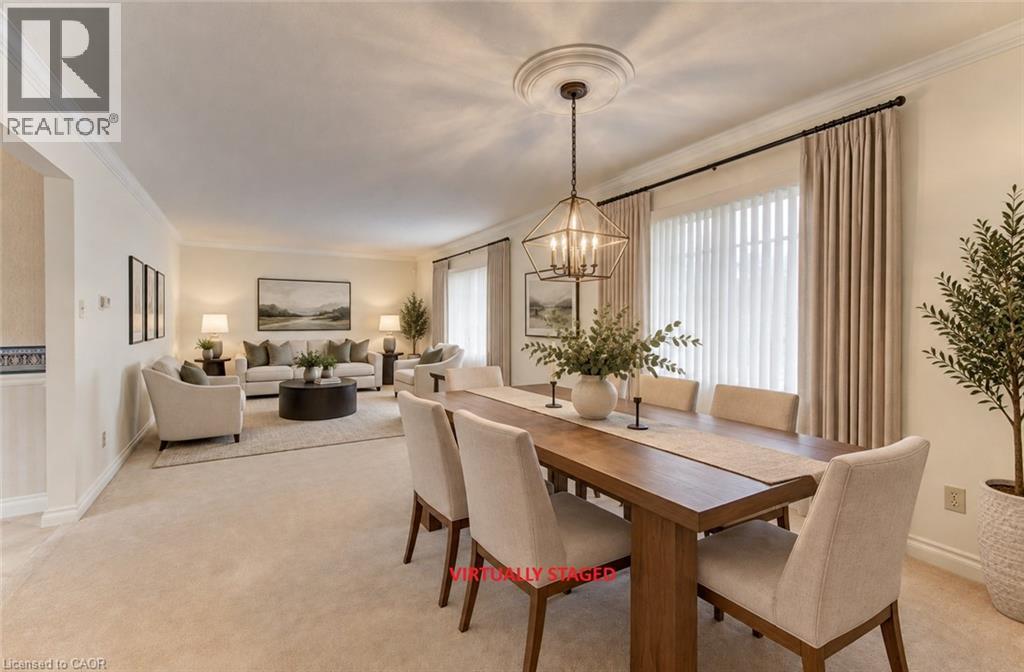
| Living room/Dining room | Main level | 11'11'' x 28'4'' |
| Eat in kitchen | Main level | 12'1'' x 14'10'' |




