
 For rent 50
$3,000/mo
2+1 bed3 bath1,815 sq ft
629 Settlersfield Court #B
Waterloo
1 month agoMLS® 40857243
RE/MAX Twin City Realty Inc.
311 Woolwich Street #8
Waterloo, Ontario N2K0H4
For rent· Added
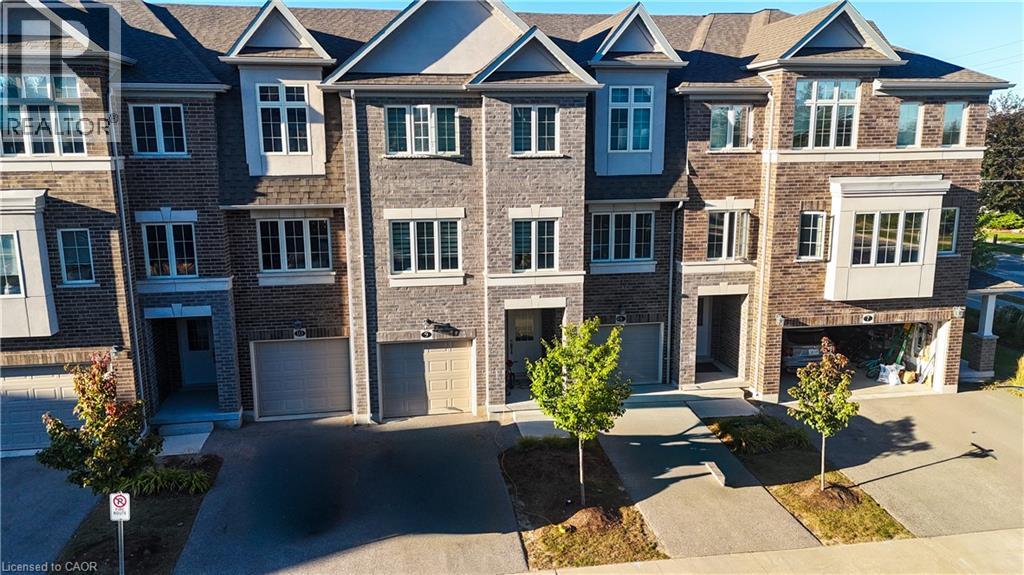
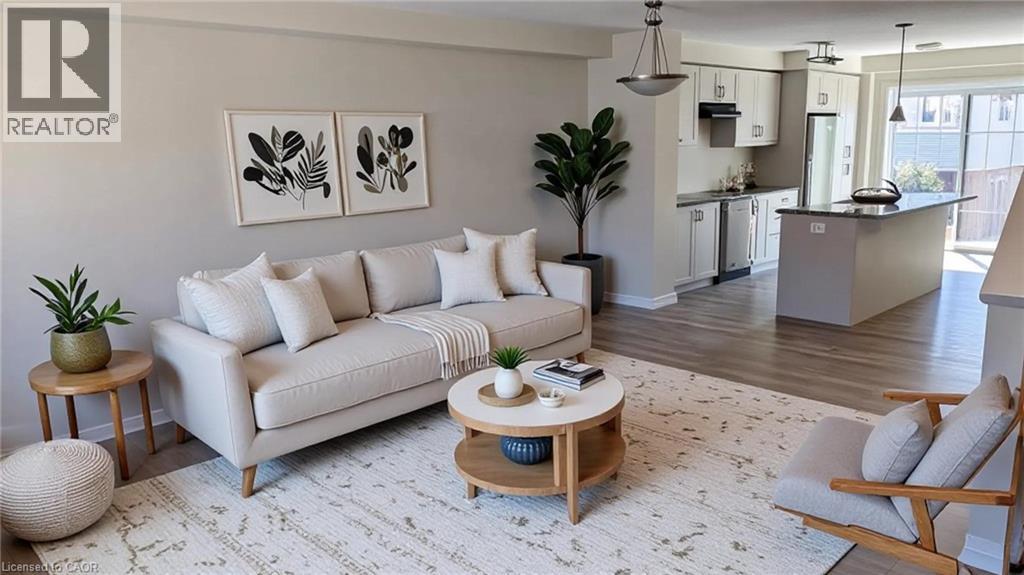
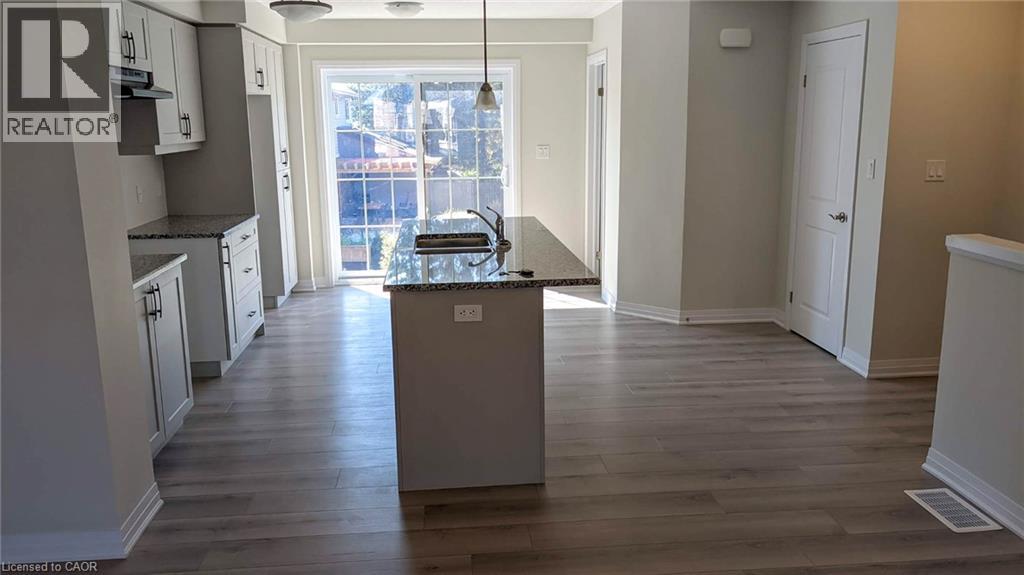
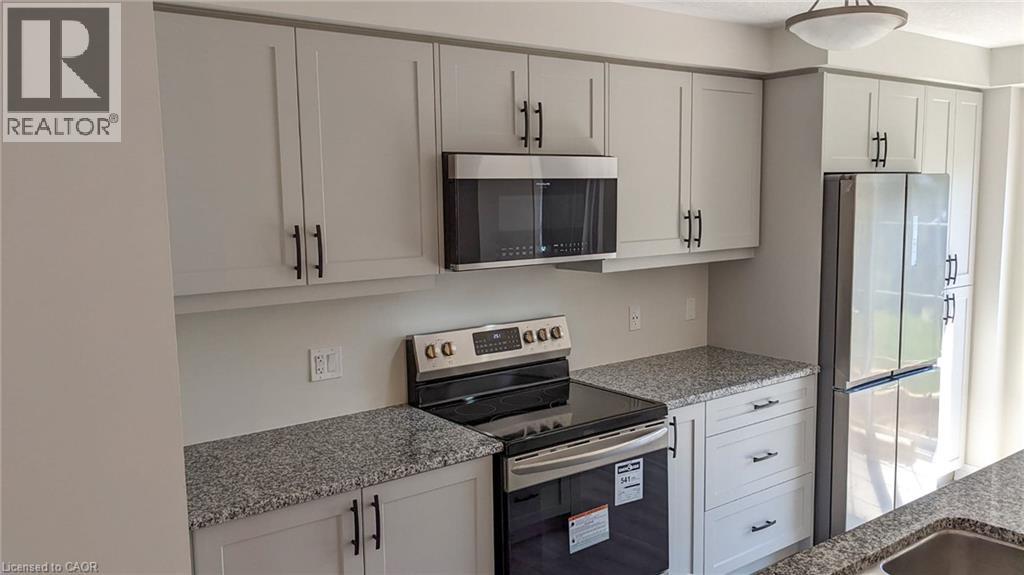
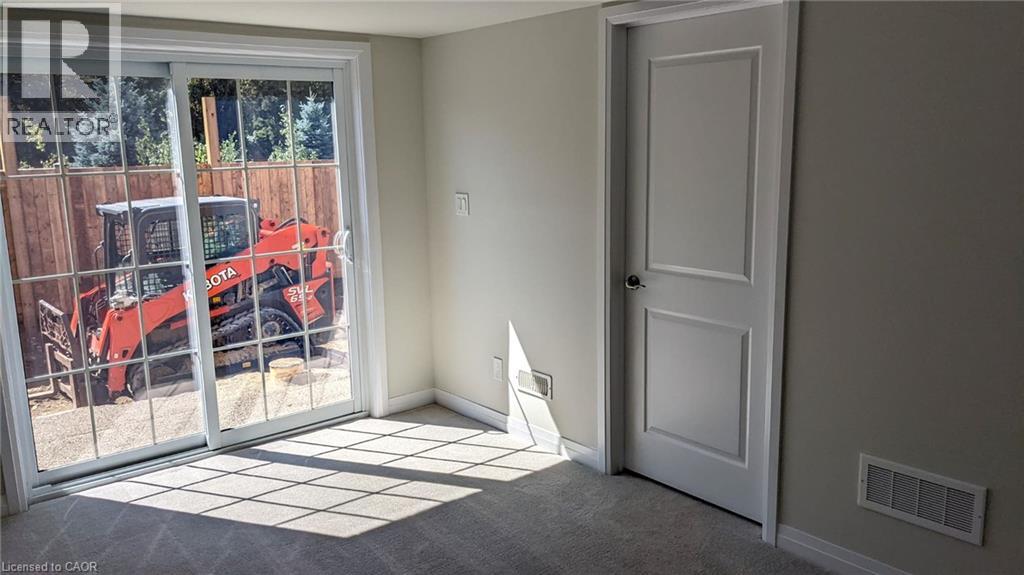
Available November 15th, 2026. Set in one of Kitchener-Waterloo's most connected pockets, this townhome puts you minutes from everything the region has to offer. Kiwanis Park and the Grand River trails are just 2 minutes away, perfect for morning runs, dog walks, or weekend picnics along the water. Families will love being 3 minutes from Lexington Public School and 6 minutes from Lester B. Pearson Public School, making school runs quick and easy. Outdoor and recreation lovers get quick access to RIM Park, with its trails, sports fields, and the Healthy Living Centre, and Grey Silo Golf Course while easy access to Highway 7/8 means commuting to Guelph, Waterloo, or beyond is effortless. On weekends, take a short drive out to the St. Jacobs Farmers' Market for fresh local produce, baked goods, and one of the region's favourite community traditions. Add in Conestoga Mall (7 minutes) and the Google office (8 minutes), and you've got a location that balances small-town charm with big-city convenience. Inside, this 3 bed + den, 2.5 bath townhome is less than four years old and spread across three bright levels. The main floor features a private office/den and a convenient laundry area. Upstairs, the open-concept second floor is filled with natural light thanks to large, spacious windows, and the upgraded kitchen offers extra cabinetry for all the storage you need. All three bedrooms are on the top floor, including a primary suite with a walk-in closet and upgraded ensuite. Central A/C and a water softener are included, along with one garage parking space and one driveway space. Plus utilities. One-year lease minimum.
Map data © OpenStreetMap contributors
No open houses are scheduled for this home.
Can't make it? Request a private viewing.
| 3pc Ensuite bath | Third level | — |
| Primary Bedroom | Third level | 12'7'' x 12'7'' |
| 4pc Bathroom | Third level | — |
| Bedroom | Third level | 10'0'' x 8'5'' |
| Bedroom | Third level | 10'8'' x 8'10'' |
| 2pc Bathroom | Second level | — |
| Kitchen | Second level | 14'10'' x 11'2'' |
| Dinette | Second level | 10'5'' x 13'7'' |
| Great room | Second level | 10'6'' x 17'3'' |
| Office | Main level | 14'9'' x 10'2'' |




