 For sale 50
$447,900
2 bed2 bath1,110 sq ft
55 Blue Springs Drive #PH12
Waterloo
7 days agoMLS® 40869161
RE/MAX SOLID GOLD REALTY (II) LTD.
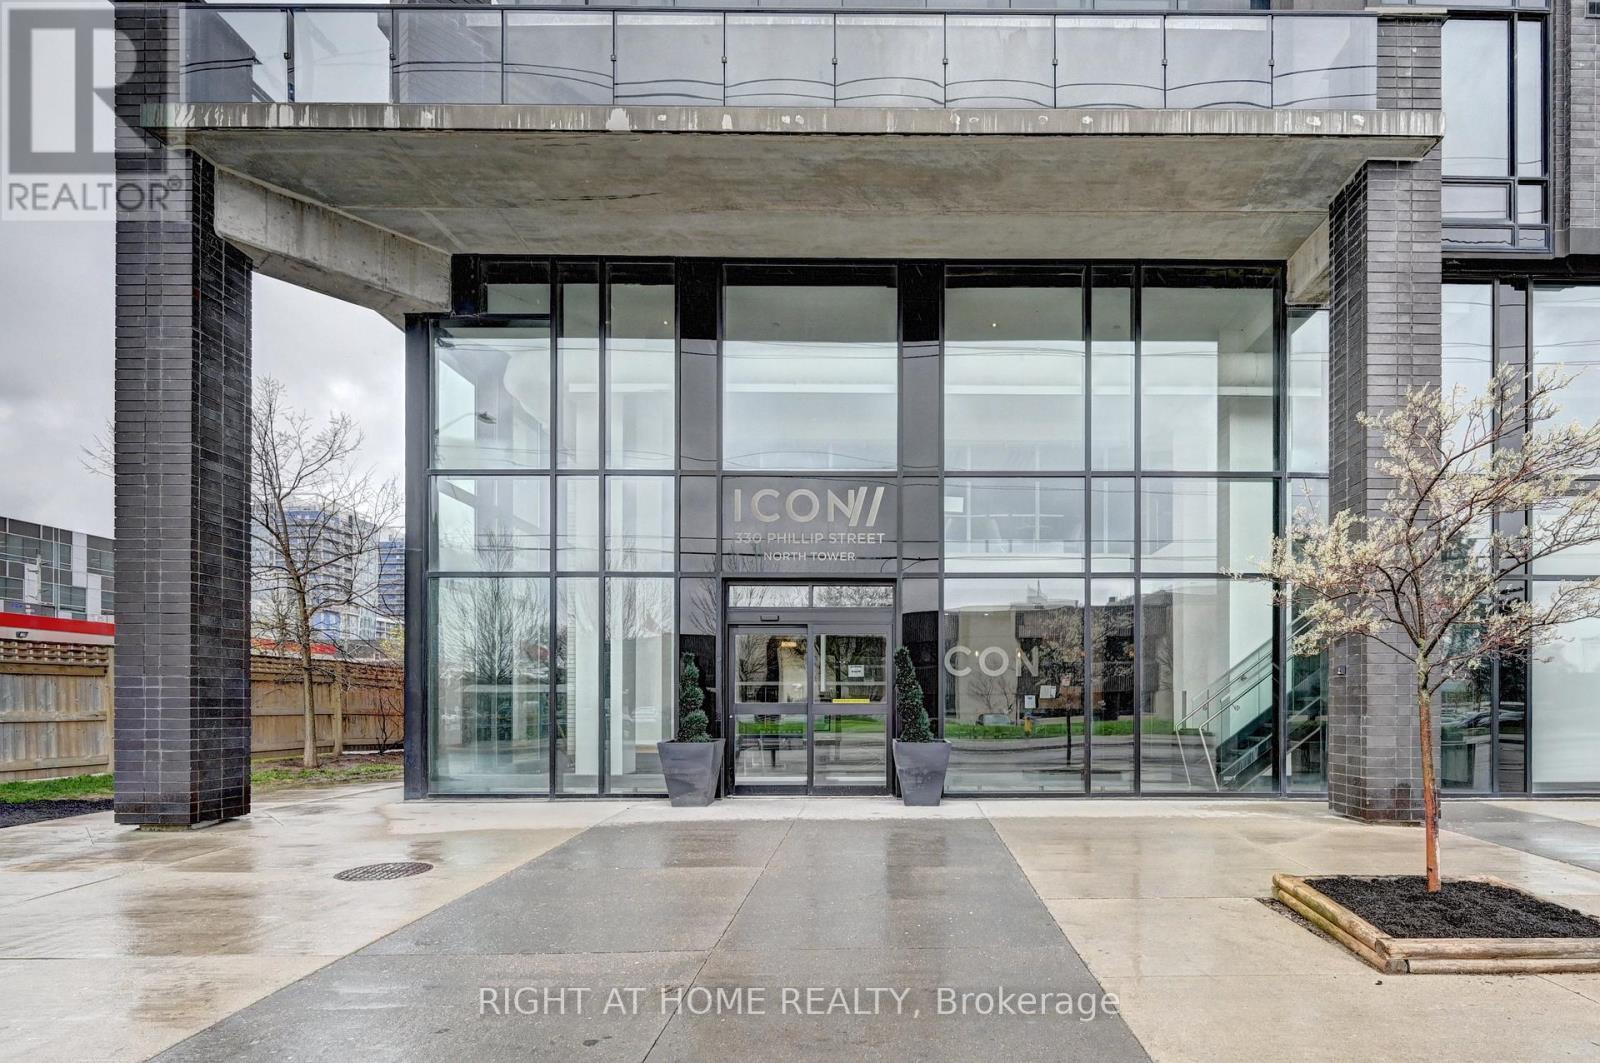
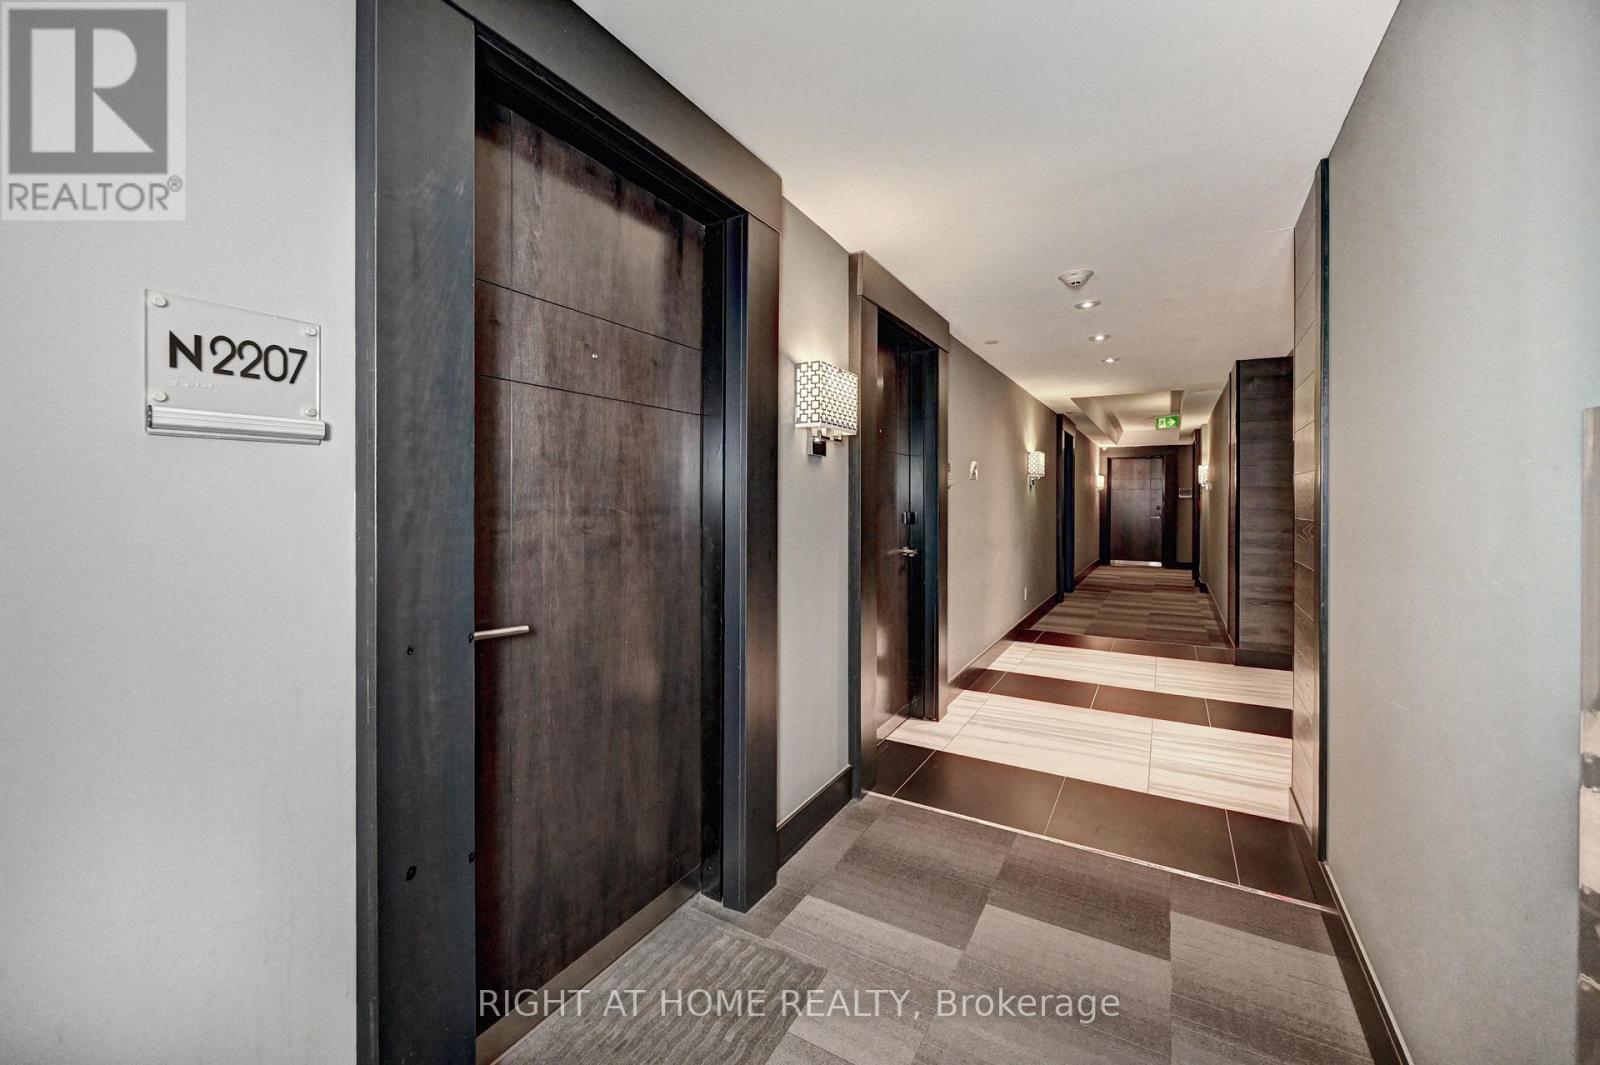
330 Phillip Street #N2207
Waterloo, Ontario N2L3W9
For sale· Added
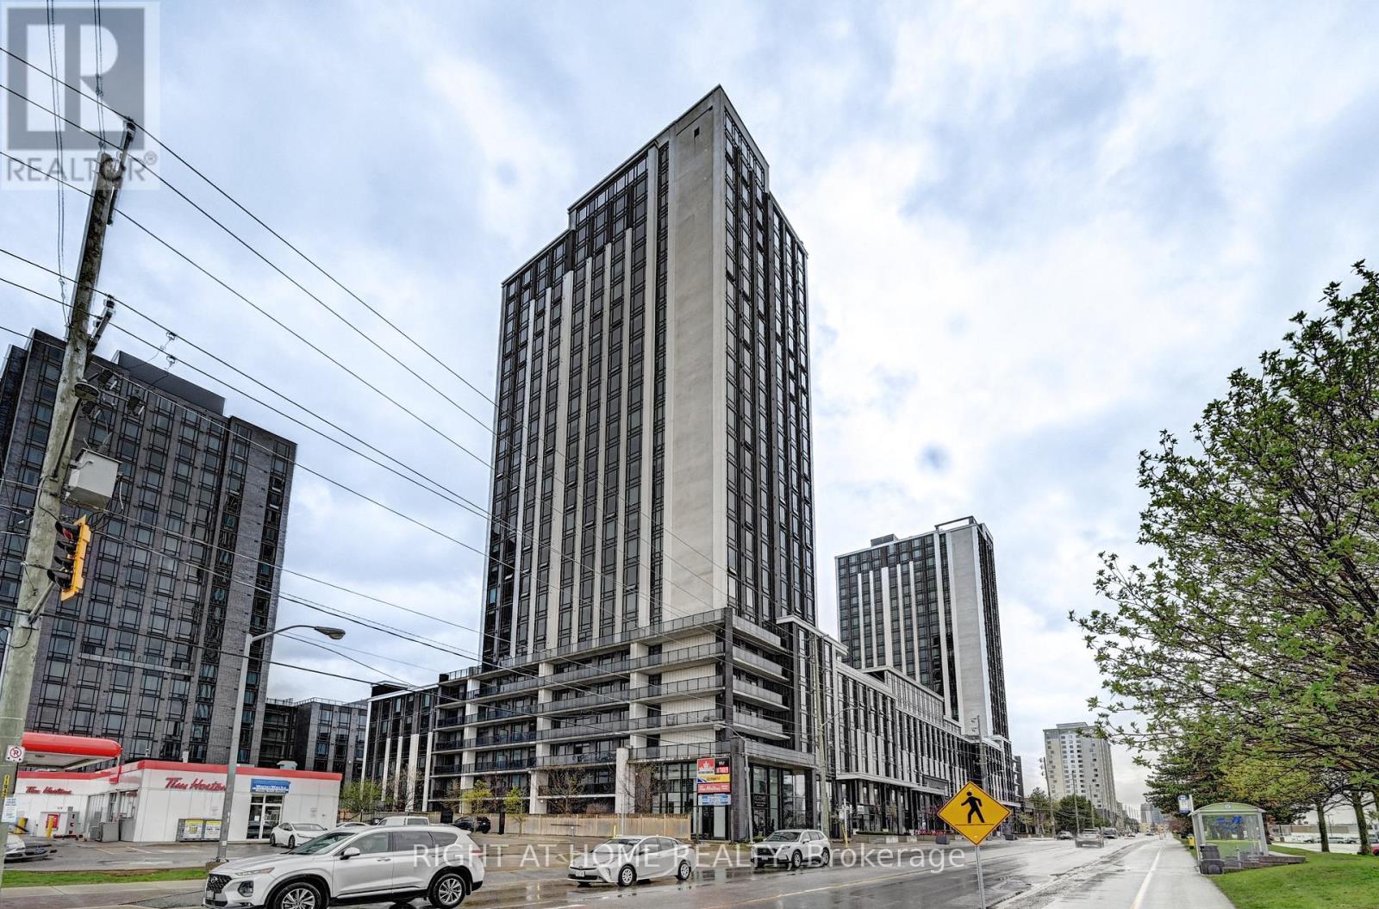
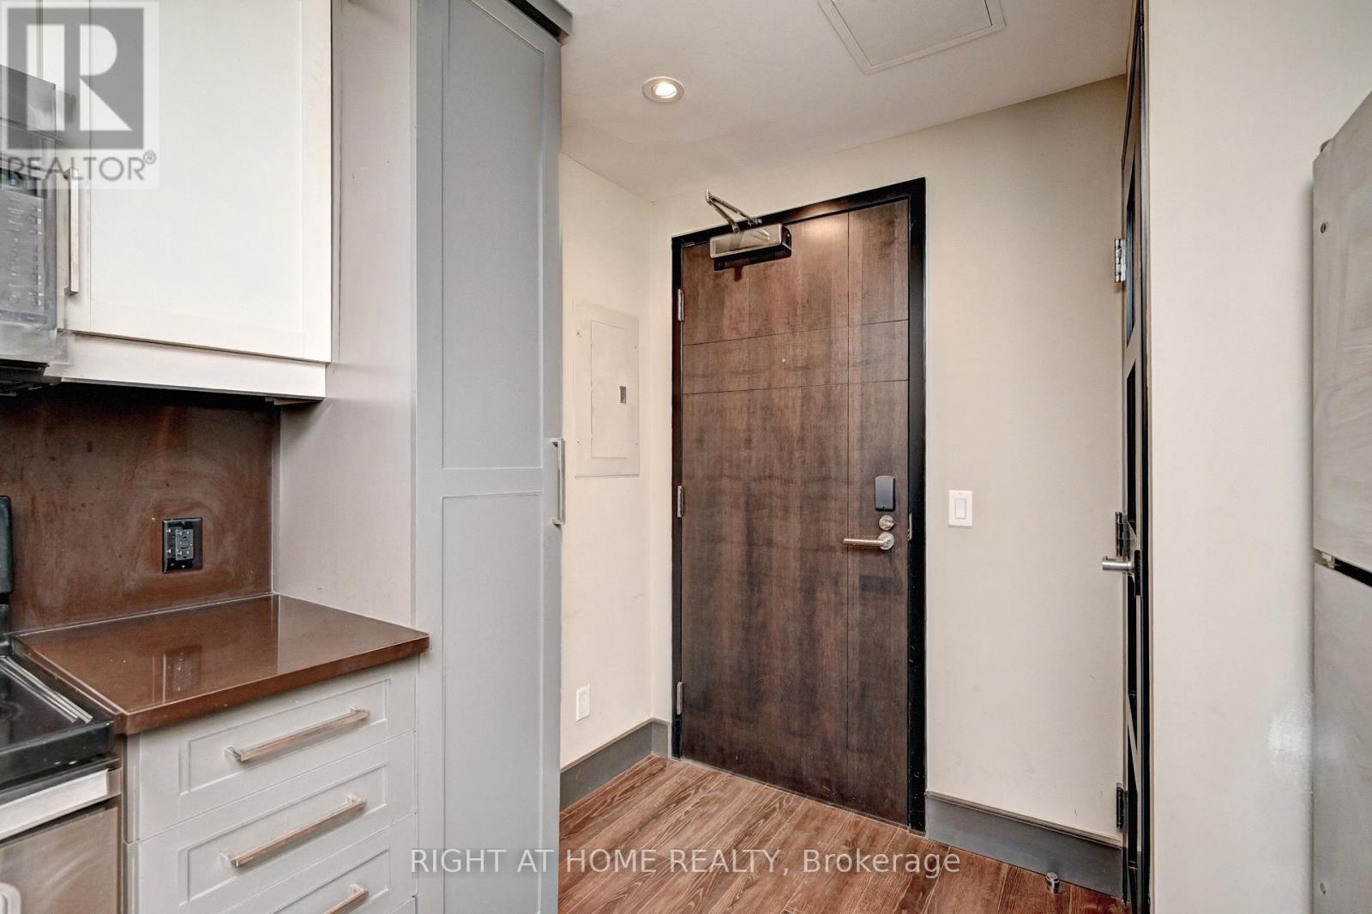
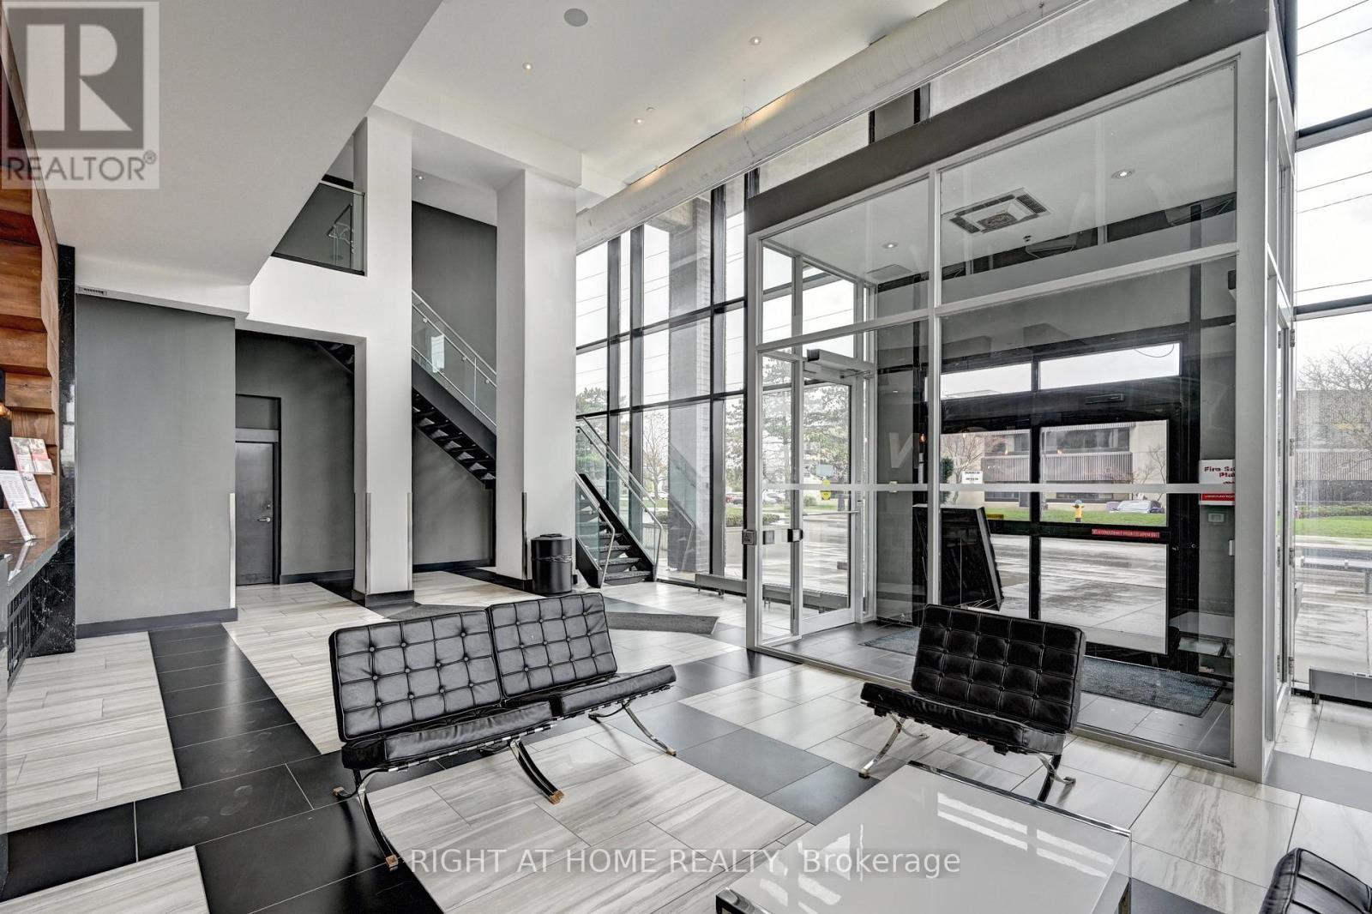
Experience the best of Waterloo's Innovation District at ICON 330! This spacious 1 Bedroom + Den layout is designed for maximum utility, with the large Den serving perfectly as a private second bedroom-ideal for siblings or friends to share comfortably. A true rarity for the area, this unit includes TWO dedicated parking spaces, providing ultimate convenience. Located on the 22nd floor with south exposure, the unit is bright and inviting throughout the day. Residents have access to exceptional amenities: gym, a basketball court, games room, and specialized study spaces. Just a short walk to both major universities, shopping, and transit. A must-see unit that combines location, rare features, and a versatile floor plan.
Map data © OpenStreetMap contributors
No open houses are scheduled for this home.
Can't make it? Request a private viewing.
| Kitchen | Main level | 4.14 x 3.1 m |
| Living room | Main level | 3.68 x 3.1 m |
| Bedroom | Main level | 2.95 x 2.9 m |
| Den | Main level | 2.9 x 2.82 m |
| Bathroom | Main level | 1.73 x 1.5 m |