 For sale 50
$439,900
1+1 bed1 bath500–599 sq ft
145 Columbia Street #601
Waterloo
20 days agoMLS® X13820250
HOMELIFE SILVERCITY REALTY INC.
338 Albert Street #119
Waterloo, Ontario N2L3T8
For sale· Added
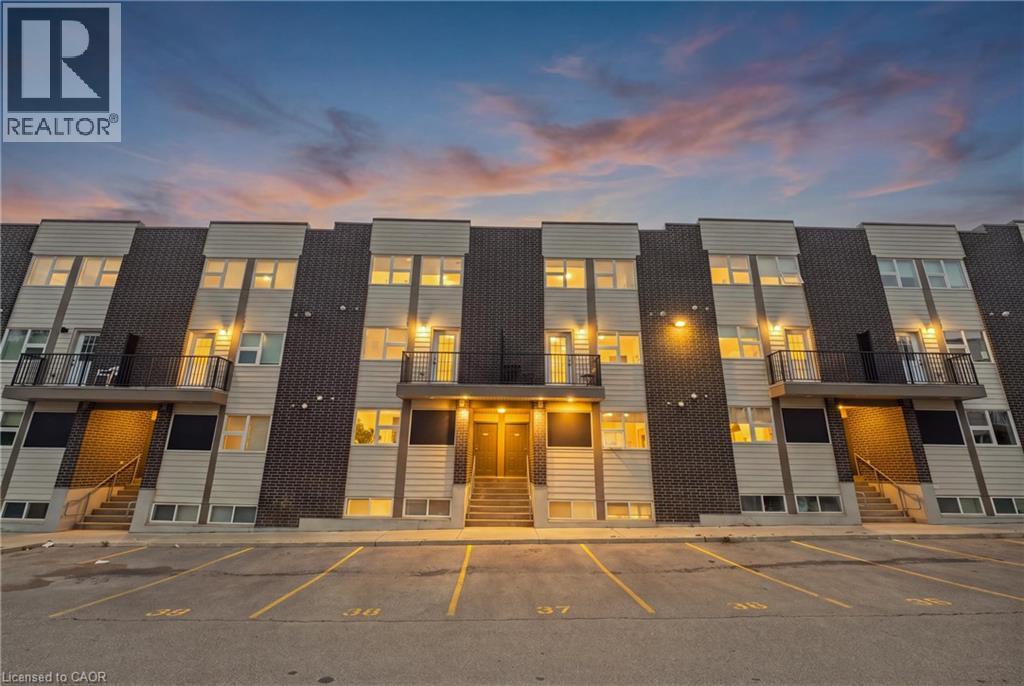
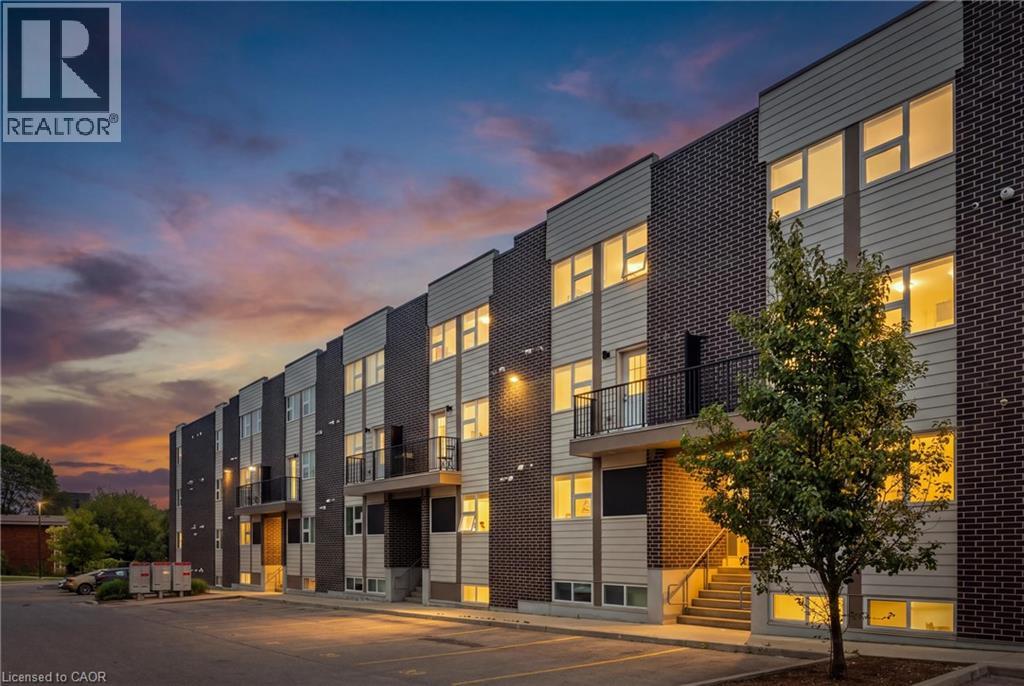
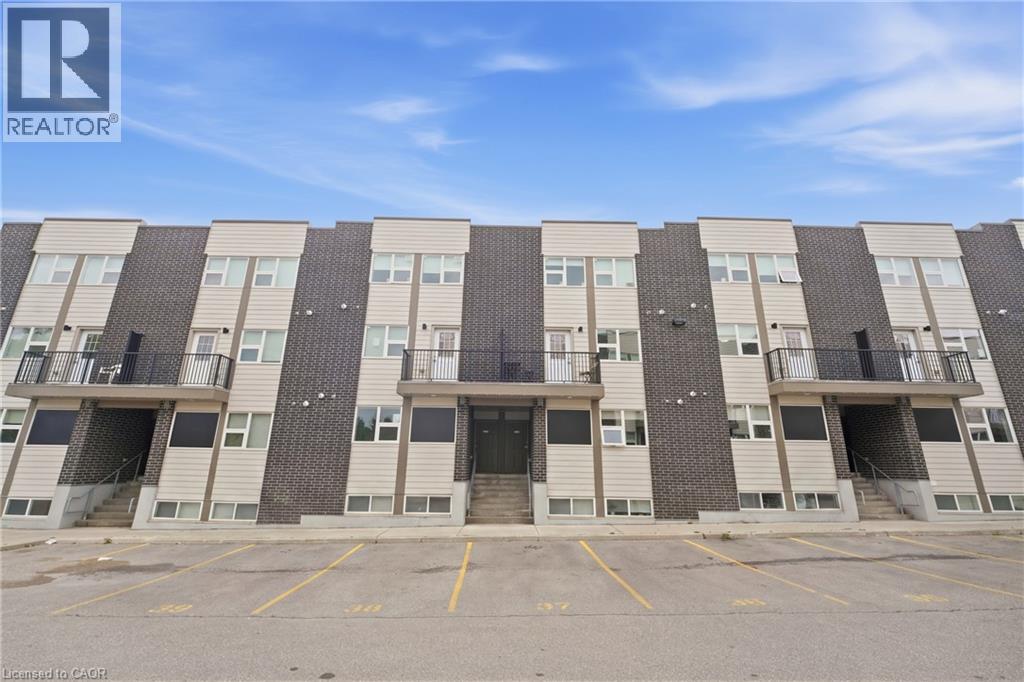
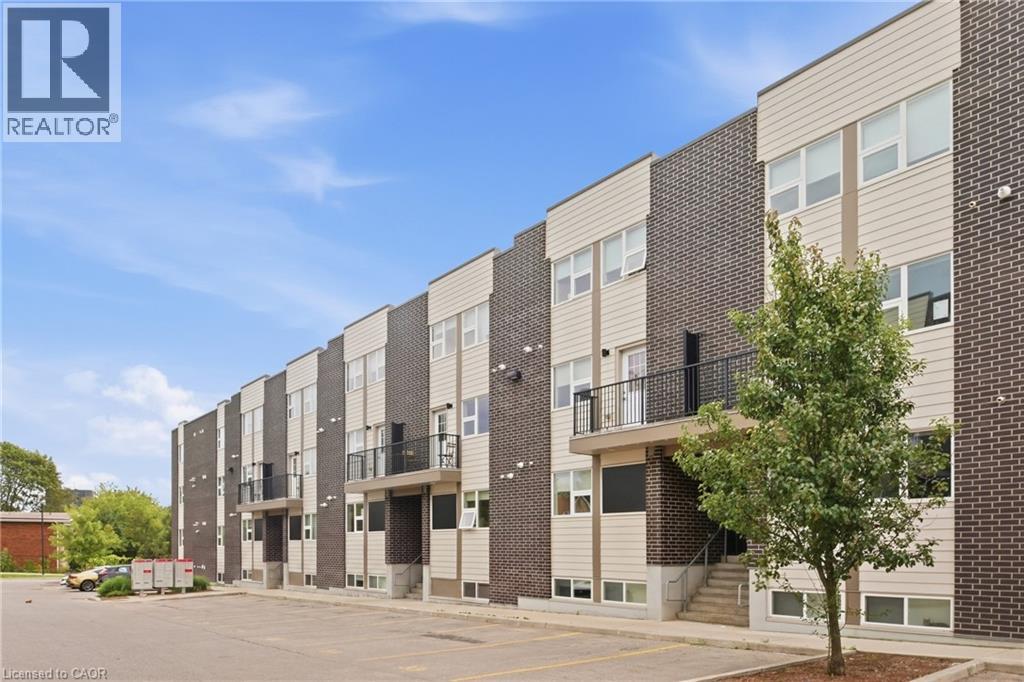
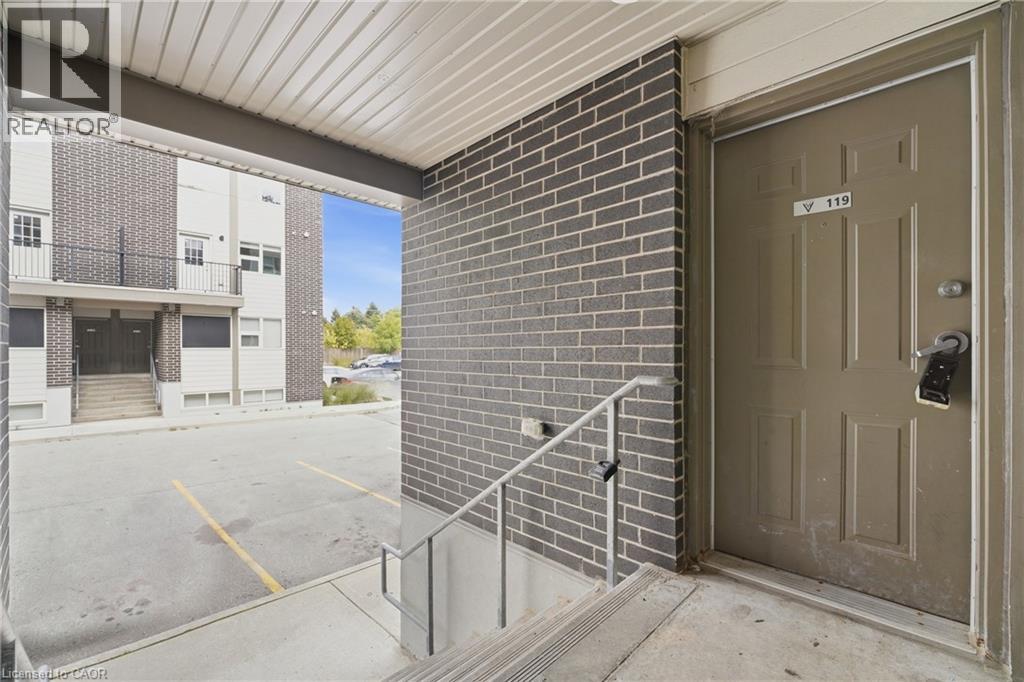
Fully Furnished Multi-Level Townhome Steps to Wilfrid Laurier & University of Waterloo - Welcome to Unit 119 - 338 Albert Street, a beautifully laid-out, multi-level townhome in Waterloo's Ivy Towns III community. Offering 3 bedrooms and 3 bathrooms, this home pairs smart, flexible design with one of Waterloo's most in-demand locations - just steps from both Wilfrid Laurier University and the University of Waterloo. Sold fully furnished, it's truly turnkey for an owner-occupier, investor, or student household. A private ground-level entrance opens onto the main living level, with a bright kitchen and dining area that walks out to your own private mini balcony, plus a convenient 3-piece bath and utility space. Downstairs, all three bedrooms are tucked away on the lower level for a quiet, private night's sleep or power study session, along with a with two additional full bathrooms, and in-suite laundry for everyday ease. With transit right outside your door and Waterloo Park just minutes away, this is a rare opportunity for investors, families, or anyone looking to live close to both campuses. Move-in ready, fully furnished, and full of flexibility - don't miss your chance to own in one of Waterloo's most sought-after university-area communities.
Map data © OpenStreetMap contributors
Eastern time. Can't make it? Request a private viewing.
| Primary Bedroom | Basement | 9'1'' x 16'5'' |
| 4pc Bathroom | Basement | — |
| 4pc Bathroom | Basement | — |
| Bedroom | Basement | 9'2'' x 12'5'' |
| Bedroom | Basement | 9'9'' x 9'7'' |
| Dining room | Main level | 13'2'' x 19'3'' |
| Kitchen | Main level | 12'0'' x 9'0'' |
| 3pc Bathroom | Main level | — |
| Utility room | Main level | — |
| Living room | Main level | 16'8'' x 15'0'' |
| Foyer | Main level | 5'3'' x 8'9'' |