 For rent 50
$3,000/mo
2+1 bed3 bath1,815 sq ft
629 Settlersfield Court #B
Waterloo
1 month agoMLS® 40857243
RE/MAX Twin City Realty Inc.
354 Beechdrops Drive
Waterloo, Ontario N2V0E8
For rent· Added
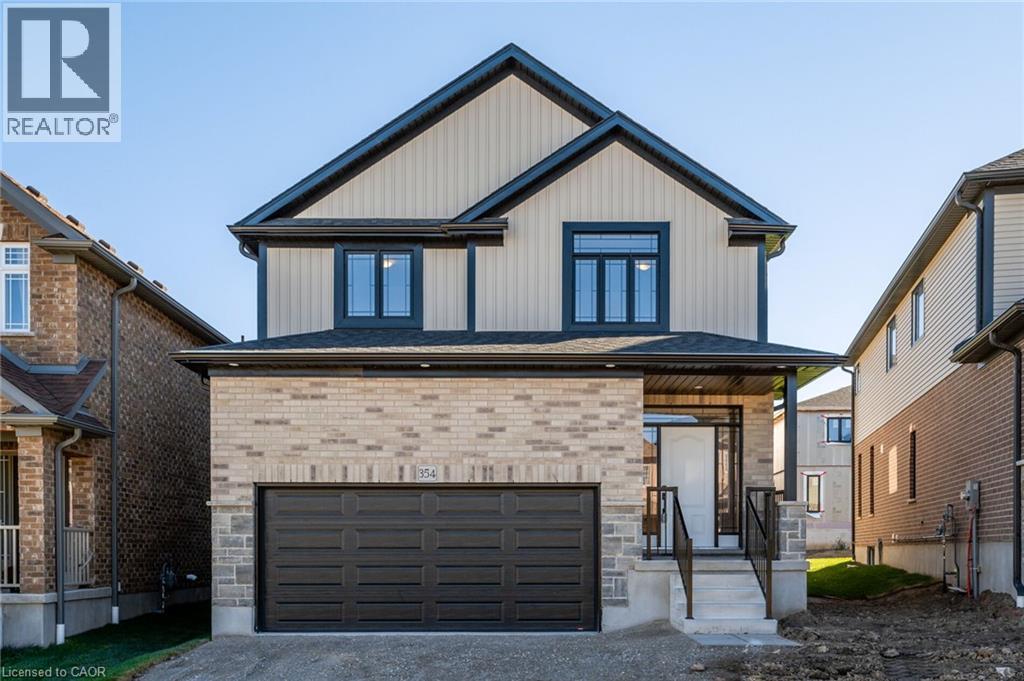
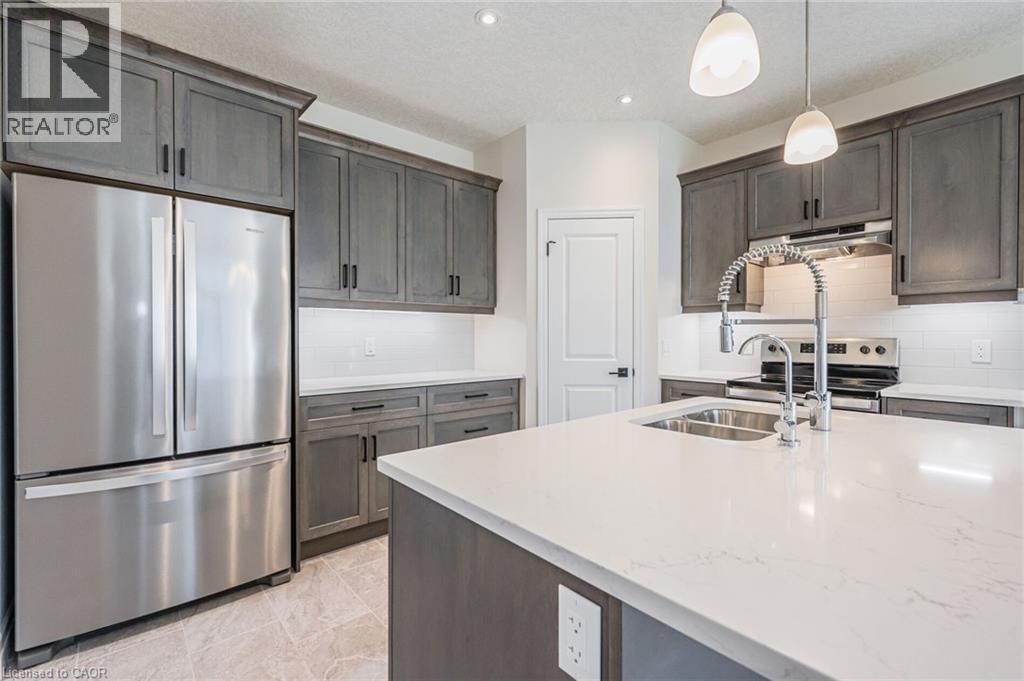
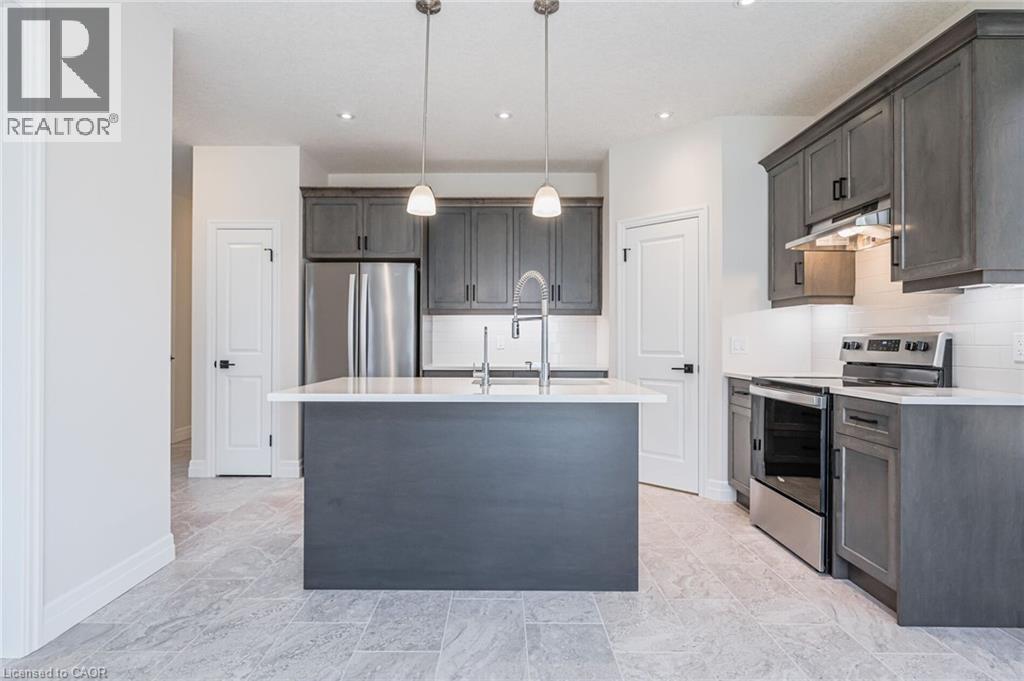
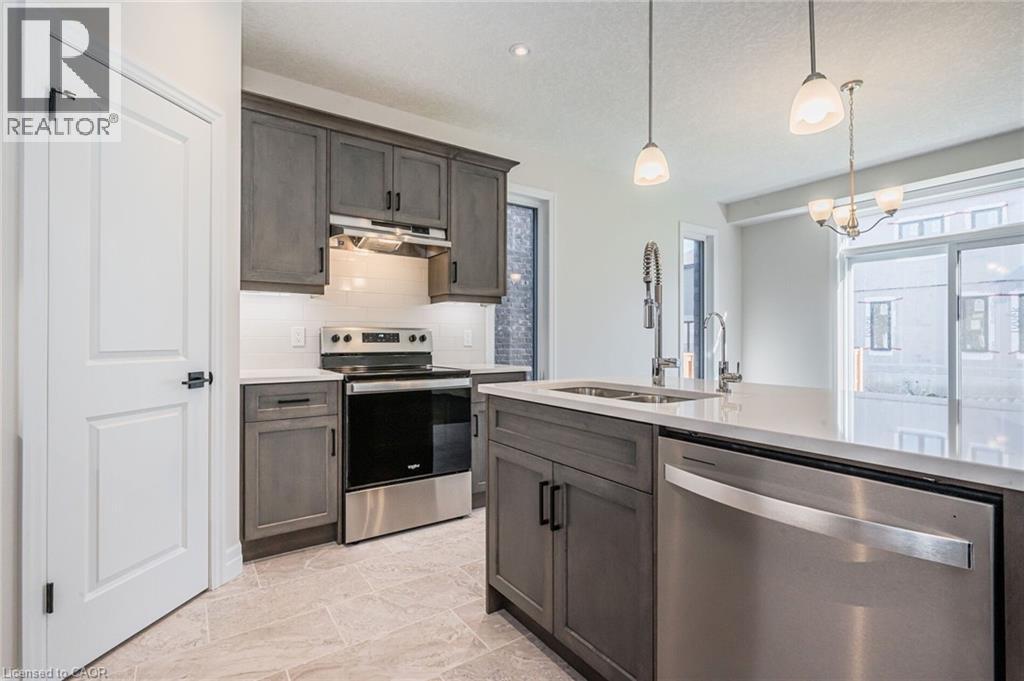
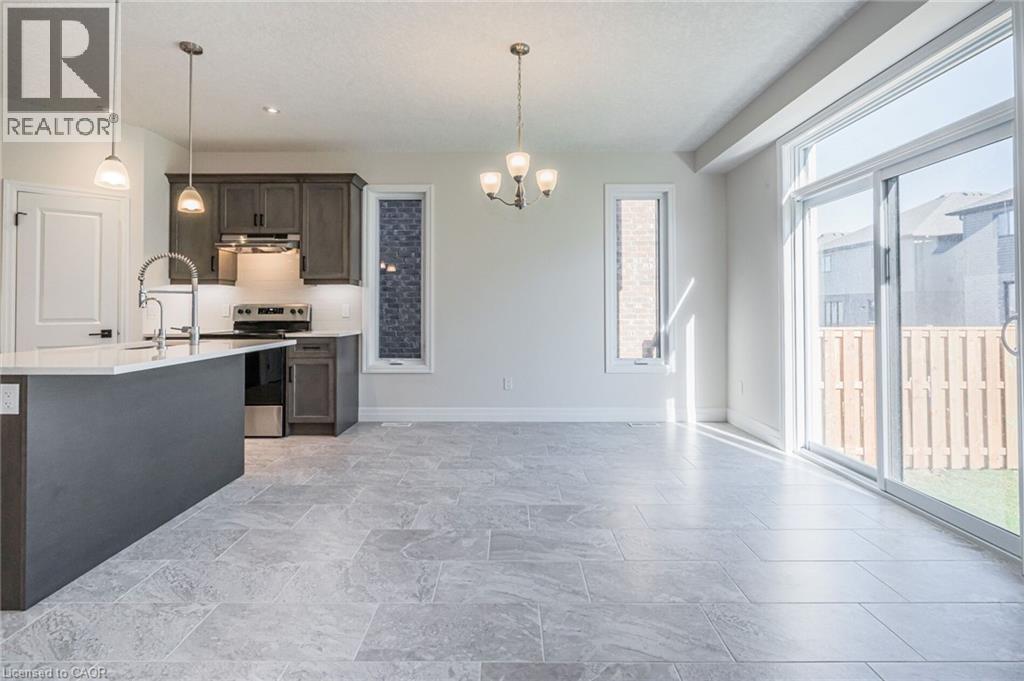
***MOVE IN READY *** AVAILABLE FOR IMMEDIATE OCCUPANCY *** NON SMOKERS, NO PETS *** VISTA HILLS, WATERLOO'S MOST SOUGHT AFTER NEW SUBDIVISION! STEPS TO VISTA HILLS PUBLIC SCHOOL, WITH PARKS AND TRAILS! OVER 2270 SQ.FT. 4 BEDROOM, 3 BATHROOMS PLUS UPPER FLOOR LOFT!! Features include; 9 foot ceilings, luxury vinyl flooring, quartz counter tops in kitchen and baths, custom kitchen with large island, breakfast bar overhang, soft close drawers, under cabinet lighting, crown molding, walk-in pantry full hardwood staircase and pot lights. Second floor features LOFT area perfect for kids separate homework area or work from home space, HUGE MASTER BEDROOM with large en suite, glass shower door, porcelain tile. Main bathroom with porcelain tile tub/shower combo. Fully fenced backyard perfect space for the kids to play! Modern move in ready home! Close to University of Waterloo, WLU, shops, restaurants, Costco and top rated schools! NON SMOKERS AND NO PETS.
Map data © OpenStreetMap contributors
No open houses are scheduled for this home.
Can't make it? Request a private viewing.
| 5pc Ensuite bath | Second level | — |
| Primary Bedroom | Second level | 14'0'' x 13'1'' |
| Bedroom | Second level | 10'0'' x 11'2'' |
| 4pc Bathroom | Second level | — |
| Loft | Second level | 8'6'' x 11'2'' |
| Bedroom | Second level | 10'7'' x 11'2'' |
| Bedroom | Second level | 12'7'' x 10'6'' |
| Living room | Main level | 13'8'' x 12'9'' |
| Dining room | Main level | 12'1'' x 12'9'' |
| Kitchen | Main level | 9'10'' x 12'9'' |
| Laundry room | Main level | — |
| 2pc Bathroom | Main level | — |