 For rent 50
$3,300/mo
3 bed3 bath2,085 sq ft
243 Grey Silo Road #31
Waterloo
10 days agoMLS® 40868493
RE/MAX Twin City Realty Inc.
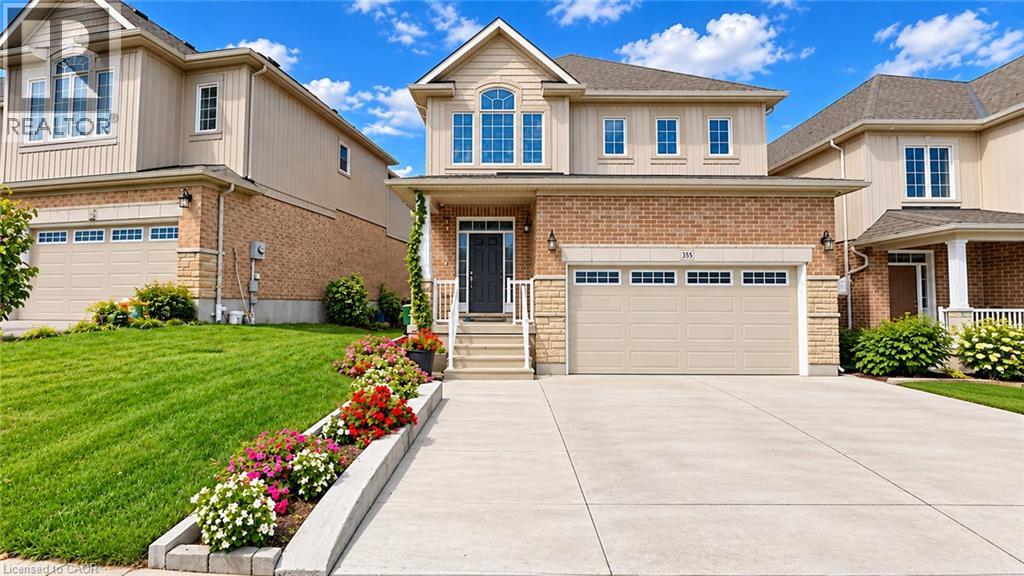
355 Beechdrops Drive #Upper
Waterloo, Ontario N2V0E8
For rent· Added
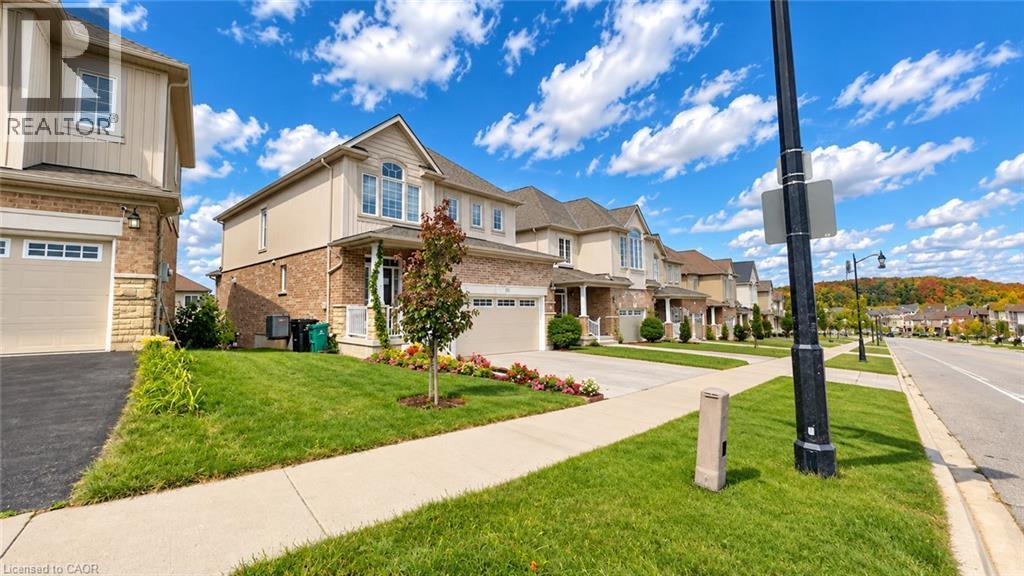
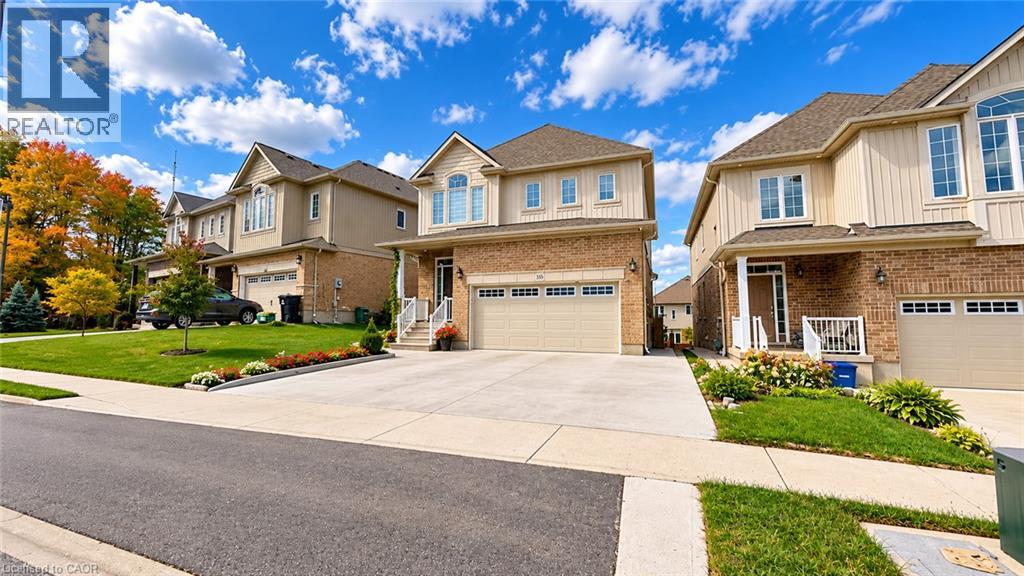
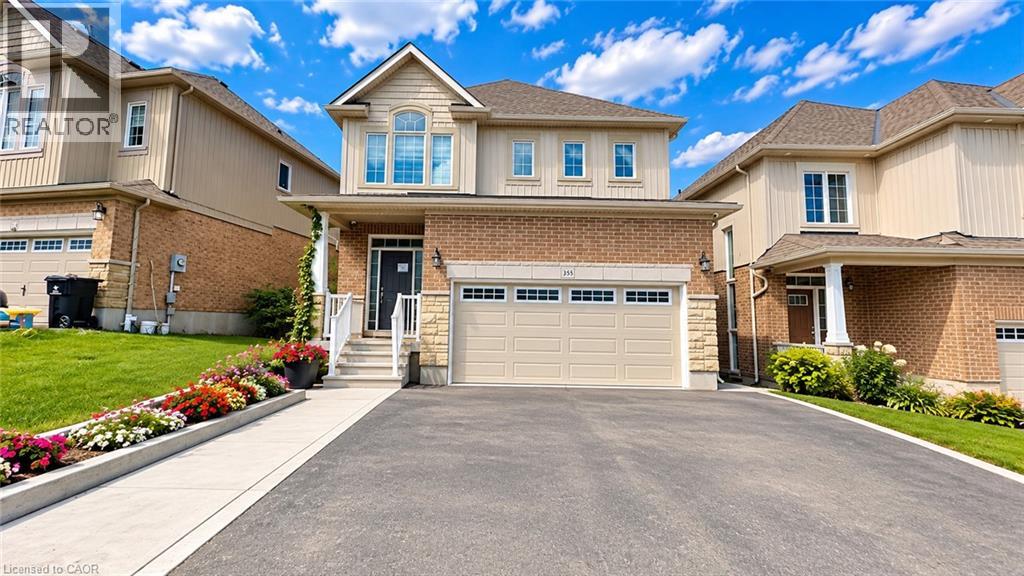
Available From November 1st! Your Dream Home Awaits at 355 Beechdrops Drive #Upper, Waterloo! Discover the perfect blend of space, comfort, and style in this beautiful home featuring 4 spacious bedrooms, 2.5 bathrooms, and an impressive 2,299 sq. ft. of living space. With 3 convenient parking spaces, there’s plenty of room for the whole family to live comfortably and enjoy everyday life. Whether you’re hosting family gatherings, entertaining friends, or simply relaxing at home, this property offers the perfect setting to create lasting memories. Don’t miss this fantastic opportunity to make this stunning Waterloo property your next home!
Map data © OpenStreetMap contributors
No open houses are scheduled for this home.
Can't make it? Request a private viewing.
| 4pc Bathroom | Second level | — |
| Primary Bedroom | Second level | 12'0'' x 16'2'' |
| 4pc Bathroom | Second level | 9'5'' x 10'1'' |
| Bedroom | Second level | 10'1'' x 14'6'' |
| Bedroom | Second level | 10'1'' x 14'10'' |
| 2pc Bathroom | Main level | — |
| Bedroom | Second level | 10'4'' x 12'0'' |
| Living room | Main level | 15'5'' x 12'1'' |
| Dining room | Main level | 9'3'' x 12'1'' |
| Kitchen | Main level | 9'11'' x 15'5'' |