 For rent 50
$3,000/mo
2+1 bed3 bath1,815 sq ft
629 Settlersfield Court #B
Waterloo
1 month agoMLS® 40857243
RE/MAX Twin City Realty Inc.
359 Beechdrops Drive
Waterloo, Ontario N2V0E8
For rent· Added
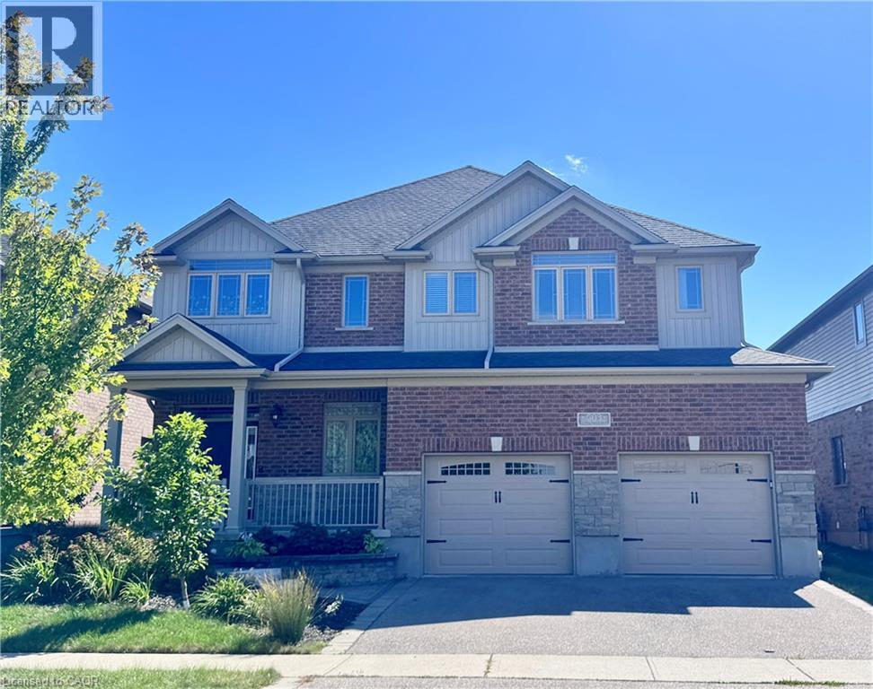
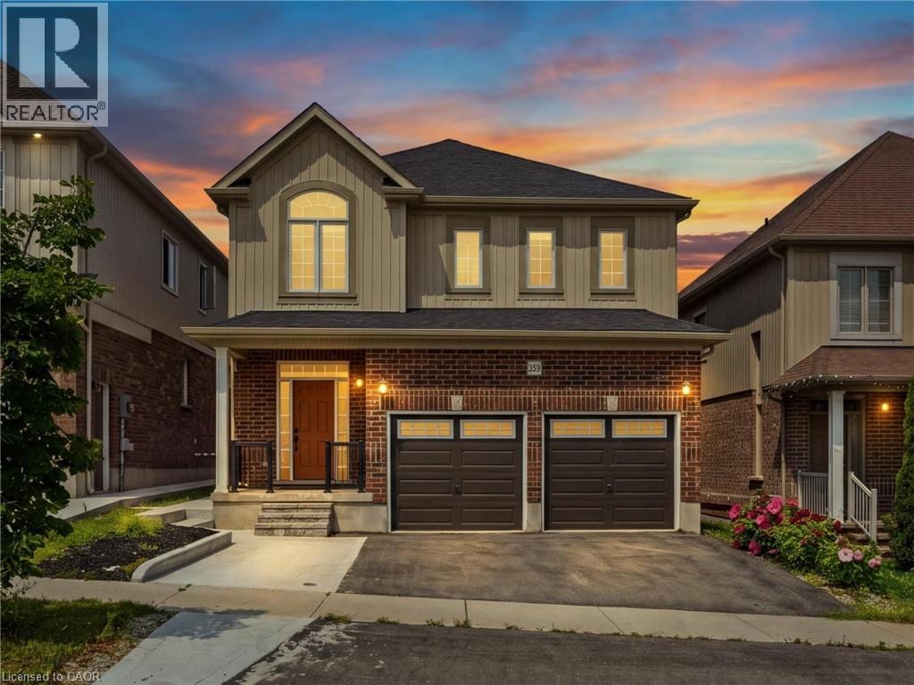
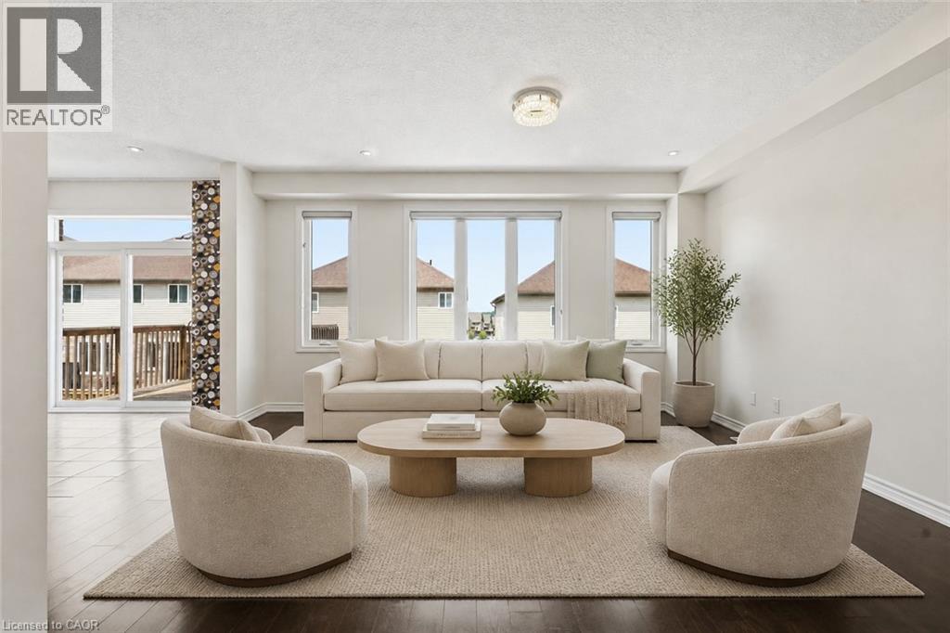
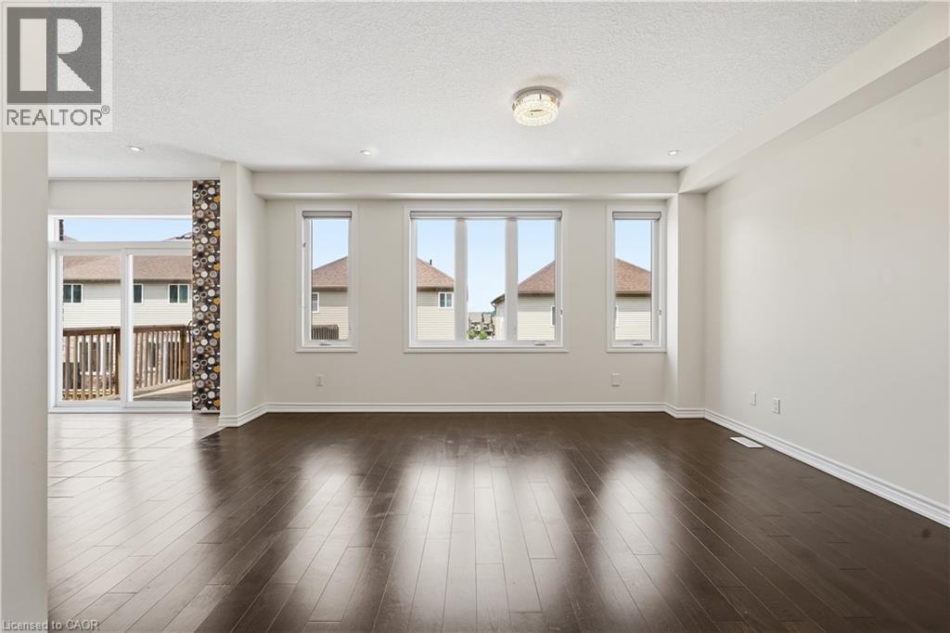
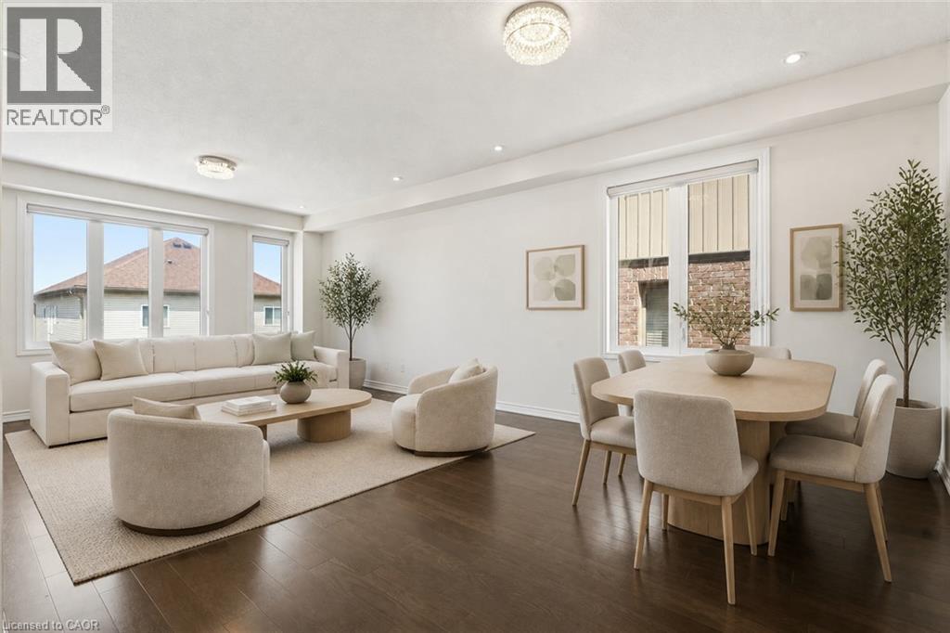
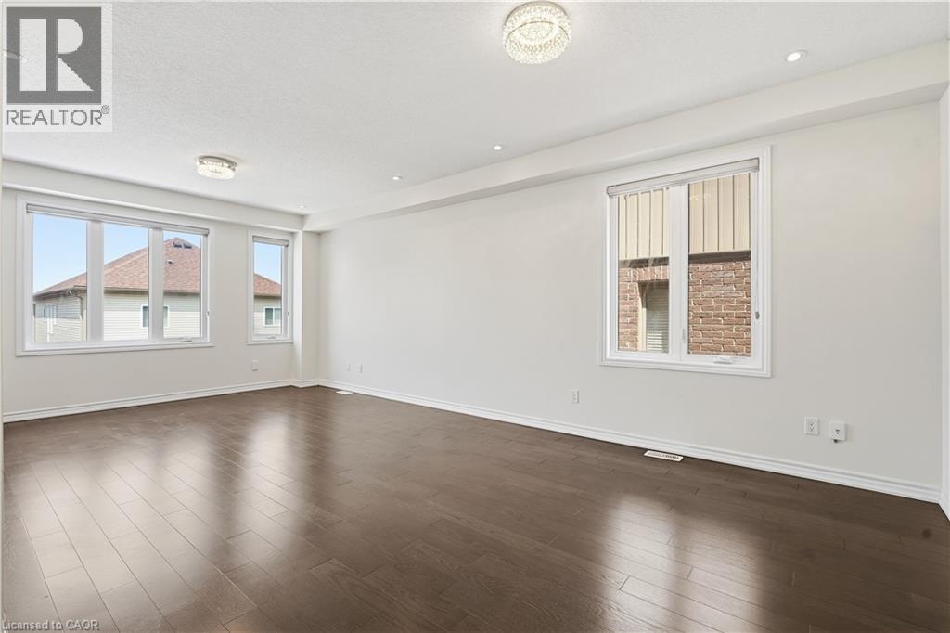
Welcome to 359 Beechdrops Drive in Waterloo’s sought-after Vista Hills neighbourhood! Built in 2019, this spacious detached home offers approximately 2,559 sq. ft. above grade, four bedrooms and four bathrooms. The open-concept main floor connects the kitchen, dining and living areas, creating a welcoming space for everyday living and entertaining, with a convenient powder room for guests. Upstairs, all four bedrooms, three full bathrooms and laundry are thoughtfully arranged on one level. The primary suite features a walk-in closet and private ensuite, while two additional full bathrooms make busy mornings easier. Step outside onto the rear deck for morning coffee or outdoor dining, and enjoy a low-maintenance concrete backyard. A double garage and expanded driveway provide parking for up to five vehicles. Within walking distance of Vista Hills Public School, parks and trails, and close to Costco, The Boardwalk, shopping and everyday amenities, this home offers space, comfort and convenience in a desirable Waterloo location.
Map data © OpenStreetMap contributors
No open houses are scheduled for this home.
Can't make it? Request a private viewing.
| Laundry room | Second level | 7'6'' x 6'1'' |
| Bedroom | Second level | 14'3'' x 11'1'' |
| Bedroom | Second level | 13'0'' x 10'1'' |
| Bedroom | Second level | 14'3'' x 10'2'' |
| 4pc Bathroom | Second level | 6'2'' x 10'7'' |
| 4pc Bathroom | Second level | 5'0'' x 9'6'' |
| 4pc Ensuite bath | Second level | 9'7'' x 10'1'' |
| Primary Bedroom | Second level | 17'11'' x 17'6'' |
| 2pc Bathroom | Main level | — |
| Living room | Main level | 12'10'' x 16'10'' |
| Living room/Dining room | Main level | 11'4'' x 12'5'' |
| Dining room | Main level | 9'9'' x 10'4'' |
| Kitchen | Main level | 14'1'' x 10'4'' |