 For sale 50
$439,900
1+1 bed1 bath500–599 sq ft
145 Columbia Street #601
Waterloo
20 days agoMLS® X13820250
HOMELIFE SILVERCITY REALTY INC.
360 Cornridge Place #2
Waterloo, Ontario N2T2N9
For sale· Added
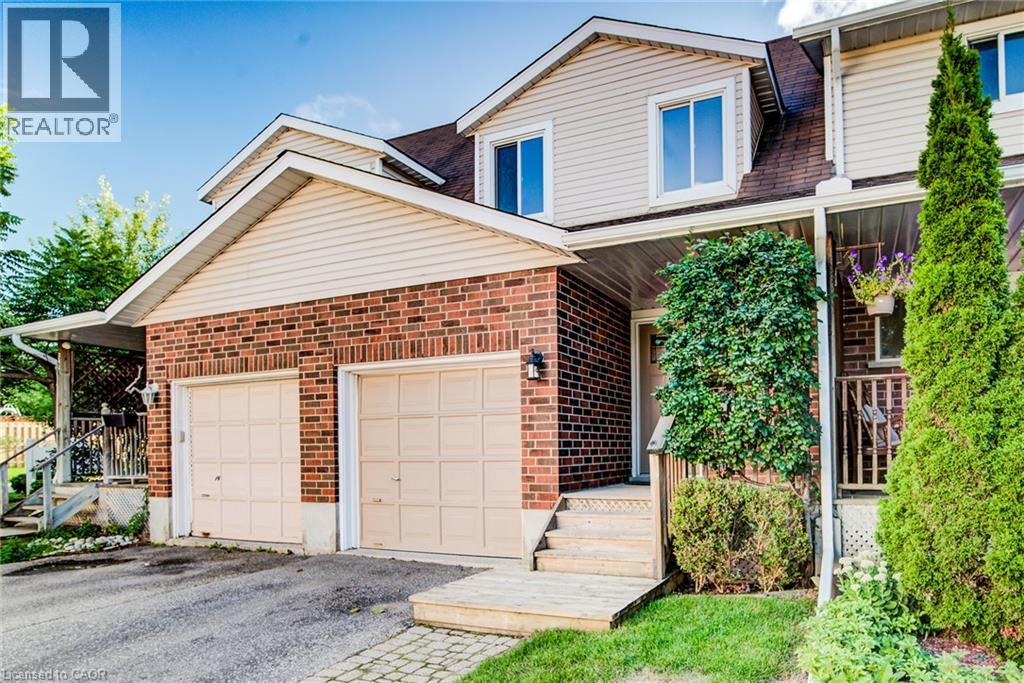
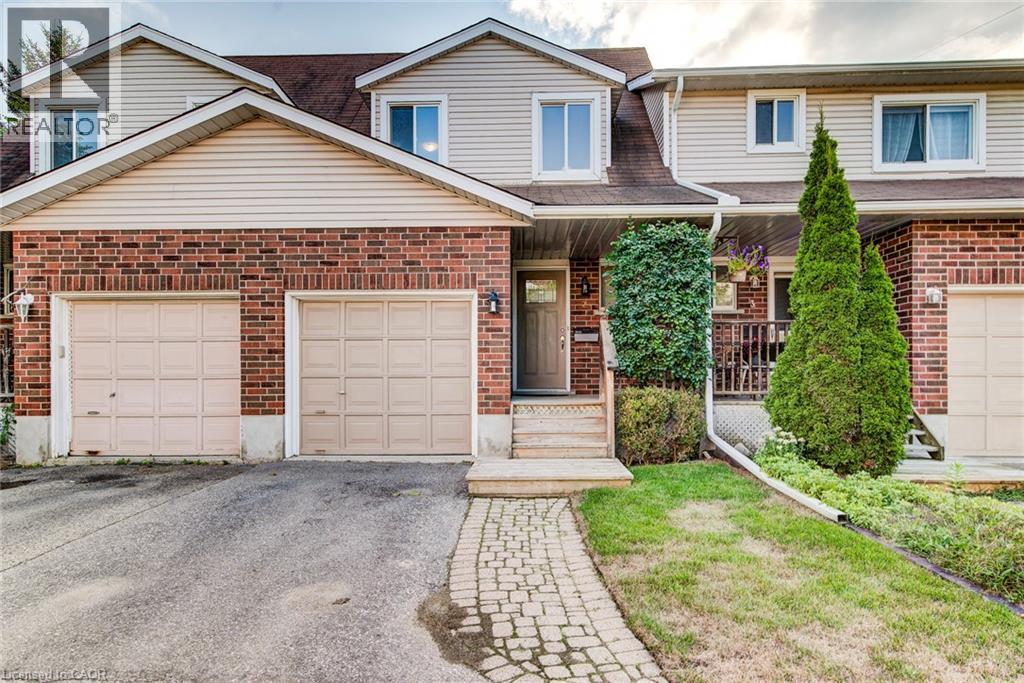
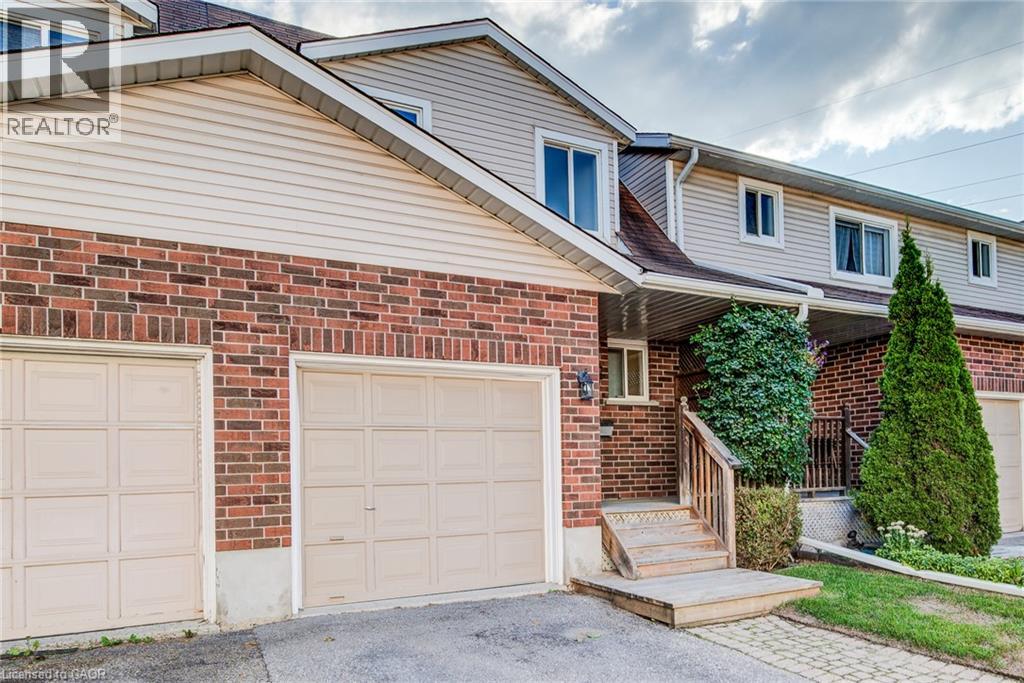
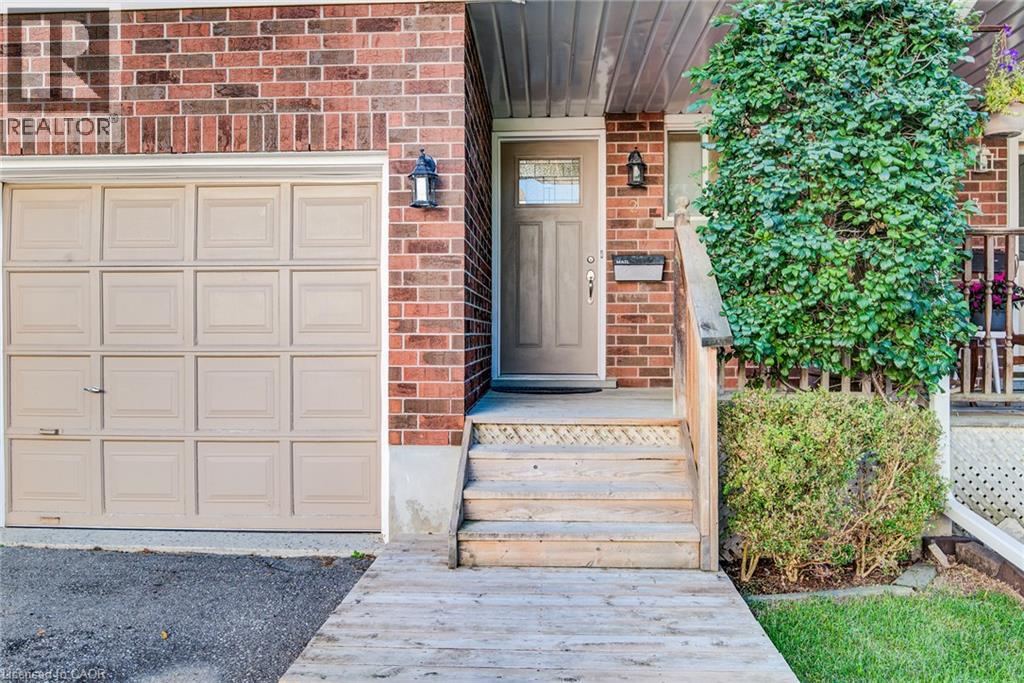
Welcome to 360 Cornridge Drive, Unit 2, located in the desirable Upper Beechwood community! This spacious home offers 3 generous-sized bedrooms, 1 five-piece bathroom and 1 two-piece bathroom, providing plenty of room for families, professionals or students. The finished basement adds valuable living space, while the basement bathroom rough-in and central vacuum rough-in offer excellent potential for future finishing touches. The bright kitchen features stainless steel appliances, and the walk-out deck provides a great space to relax or entertain. Situated in a quiet, convenient location close to the University of Waterloo and Wilfrid Laurier University, Laurel Creek Conservation Area, shopping and amenities at The Boardwalk, Costco, public transit and top-rated schools. A fantastic opportunity in one of Waterloo's most sought-after locations!
Map data © OpenStreetMap contributors
No open houses are scheduled for this home.
Can't make it? Request a private viewing.
| Oct 6, 2026 | $500,000 | ▼ $24,900 |
| Sep 17, 2026 | $524,900 | ▼ $10,000 |
| Sep 9, 2026 | $534,900 | First recorded price |
Price changes since Sep 9, 2026.
| Utility room | Basement | 8'2'' x 10'2'' |
| Storage | Basement | 4'4'' x 7'9'' |
| Recreation room | Basement | 15'3'' x 17'7'' |
| Primary Bedroom | Second level | 9'4'' x 13'10'' |
| Bedroom | Second level | 8'5'' x 14'2'' |
| Bedroom | Second level | 8'6'' x 13'10'' |
| 5pc Bathroom | Second level | 9'6'' x 13'7'' |
| Living room | Main level | 9'11'' x 19'2'' |
| Kitchen | Main level | 7'11'' x 9'2'' |
| Dining room | Main level | 7'11'' x 9'1'' |
| 2pc Bathroom | Main level | 4'' x 4'8'' |