 For sale 50
$439,900
1+1 bed1 bath500–599 sq ft
145 Columbia Street #601
Waterloo
20 days agoMLS® X13820250
HOMELIFE SILVERCITY REALTY INC.
360 Cornridge Place #4
Waterloo, Ontario N2T2N9
For sale· Added
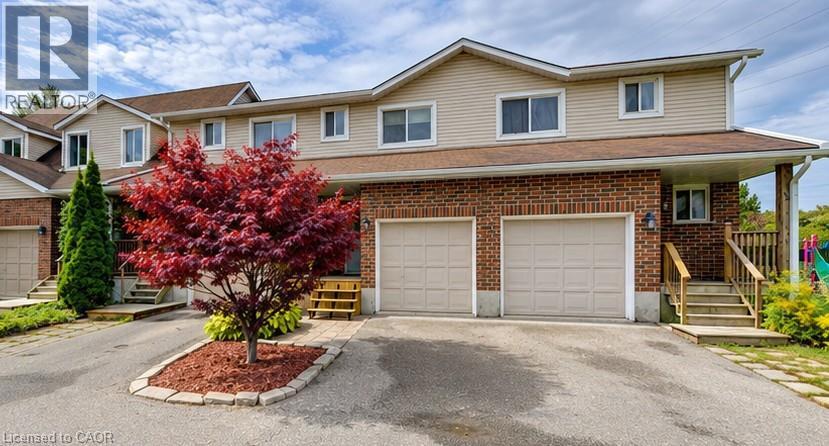
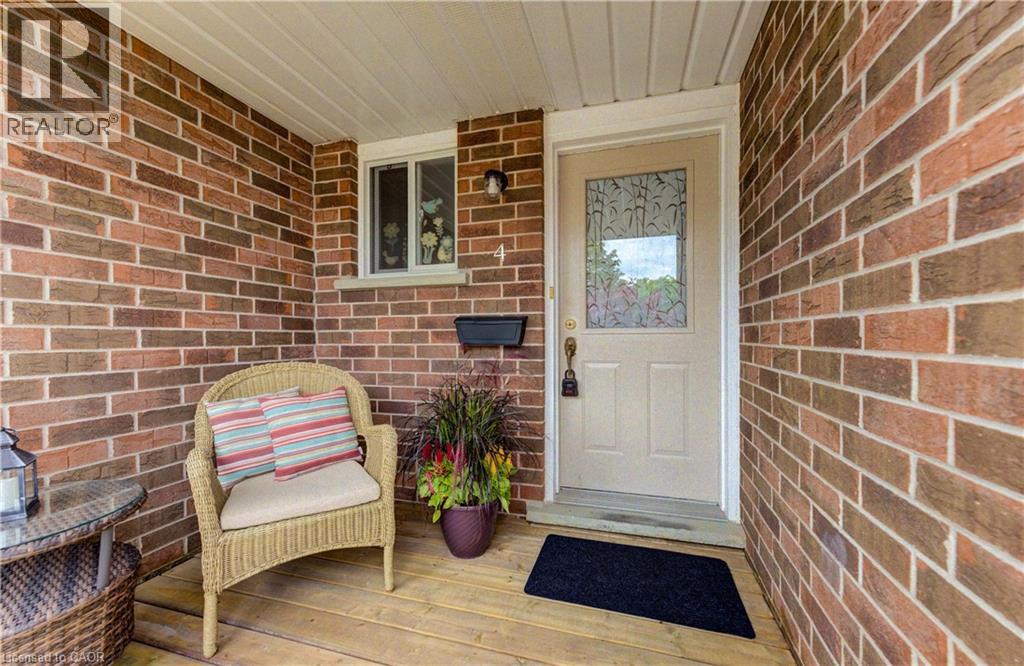
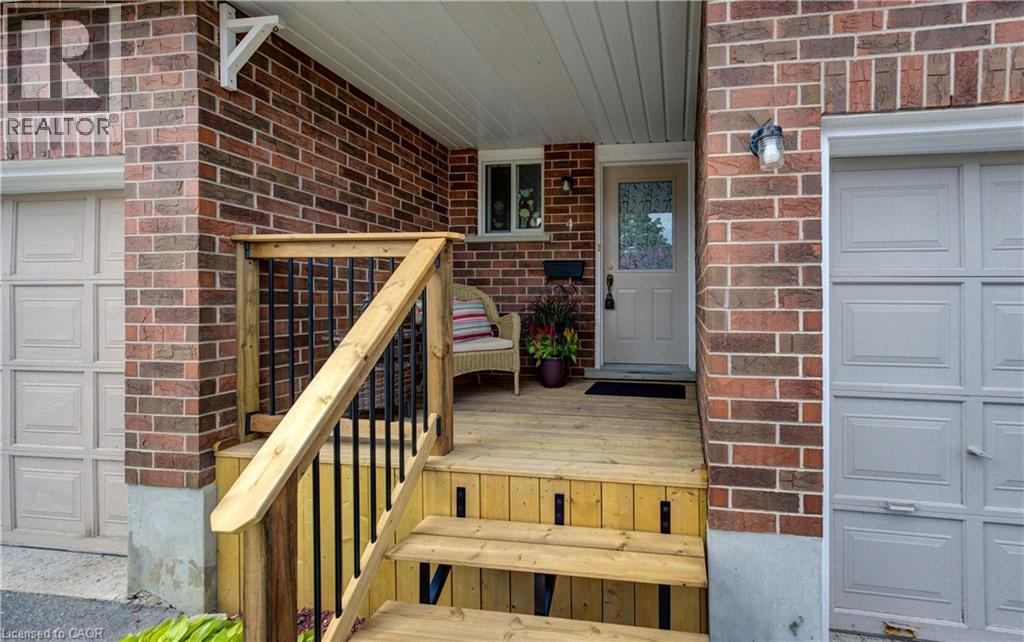
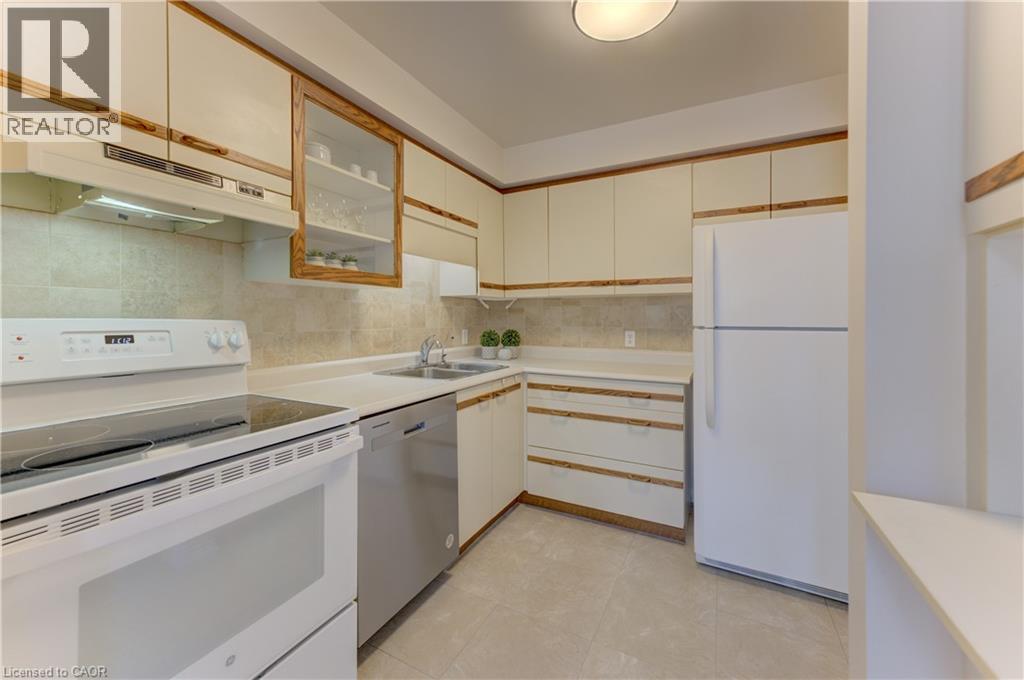
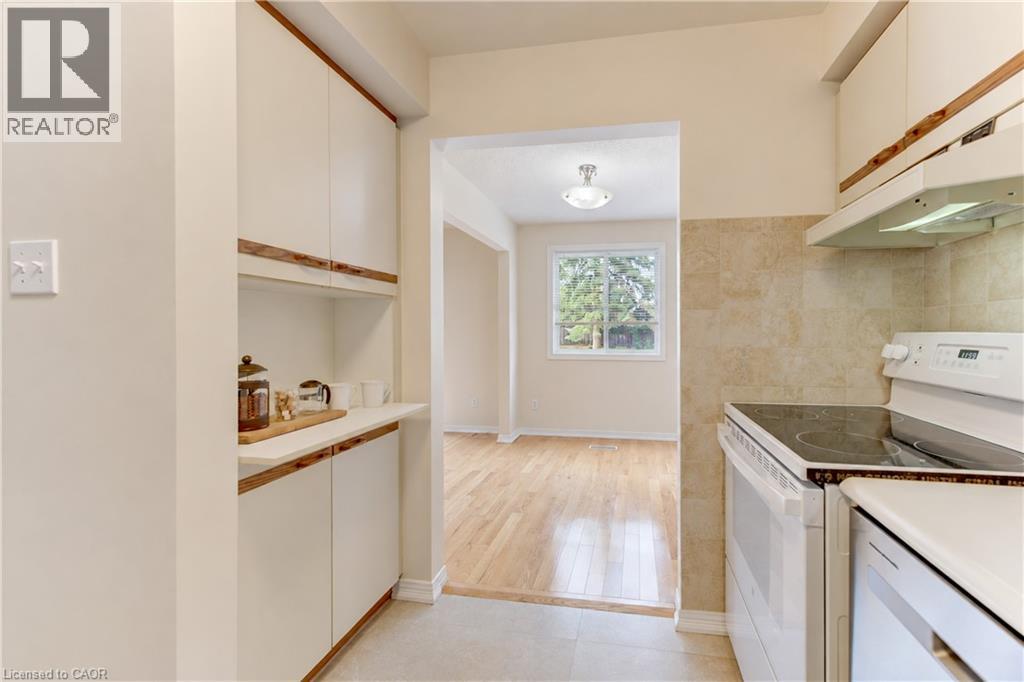
Welcome home! Freshly painted and featuring a new front porch, this centrally located townhouse is ready for immediate possession and offers a great opportunity for first-time buyers or investors. Step inside to a bright foyer and a welcoming main floor with a functional kitchen complete with appliances, dining area, comfortable living room, and convenient 2-piece bath. Upstairs, new carpeting leads you to three bedrooms and a 5-piece cheater ensuite offering plenty of space for family living. The finished lower level adds even more flexibility — use it as a rec room, home office, rough in bathroom, lots of storage, workout space, or a fun space for the kids. There’s room to make it your own! Love outdoor space? You’ll enjoy the private backyard and large deck, perfect for summer BBQs, entertaining, or relaxing with a coffee at the end of the day. Located close to the Boardwalk, schools, shopping, restaurants, and with easy access to get you where you need to go. Low condo fees include water, making this an affordable option with plenty to offer. Whether you’re ready to take your first step into home ownership or looking for a solid investment, this townhouse is ready to welcome its next owner!
Map data © OpenStreetMap contributors
No open houses are scheduled for this home.
Can't make it? Request a private viewing.
| Utility room | Basement | 8'7'' x 10'1'' |
| Storage | Basement | 14'2'' x 7'7'' |
| Recreation room | Basement | 17'2'' x 17'5'' |
| Primary Bedroom | Second level | 14'6'' x 9'11'' |
| Bedroom | Second level | 12'0'' x 9'0'' |
| Bedroom | Second level | 15'11'' x 9'11'' |
| 5pc Bathroom | Second level | 7'4'' x 8'0'' |
| Living room | Main level | 14'4'' x 9'11'' |
| Kitchen | Main level | 9'2'' x 7'10'' |
| Dining room | Main level | 9'2'' x 7'10'' |
| 2pc Bathroom | Main level | 6'11'' x 4'4'' |