
 NewFor sale 50
$599,900
3 bed2 bath1,569 sq ft
537 Barwick Crescent
Waterloo
11 hours agoMLS® 40870759
Mcintyre Real Estate Services Inc.
37 Margaret Avenue North
Waterloo, Ontario N2J3P3
For sale· Added
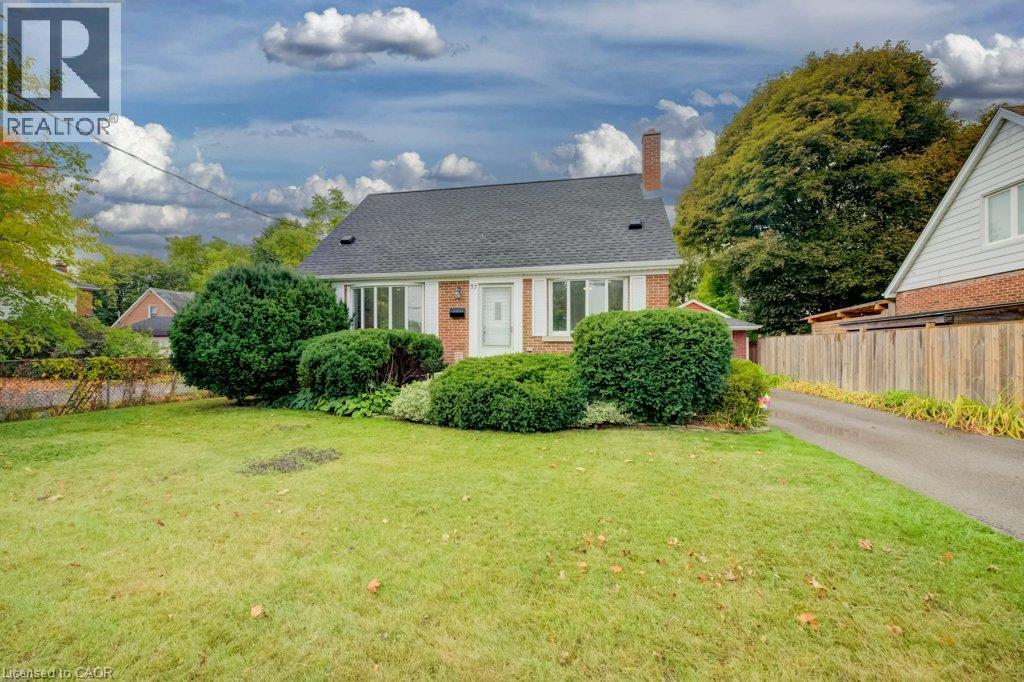
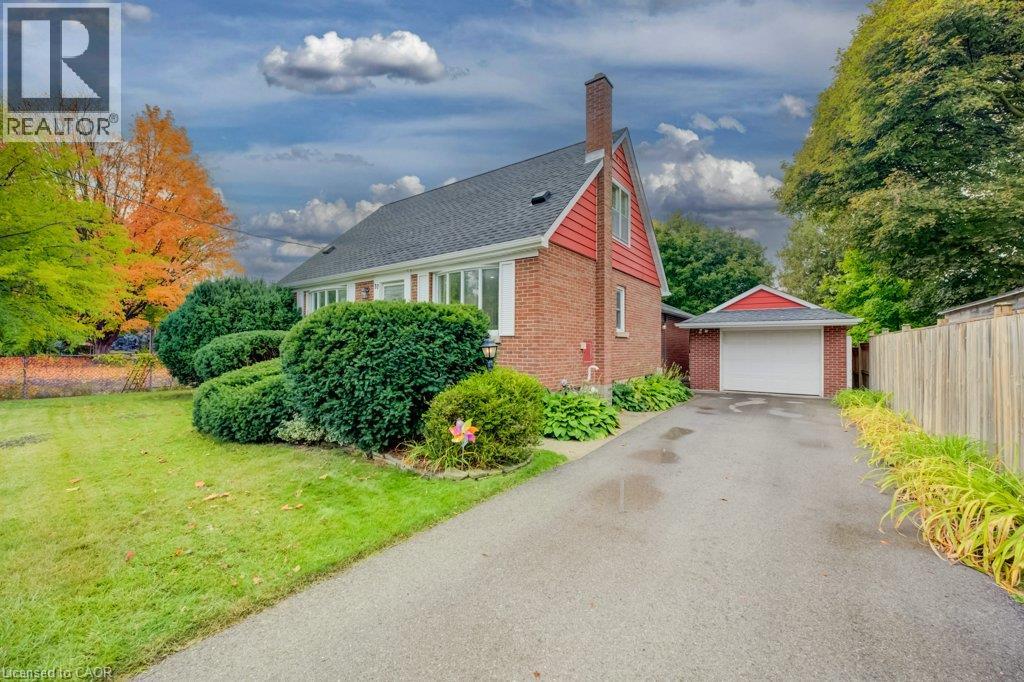
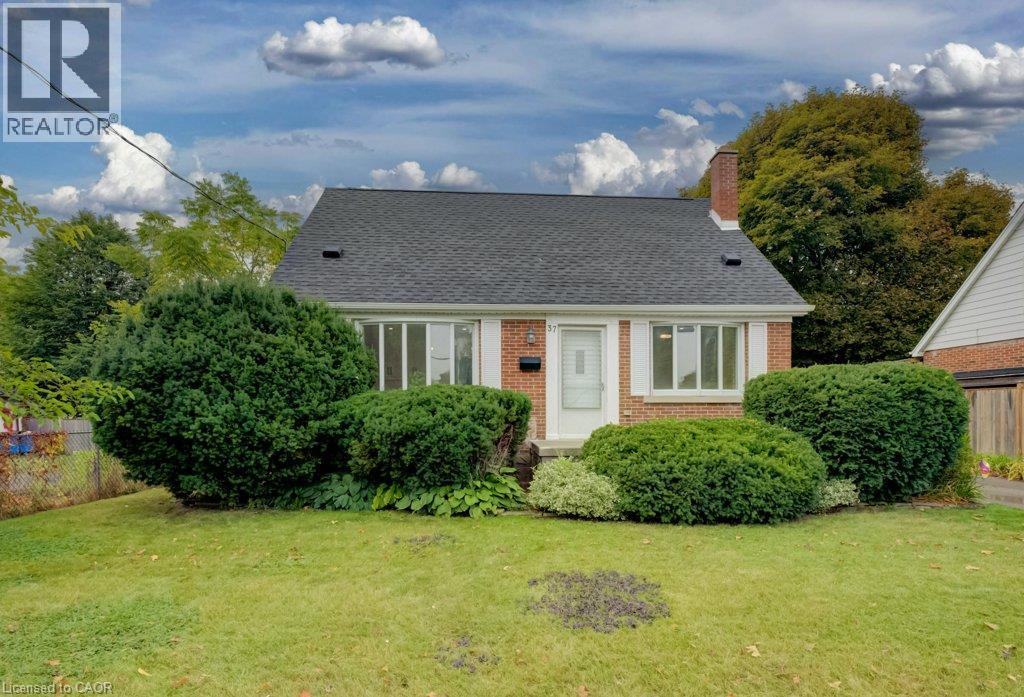
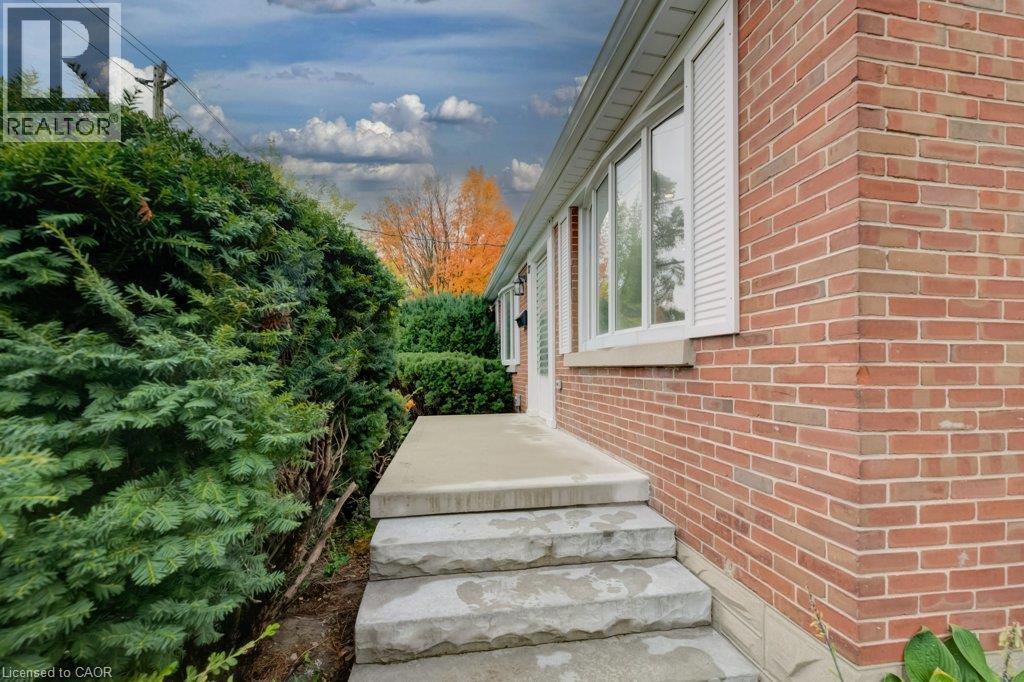
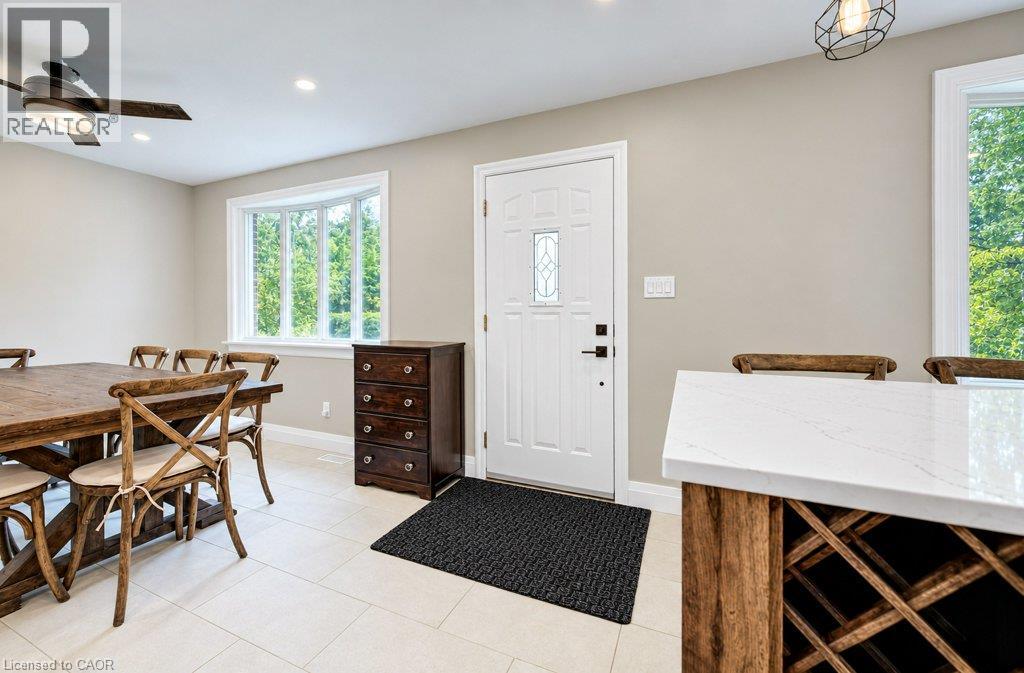
Welcome to this charming and extensively updated 1.5-storey home, offering 3 bedrooms and 2 bathrooms in a convenient, family-friendly location. A spacious family room addition provides an inviting place to gather, relax, and entertain. The beautifully renovated kitchen, completed in 2022, features a large island and stylish black stainless steel appliances. Heated floors add comfort to the kitchen, dining area, main floor bathroom, and hallway. The main floor has also been updated with new laminate flooring (2025), a new gas fireplace (2024), and a renovated bedroom and bathroom (2025). The redone basement (2026) offers additional flexible living space for a recreation room, home office, guests, or a growing family. Outside, enjoy a new front porch (2024), a spacious deck (2019), and a detached garage offering convenient parking and additional storage or workshop space. A new air conditioning system (2025) adds to the home's year-round comfort. Ideally located just minutes from the expressway and within walking distance to both elementary and high schools, this home combines thoughtful updates, comfortable living spaces, and everyday convenience. A wonderful opportunity in a well-connected location!
Map data © OpenStreetMap contributors
No open houses are scheduled for this home.
Can't make it? Request a private viewing.
| Utility room | Basement | 5'6'' x 9'5'' |
| Storage | Basement | 19'1'' x 16'3'' |
| Laundry room | Basement | 11'1'' x 10'1'' |
| Family room | Basement | 22'10'' x 19'3'' |
| 3pc Bathroom | Basement | 7'3'' x 8'11'' |
| Bedroom | Second level | 12'10'' x 10'5'' |
| Primary Bedroom | Second level | 12'10'' x 12'5'' |
| Living room | Main level | 19'1'' x 16'6'' |
| Kitchen | Main level | 11'6'' x 14'6'' |
| Dining room | Main level | 11'6'' x 14'11'' |
| Breakfast | Main level | 10'0'' x 10'1'' |
| Bedroom | Main level | 11'5'' x 11'10'' |
| 4pc Bathroom | Main level | 5'1'' x 6'7'' |




