 For sale 50
$439,900
1+1 bed1 bath500–599 sq ft
145 Columbia Street #601
Waterloo
20 days agoMLS® X13820250
HOMELIFE SILVERCITY REALTY INC.
375 Kingscourt Drive #40
Waterloo, Ontario N2K3N7
For sale· Added
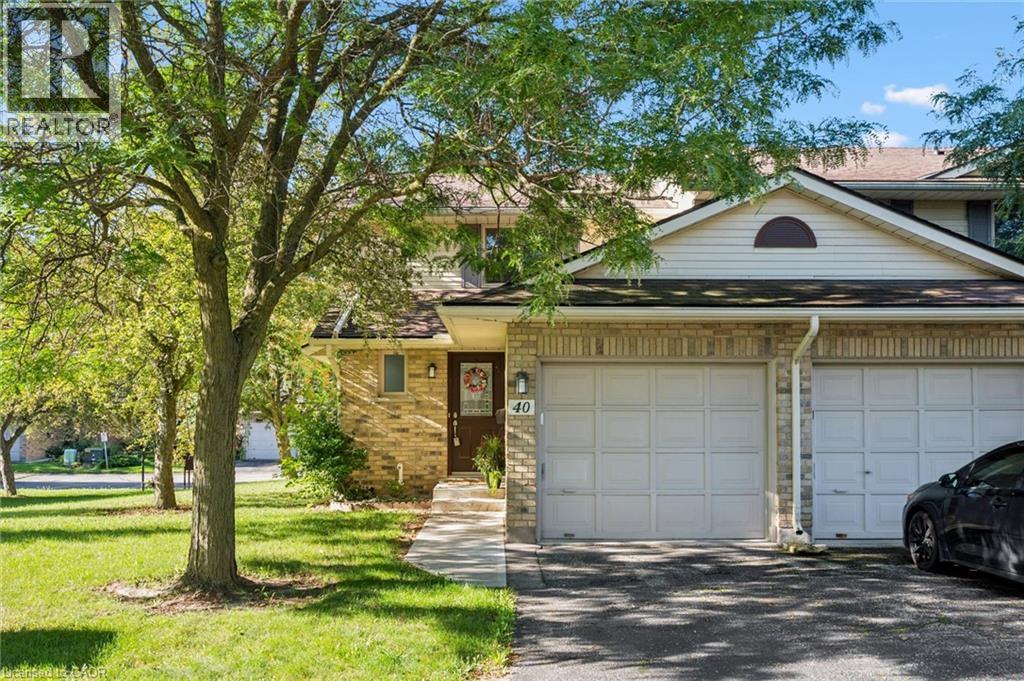
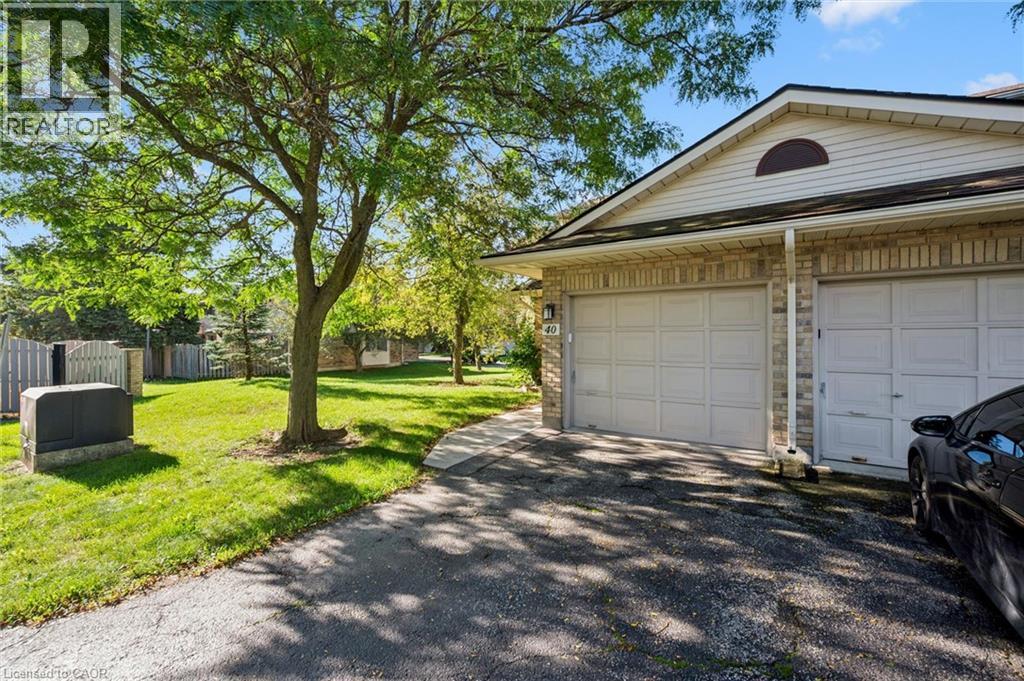
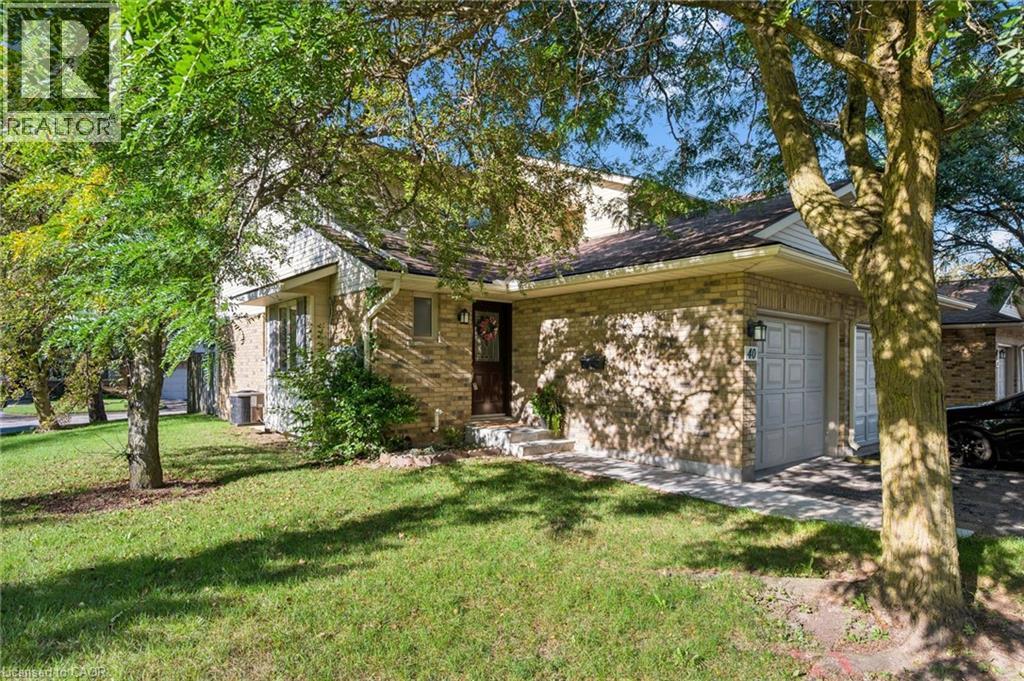
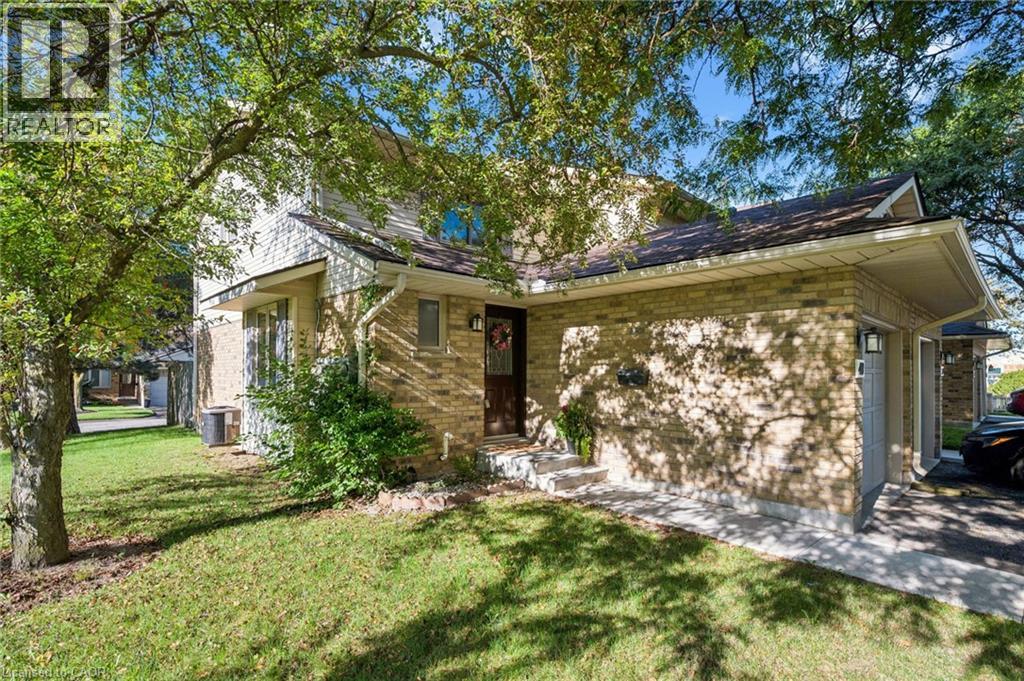
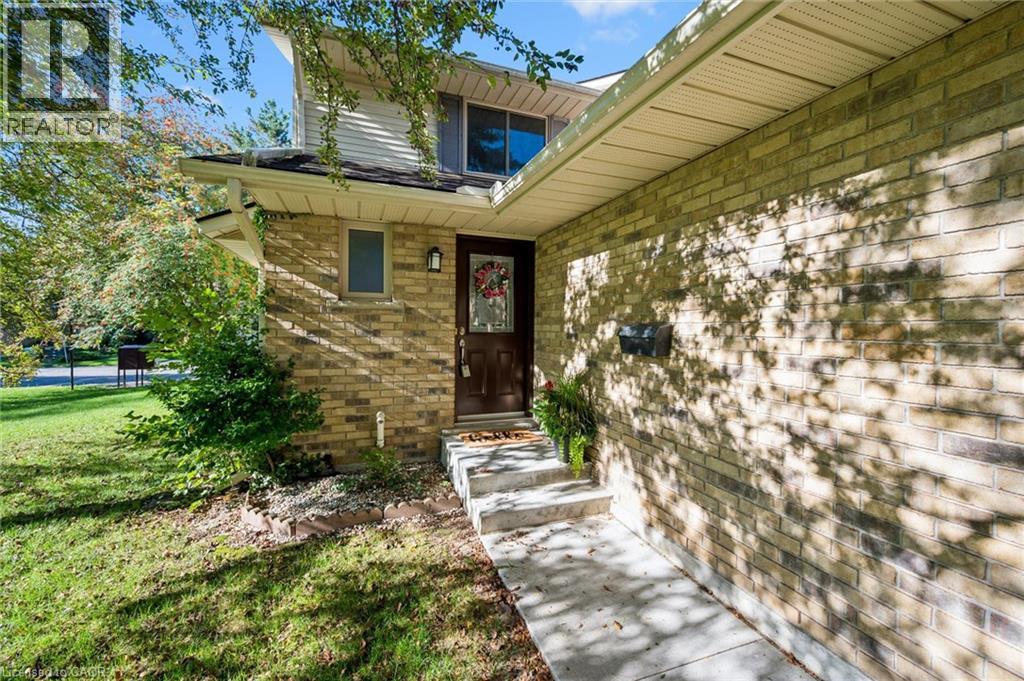
Welcome to #40-375 KIngscourt. Drive in Waterloo! A lovely 2 bedroom end unit townhome. Kingscourt has been well maintained. Beautiful park nearby. A sought after location, to call home. Recently renovated. Beautiful flooring, recently painted with soft colour palettes. 2 bathrooms have been updated with new sinks, counter tops and toilets and hardware. New door handles and electric light fixtures . A wonderful layout featuring a cozy breakfast area in kitchen, formal dining room, nice size living room overlooking yard with access to patio. Water Heater, Forced Air Gas Furnace and Central Air Conditioning Unit, Fridge, Stove, Dishwasher, Washer and Dryer are included. Located close to Conestoga Mall and easy access to bus routes and schools.
Map data © OpenStreetMap contributors
No open houses are scheduled for this home.
Can't make it? Request a private viewing.
| 4pc Bathroom | Second level | 8'0'' x 9'0'' |
| Bedroom | Second level | 9'3'' x 13'6'' |
| Primary Bedroom | Second level | 11'3'' x 14'1'' |
| Dinette | Main level | 7'3'' x 9'6'' |
| Kitchen | Main level | 8'1'' x 8'1'' |
| Dining room | Main level | 8'5'' x 9'1'' |
| Living room | Main level | 10'6'' x 13'3'' |
| 2pc Bathroom | Main level | 4'8'' x 5'0'' |
| Foyer | Main level | 5'8'' x 7'7'' |