
 For sale 50
$649,900
2+1 bed2 bath1,262 sq ft
144 Park Street #1807
Waterloo
19 days agoMLS® 40863038
RE/MAX Twin City Realty Inc.
380 Grangewood Drive
Waterloo, Ontario N2K2E6
For sale· Added
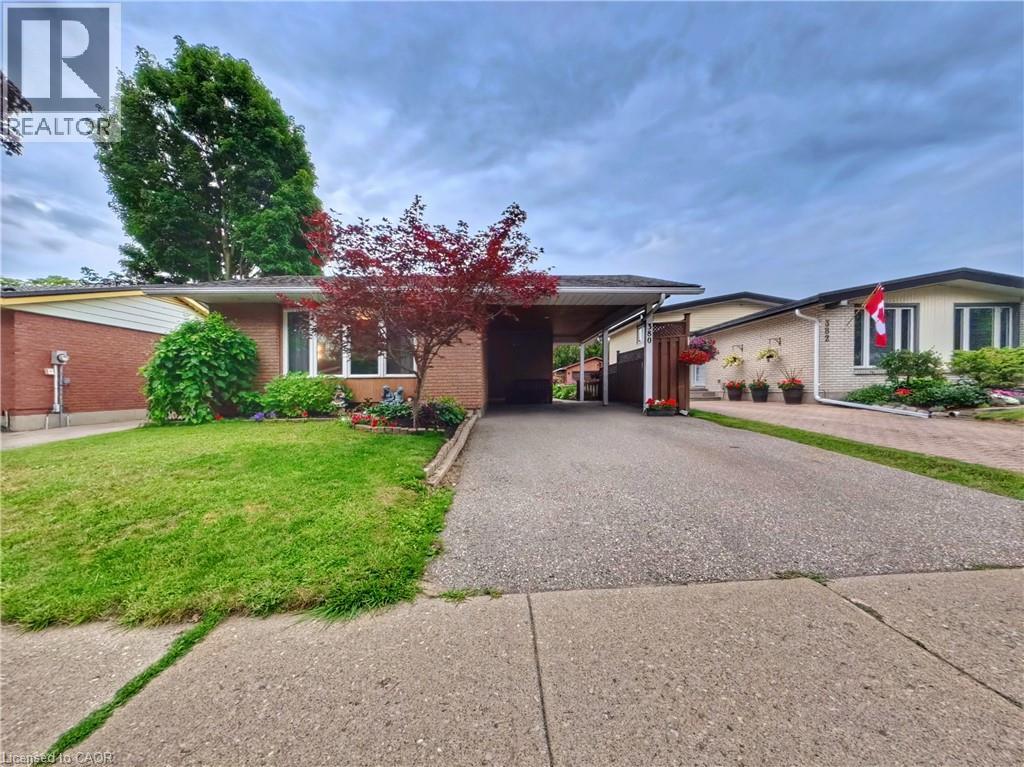
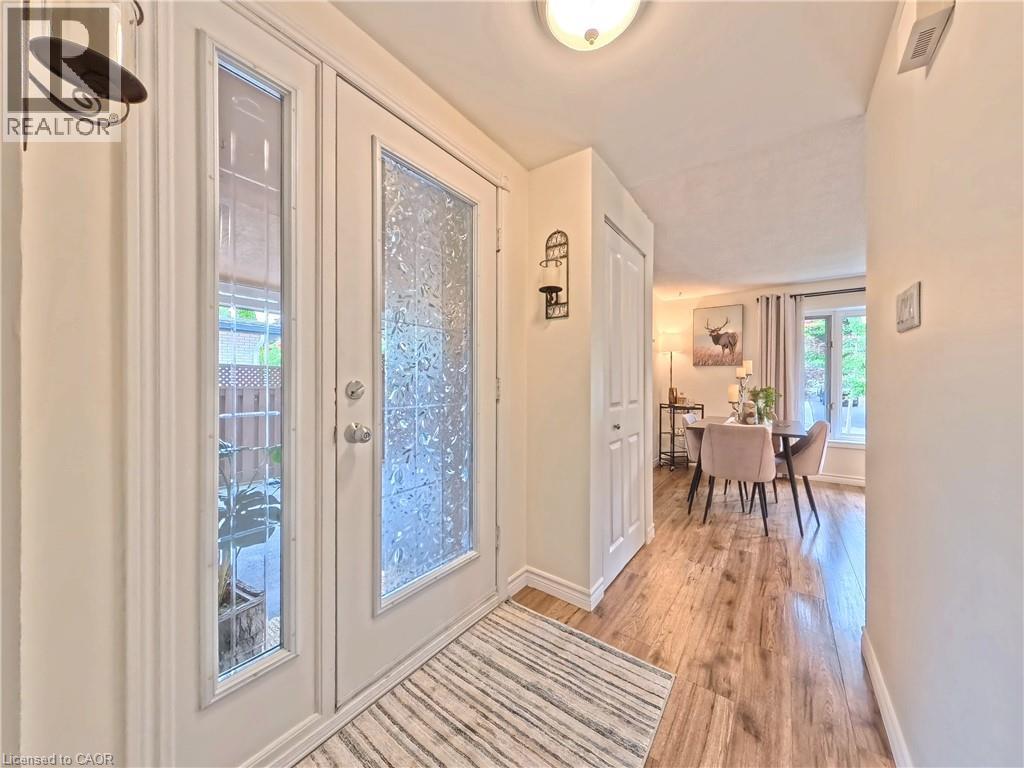
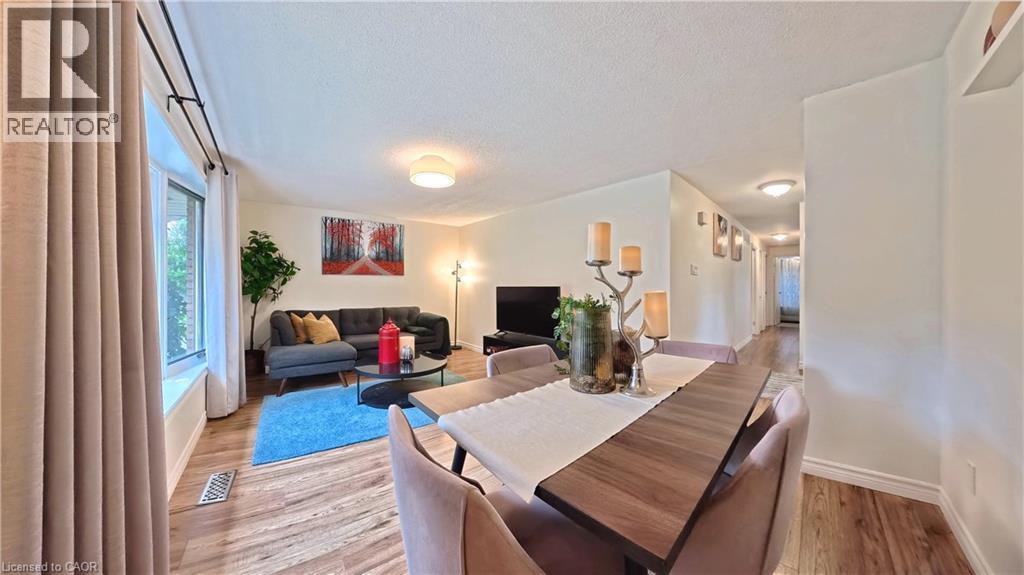
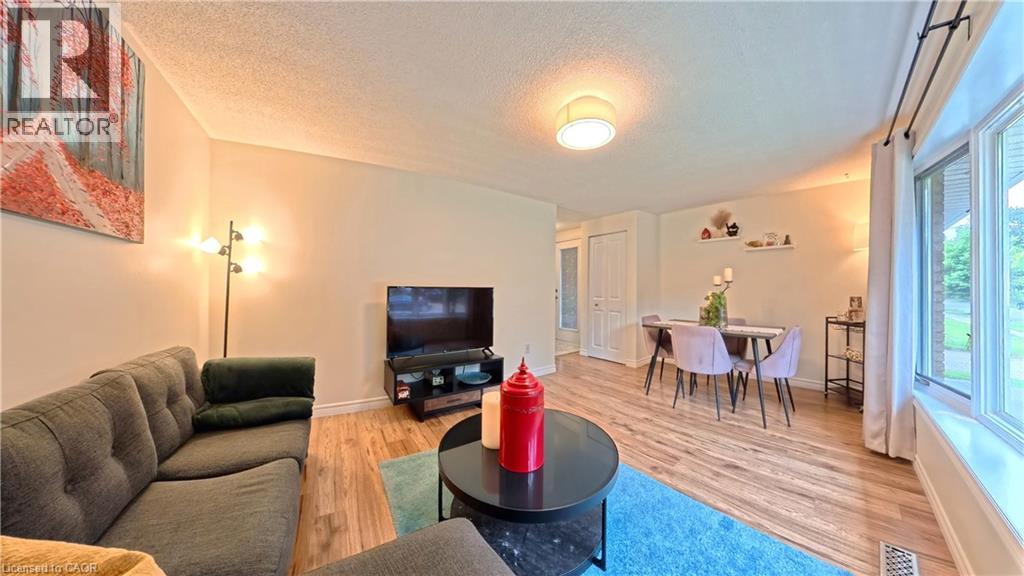
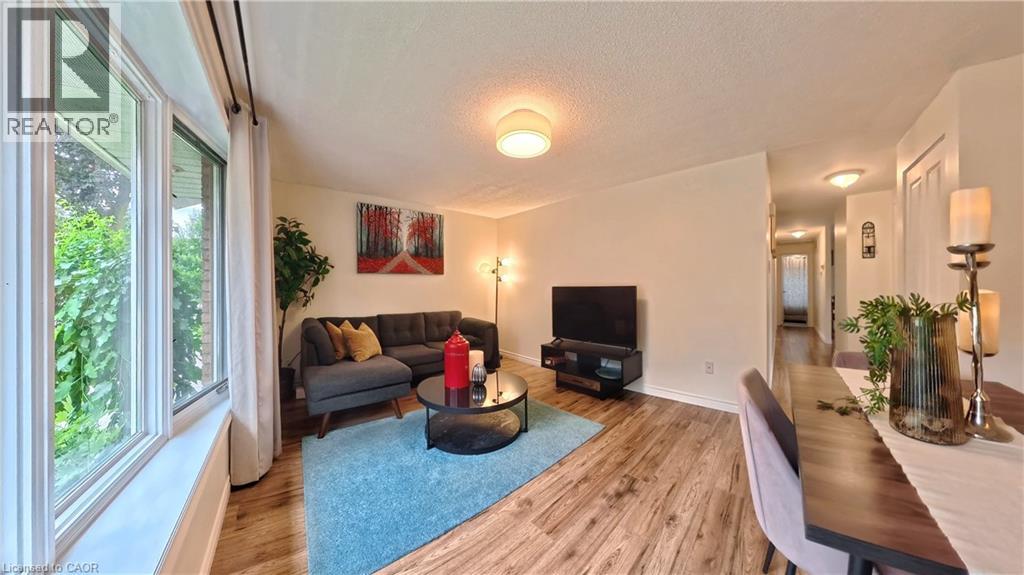
Turnkey bungalow versatility in desirable East Waterloo. Situated on a quiet crescent in the established Lincoln Heights neighbourhood, this wellmaintained detached home offers a flexible main level featuring a bright, sun-filled kitchen and two spacious bedrooms easily converted back to a three-bedroom layout. A convenient side entrance leads directly to the fully finished lower level equipped with a second full kitchen, bedroom, den, full bathroom, and dedicated laundry, making it an ideal setup for an in-law suite, nanny suite, or income potential. Outside, the deep private backyard retreat includes a gazebo, garden area, storage shed, and parking space for three vehicles out front. Located minutes from Highway 85, Wilfrid Laurier University, University of Waterloo, Conestoga Mall, Lexington Park, and top local schools.
Map data © OpenStreetMap contributors
No open houses are scheduled for this home.
Can't make it? Request a private viewing.
| Oct 6, 2026 | $699,000 | ▼ $80,000 |
| Sep 14, 2026 | $779,000 | First recorded price |
Price changes since Sep 14, 2026.
| Eat in kitchen | Basement | — |
| Laundry room | Basement | 8'11'' x 14'1'' |
| Den | Basement | 8'10'' x 10'3'' |
| Bedroom | Basement | 10'3'' x 11'0'' |
| 3pc Bathroom | Basement | 5'7'' x 9'2'' |
| Recreation room | Basement | 15'10'' x 19'11'' |
| Bedroom | Main level | 11'7'' x 11'7'' |
| Primary Bedroom | Main level | 11'7'' x 17'1'' |
| 4pc Bathroom | Main level | 4'10'' x 7'3'' |
| Living room | Main level | 10'10'' x 17'4'' |
| Eat in kitchen | Main level | 10'0'' x 24'5'' |




