
 For sale 50
$649,900
2+1 bed2 bath1,262 sq ft
144 Park Street #1807
Waterloo
19 days agoMLS® 40863038
RE/MAX Twin City Realty Inc.
395 Mossom Place
Waterloo, Ontario N2K2G7
For sale· Added
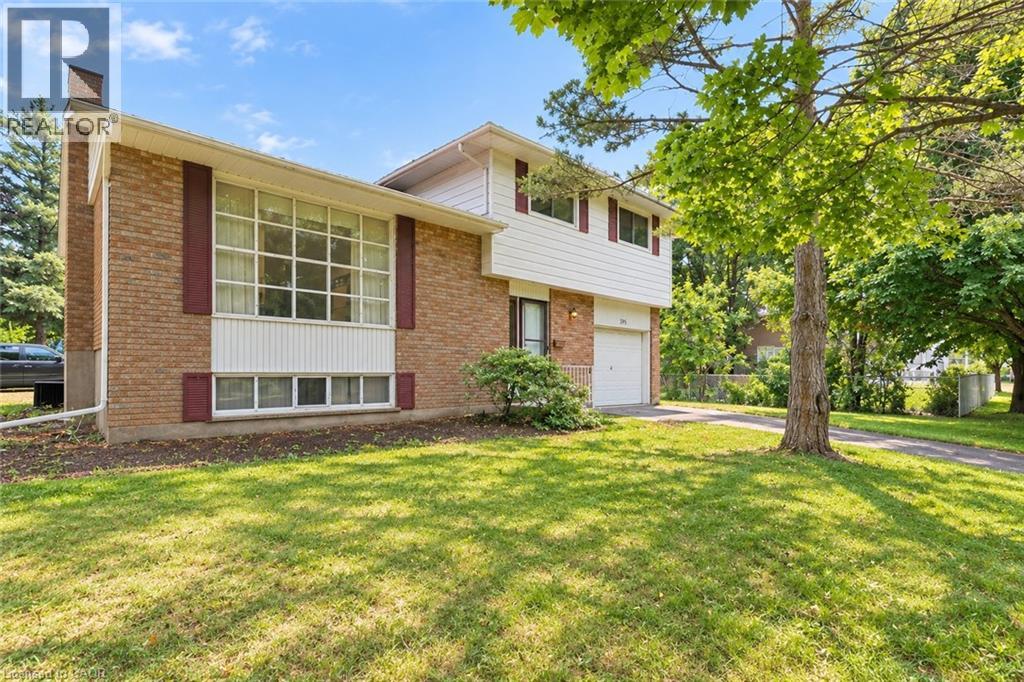
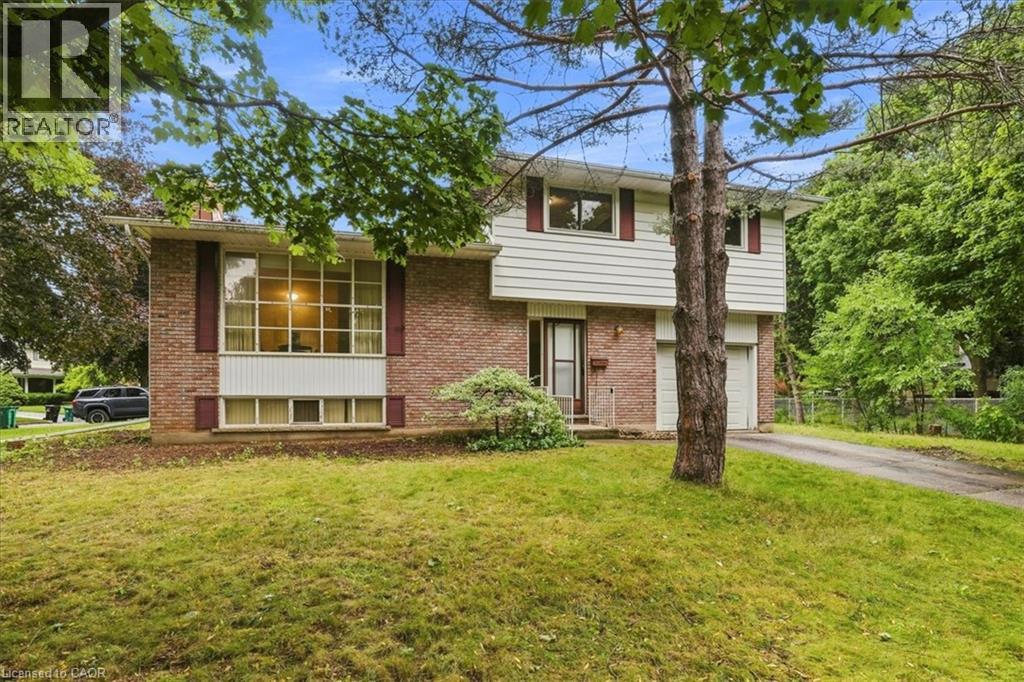
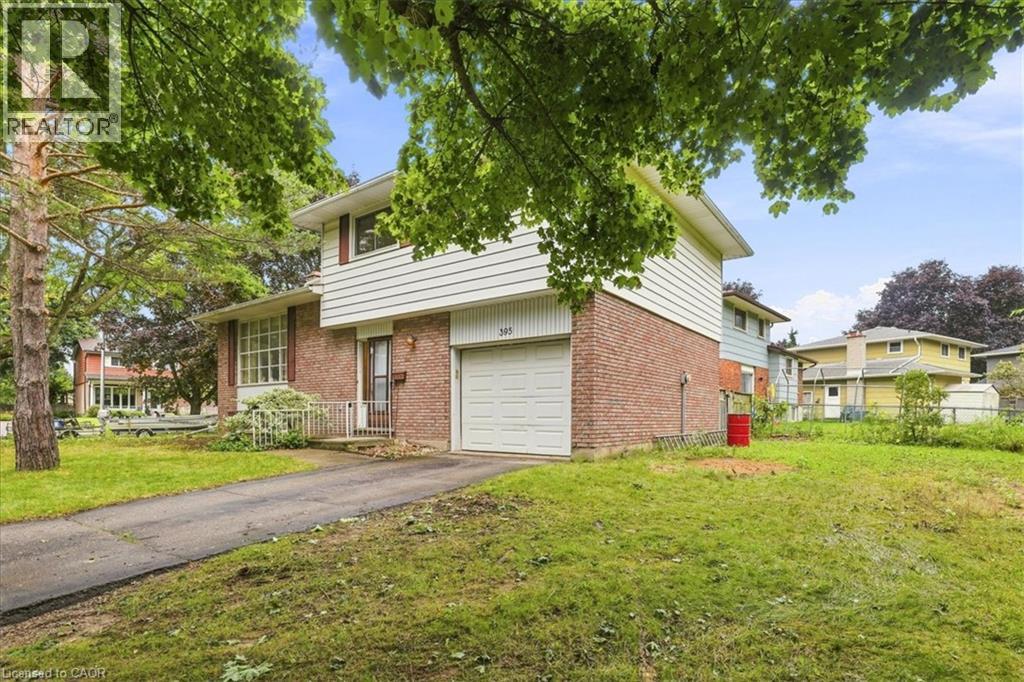
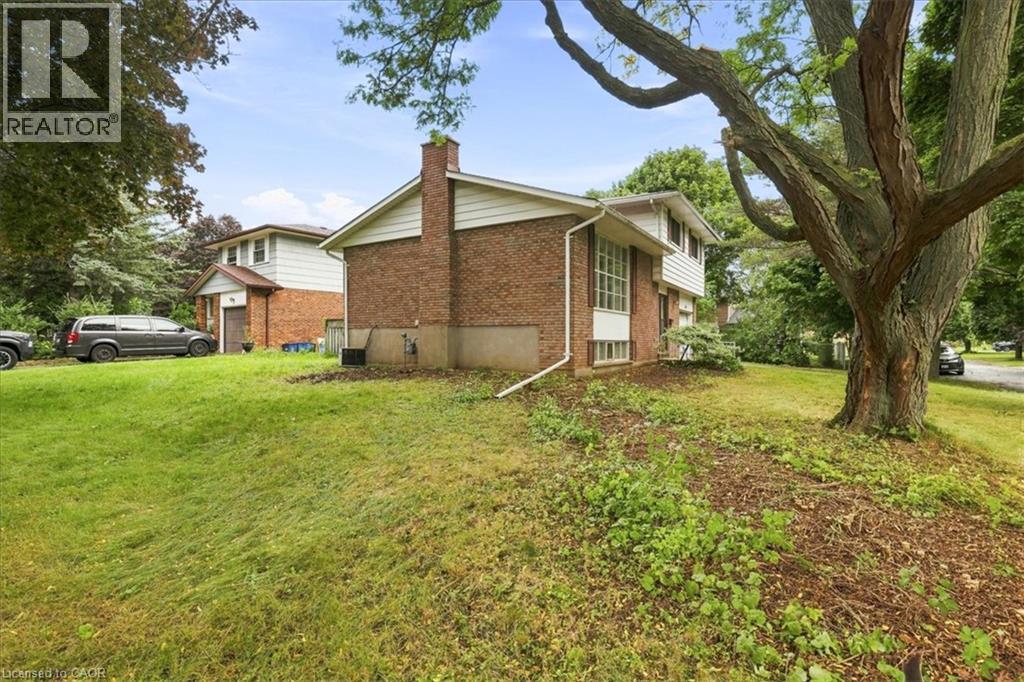
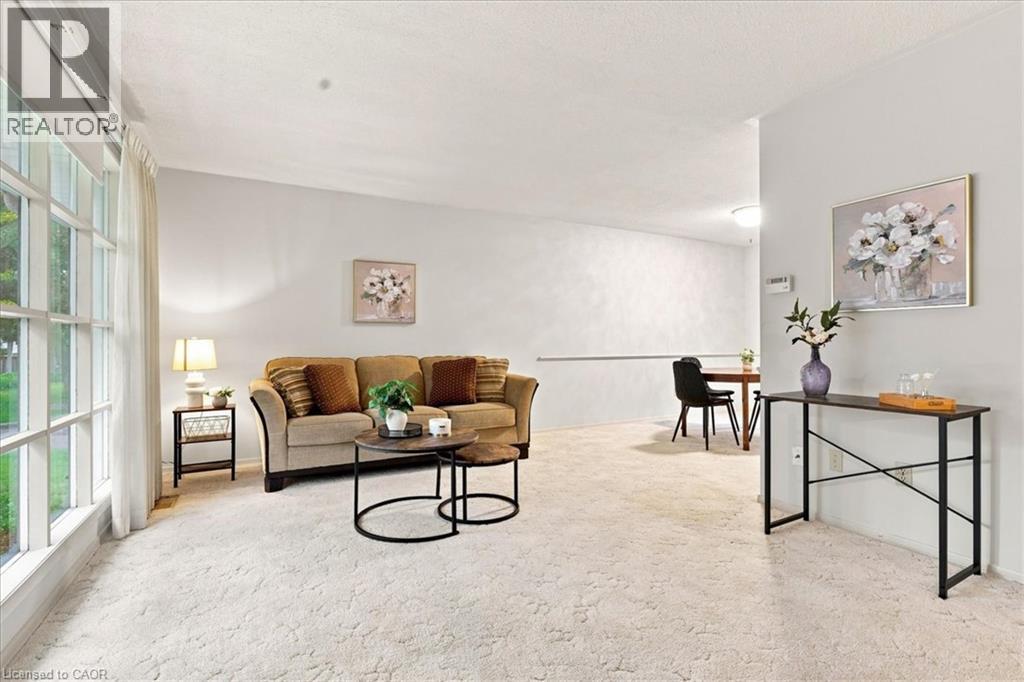
If location is at the top of your wish list, you’ve found the right one. Tucked away on a quiet cul-de-sac in the family-friendly neighbourhood of Lincoln Village, this home sits on a 114' x 70' lot and offers plenty of space and opportunity. 3 bedrooms, 1.5 bathrooms, and approximately 1,475 sqft, this four-level side-split offers a layout with both a living room and family room, plus a finished basement for bonus space. Freshly painted throughout, the home is ready for you to move in while you take your time planning how to bring out its full potential. The spacious main floor with a large front window, fills the room with natural light. A dining area provides the perfect space for family dinners, while the eat-in kitchen offers a convenient spot for casual meals. The kitchen also presents an exciting opportunity to expand the counter space or add additional cabinetry by reimagining the existing eat-in area. A few steps down, you’ll find the family room. Additional living space that offers plenty of flexibility. This level also features a 2-piece bathroom, access to the single-car garage, and a sliding-door walkout to the backyard. Outside, the fenced yard offers plenty of room, plus an abundance of space along the side of the home providing potential for expansion or landscaping ideas. Upstairs, you’ll find 3 generously sized bedrooms, including the primary bedroom with ample closet space. The 4-pc bathroom features a shower/tub combination and a generous vanity with the potential to accommodate a double-sink setup while still maintaining plenty of counter space. The lower level is complete with a finished rec-room and ample storage in the utility room and the crawl space. You’re just minutes from RIM Park, Grey Silo Golf Course, Conestoga Mall, the Expressway, schools, parks, and everyday amenities, making this a fantastic opportunity for families, first-time buyers, or anyone looking for a home with room to grow. Great location. Great lot. Great potential.
Map data © OpenStreetMap contributors
No open houses are scheduled for this home.
Can't make it? Request a private viewing.
| Sep 26, 2026 | $639,900 | ▲ $40,000 |
| Sep 14, 2026 | $599,900 | First recorded price |
Price changes since Sep 14, 2026.
| Foyer | Main level | 7'1'' x 8'2'' |
| Storage | Basement | 19'7'' x 11'6'' |
| Recreation room | Basement | 19'3'' x 11'5'' |
| 4pc Bathroom | Second level | 8'4'' x 12'0'' |
| Primary Bedroom | Second level | 14'3'' x 12'0'' |
| Bedroom | Second level | 10'1'' x 9'7'' |
| Bedroom | Second level | 10'1'' x 13'0'' |
| 2pc Bathroom | Main level | 4'1'' x 5'3'' |
| Kitchen | Main level | 10'2'' x 11'4'' |
| Dining room | Main level | 9'0'' x 11'11'' |
| Living room | Main level | 19'10'' x 11'7'' |
| Family room | Main level | 11'7'' x 14'11'' |




