
 For sale 50
$649,900
2+1 bed2 bath1,262 sq ft
144 Park Street #1807
Waterloo
19 days agoMLS® 40863038
RE/MAX Twin City Realty Inc.
406 Craigleith Drive #1
Waterloo, Ontario N2L5T2
For sale· Added
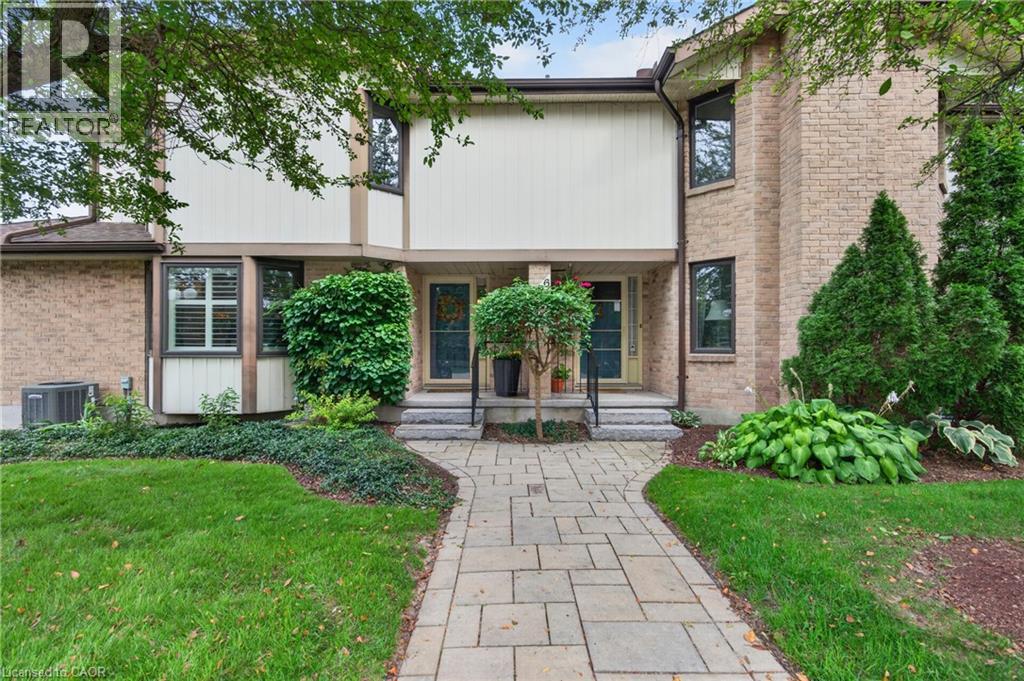
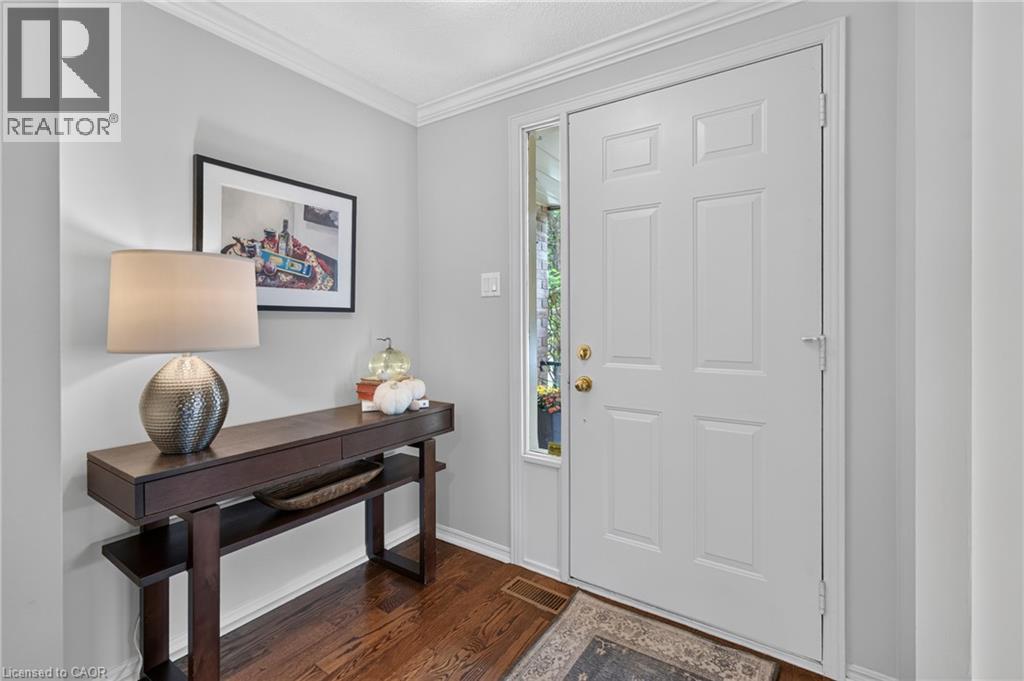
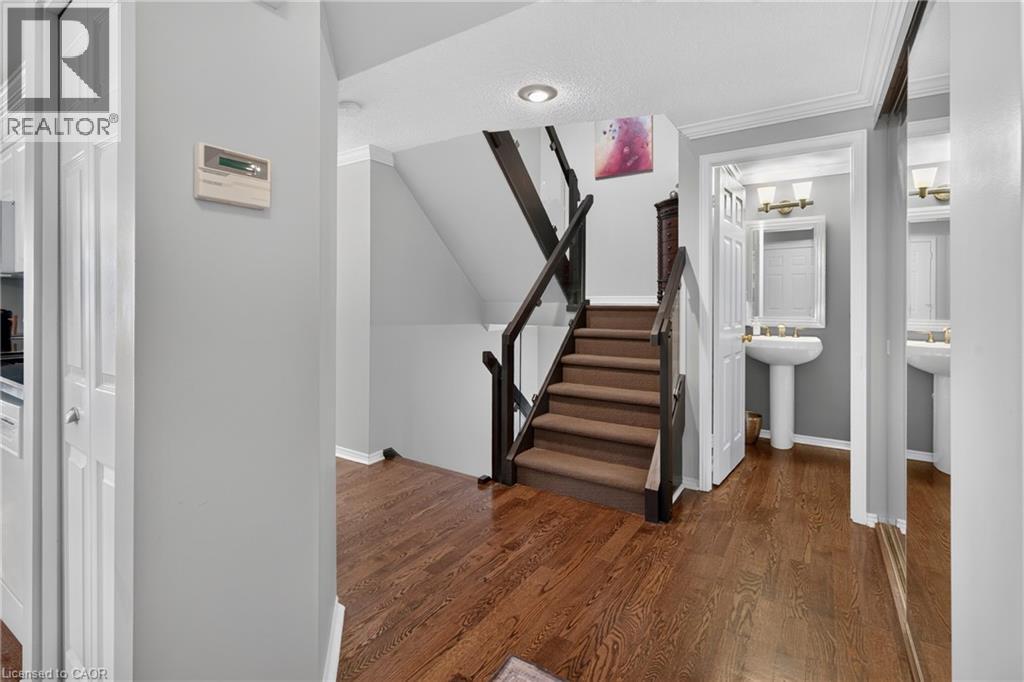
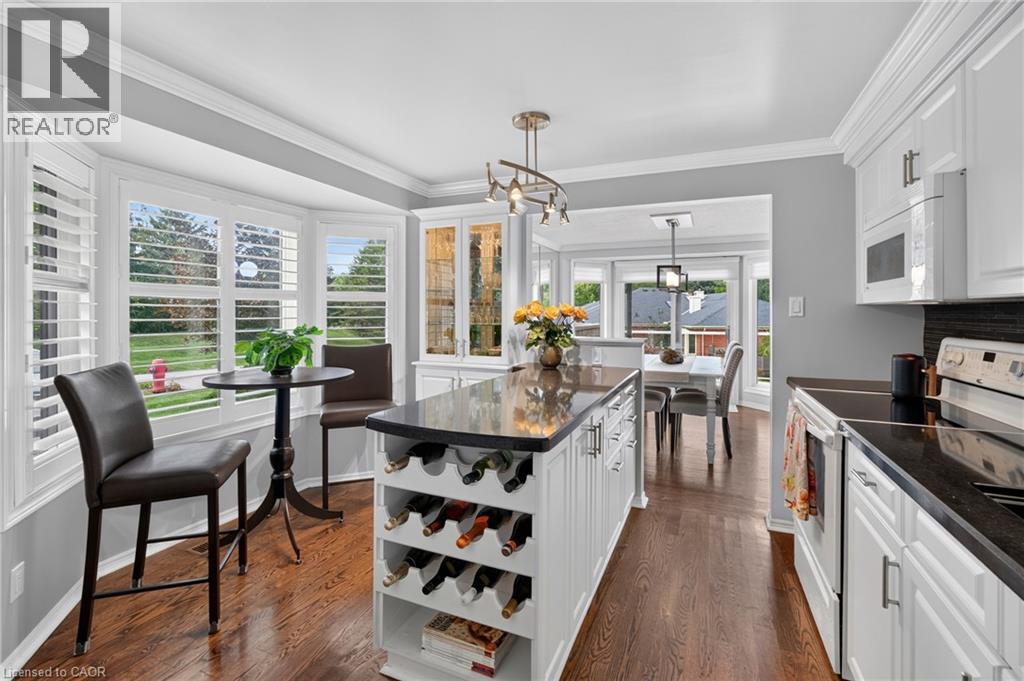
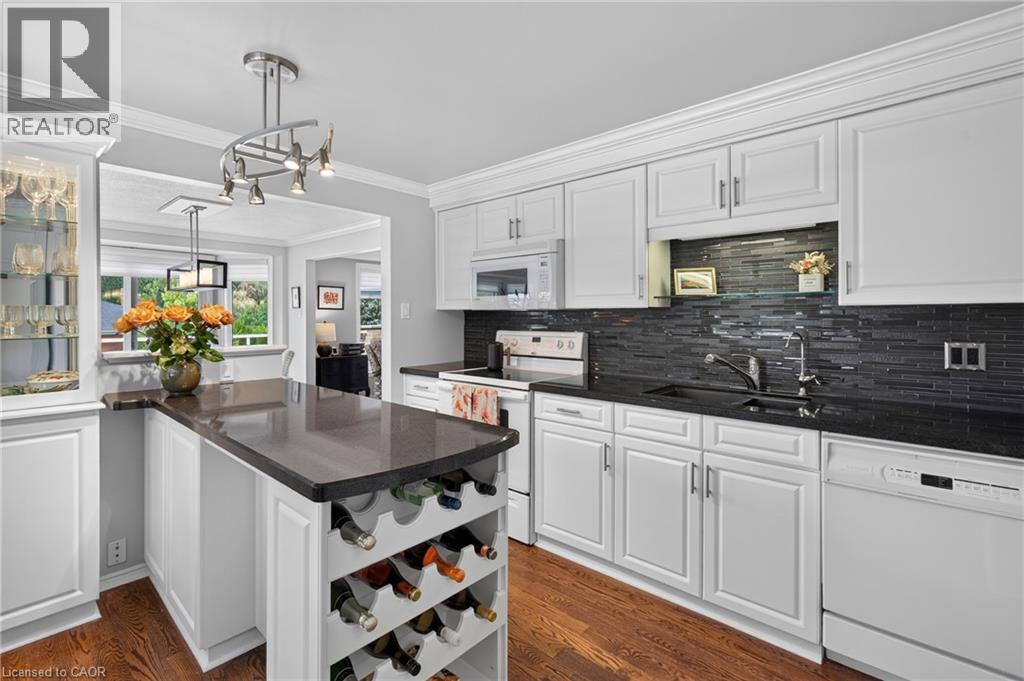
This move-in ready townhome in exclusive Clair Creek Condo community is a perfect balance of beauty and function. With only 12 units in this charming enclave of townhomes, they rarely come up for sale. And unit #1 is the #1 unit for many reasons! From the moment you walk in, you will appreciate the tasteful decor, timeless finishes and touches of class. The classic design choices throughout were made with quality and longevity in mind. Rich hardwood flooring on the main and upper levels brings warmth, while white custom cabinetry and built-ins throughout this home offer storage which is not only practical but elegant, allowing you to store and display your books, artwork, accessories and glassware. Upstairs, you will find two spacious bedrooms and two full bathrooms featuring high-end vanities and tilework. The Primary Bedroom features two walk-in closets and a 3-piece en suite, and the 2nd Bedroom features a west-facing bay window and expansive built-ins, making it a great “work from home” space without sacrificing the function of having a 2nd Bedroom. From the Dining Room and private Terrace, you will love the views of the sunset and established trees lining the property, and you will enjoy the natural light flooding inside the large windows of this west facing home. Ideal location in the complex with ample parking just outside your door for loading and unloading and accommodating guests. The finished basement is a cozy spot to unwind and watch a movie, and it offers loads of storage. You will enjoy taking advantage of the neighbourhood home association just a few steps away which offers a private pool, tennis and pickle ball courts. Close to shopping and many other amenities in the desirable Beechwood area. Truly, this is a fantastic home for entertaining and enjoying the finer things in life. Furnace (2021), A/C (2020). Visit the website to view the 3D tour, floor plans and more photos.
Map data © OpenStreetMap contributors
No open houses are scheduled for this home.
Can't make it? Request a private viewing.
| Sep 26, 2026 | $617,000 | ▼ $8,000 |
| Sep 17, 2026 | $625,000 | First recorded price |
Price changes since Sep 17, 2026.
| Storage | Basement | 5'5'' x 7'6'' |
| Laundry room | Basement | 7'6'' x 10'7'' |
| Recreation room | Basement | 14'8'' x 20'3'' |
| 4pc Bathroom | Second level | 4'11'' x 8'11'' |
| Bedroom | Second level | 11'10'' x 15'10'' |
| 3pc Ensuite bath | Second level | 4'11'' x 7'4'' |
| Primary Bedroom | Second level | 12'4'' x 19'4'' |
| 2pc Bathroom | Main level | 4'8'' x 5'0'' |
| Eat in kitchen | Main level | 12'3'' x 13'3'' |
| Dining room | Main level | 10'3'' x 12'10'' |
| Living room | Main level | 11'10'' x 19'0'' |
| Foyer | Main level | 6'7'' x 12'1'' |




