 For sale 50
$450,000
1 bed2 bath691 sq ft
191 King Street South #607
Waterloo
1 month agoMLS® 40858446
Re/Max Icon Realty
406 Craigleith Drive #3
Waterloo, Ontario N2L5T2
For sale· Added
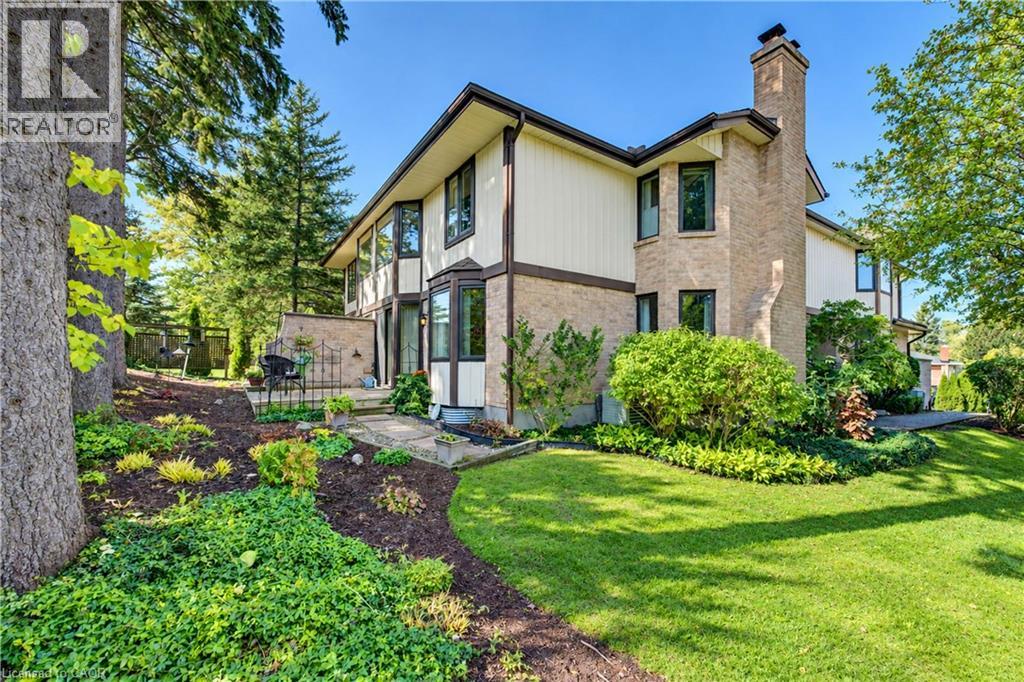
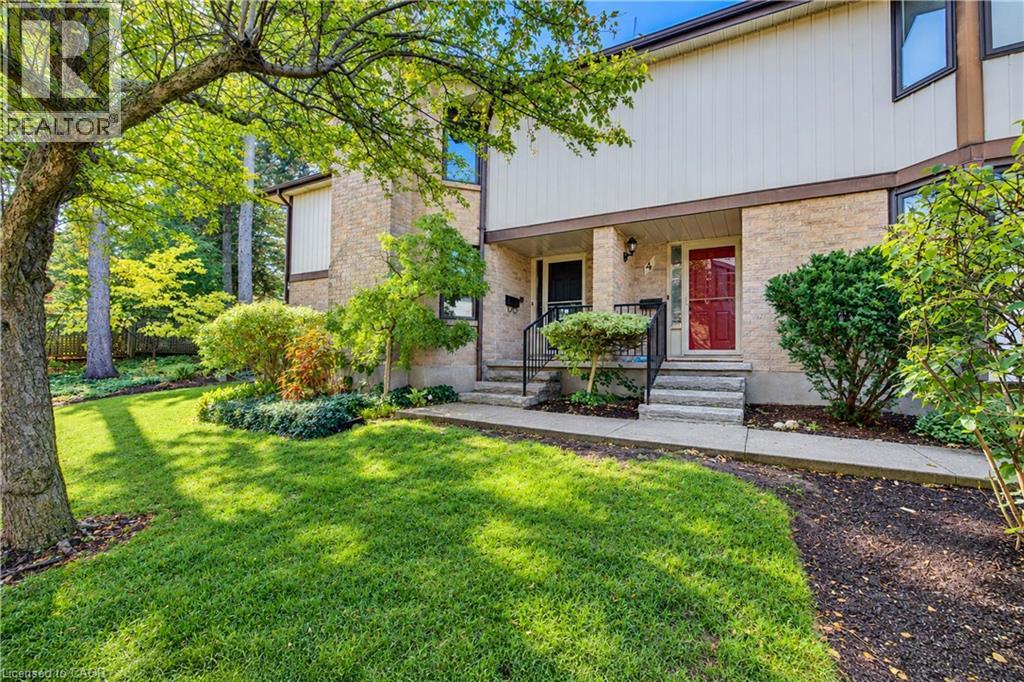
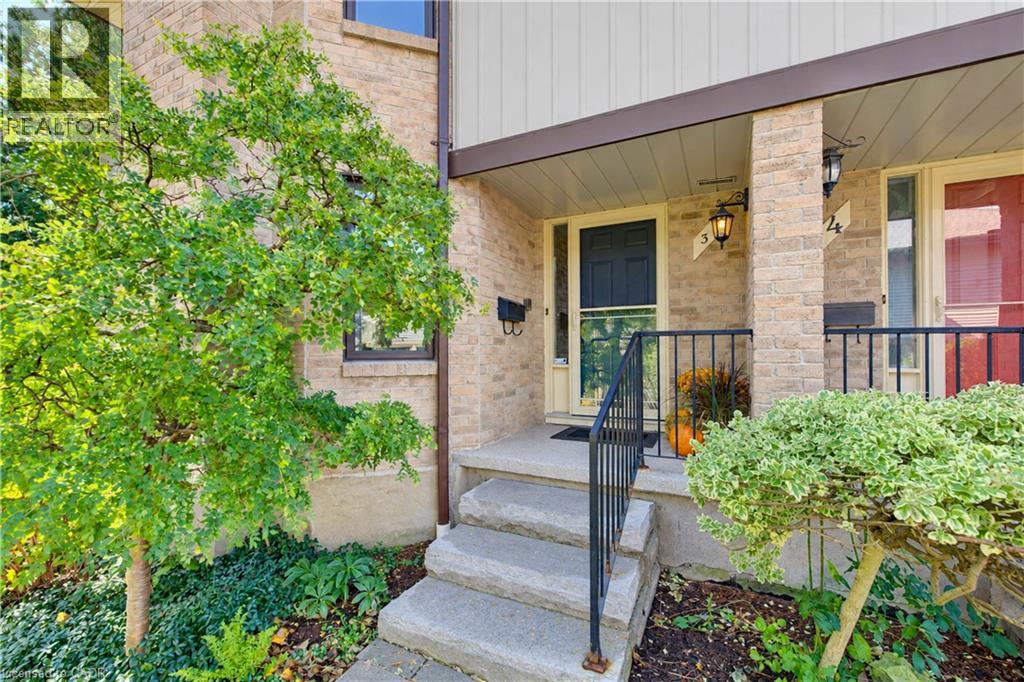
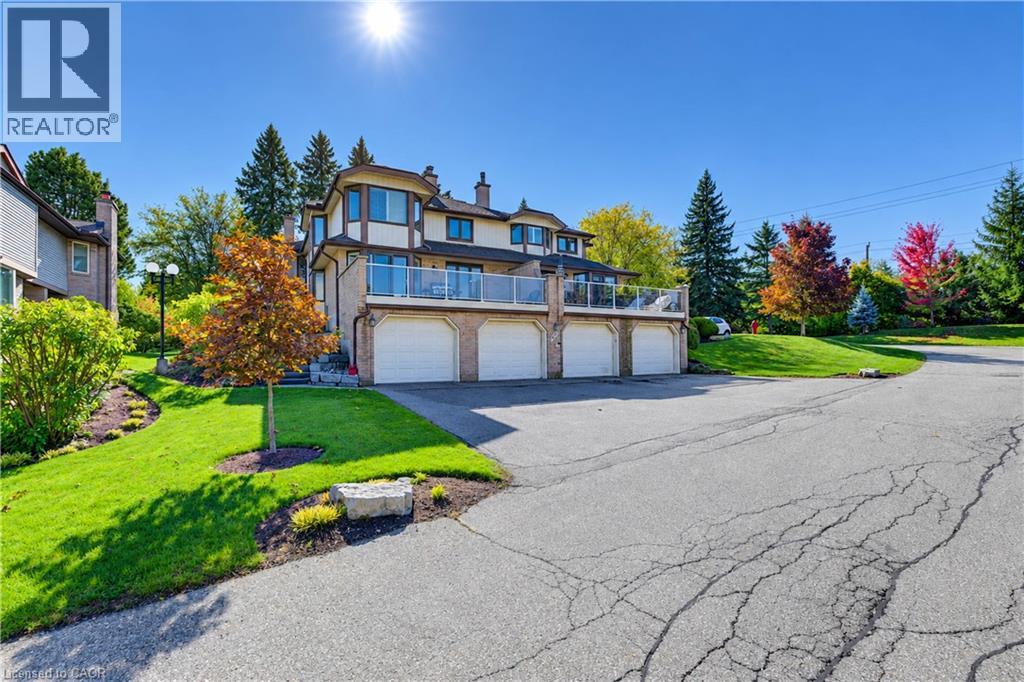
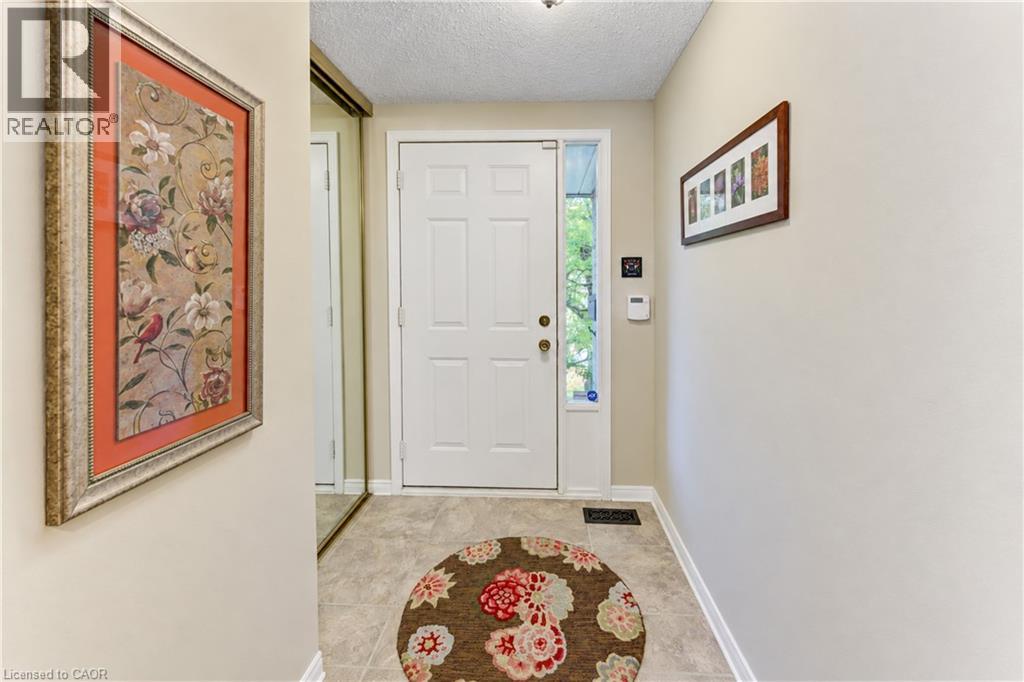
The Ultimate Right-Sizing Opportunity. Welcome to Clair Creek; an exclusive, quiet enclave of just 12 luxury condos, where your privacy, security, and lifestyle are paramount. Designed with generous square footage and an abundance of storage, this home allows you to free up your time without ever sacrificing the things you love. Say goodbye to outdoor chores—all groundskeeping and even window cleaning are completely taken care of for you. Inside, you are greeted by beautiful hardwood floors across the formal living room and dining room and an influx of natural sunlight from the abundance of windows. The main floor features a private deck right off the updated kitchen, perfect for your morning coffee or evening relaxation. Upstairs, the expansive primary bedroom is a true retreat, offering enough space to incorporate a private library, a home office, or a grand dressing room. Every room throughout the home is generously sized to accommodate your favorite furniture pieces and collections. The lower level offers a flexible recreation room ready to adapt to your needs—whether that’s a home gym, an executive office, or a private theatre room. Best of all, it features a secret tunnel providing direct garage access straight from the basement. When it comes to amenities, you get the best of both worlds. You are just blocks away from two major grocery stores and plaza conveniences, but you also hold an exclusive membership to the Craigleith Homes Association. Tucked just beyond the forest trees—accessible via a scenic footpath and bridge over Clair Creek—you'll find a community pool (complete with lifeguards, lessons, and events), tennis courts, and pickleball courts. Live maintenance-free without compromising on space, community, or convenience.
Map data © OpenStreetMap contributors
Eastern time. Can't make it? Request a private viewing.
| Laundry room | Basement | 19'4'' x 8'3'' |
| Recreation room | Basement | 29'7'' x 20'10'' |
| 4pc Bathroom | Second level | 4'11'' x 8'6'' |
| Bedroom | Second level | 14'11'' x 11'10'' |
| 3pc Bathroom | Second level | 5'4'' x 9'11'' |
| Primary Bedroom | Second level | 25'2'' x 13'1'' |
| 2pc Bathroom | Main level | 3'0'' x 6'5'' |
| Breakfast | Main level | 10'6'' x 8'0'' |
| Kitchen | Main level | 9'8'' x 8'0'' |
| Dining room | Main level | 12'2'' x 11'2'' |
| Living room | Main level | 12'3'' x 16'7'' |