 For sale 50
$439,900
1+1 bed1 bath500–599 sq ft
145 Columbia Street #601
Waterloo
20 days agoMLS® X13820250
HOMELIFE SILVERCITY REALTY INC.
410 Northfield Drive West #D11
Waterloo, Ontario N2V0J3
For sale· Added
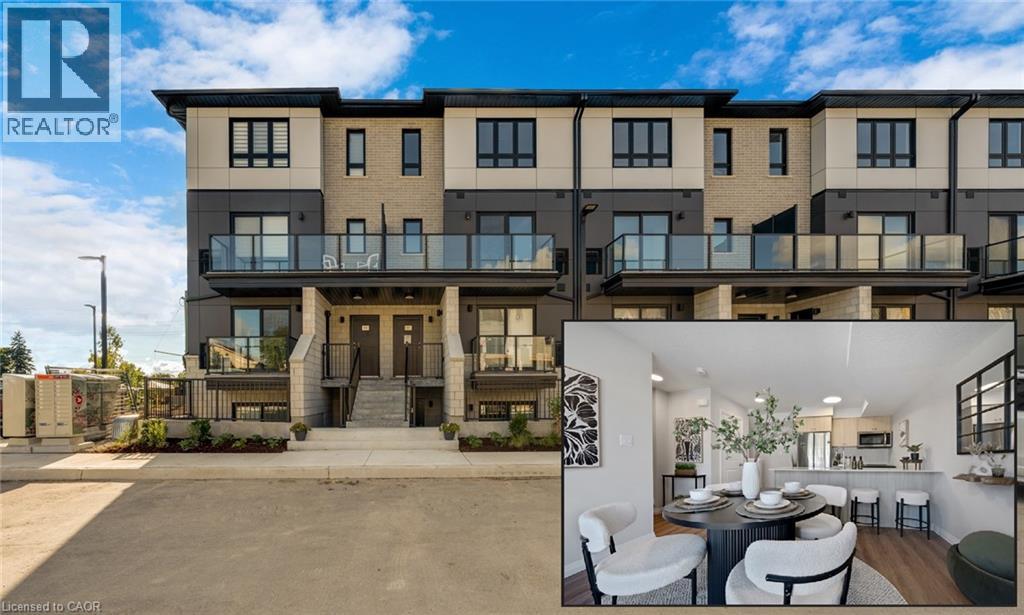
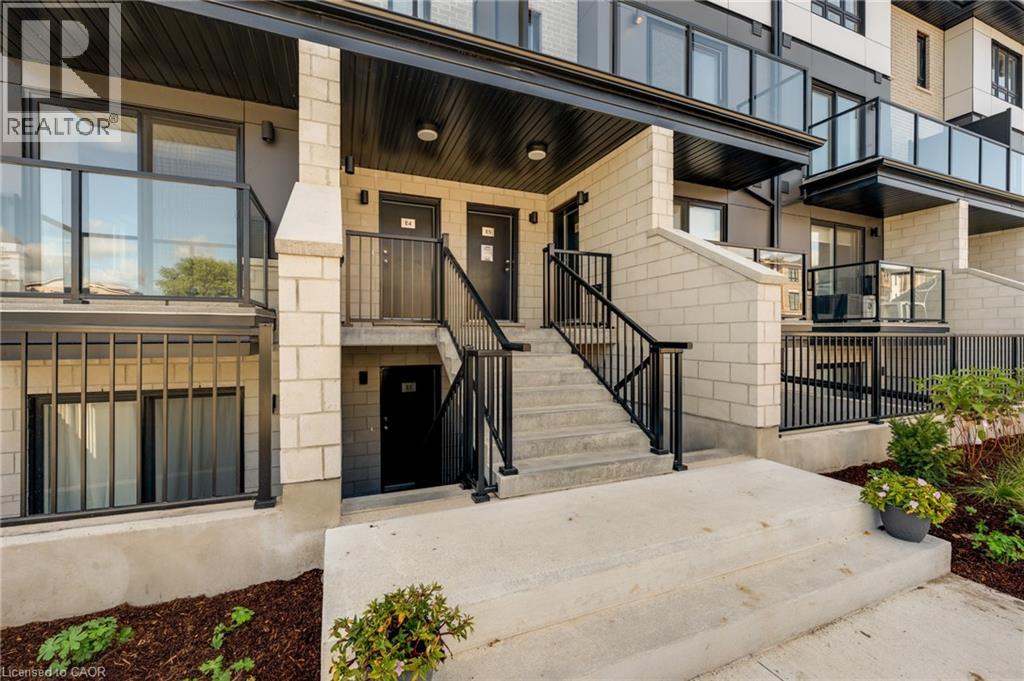
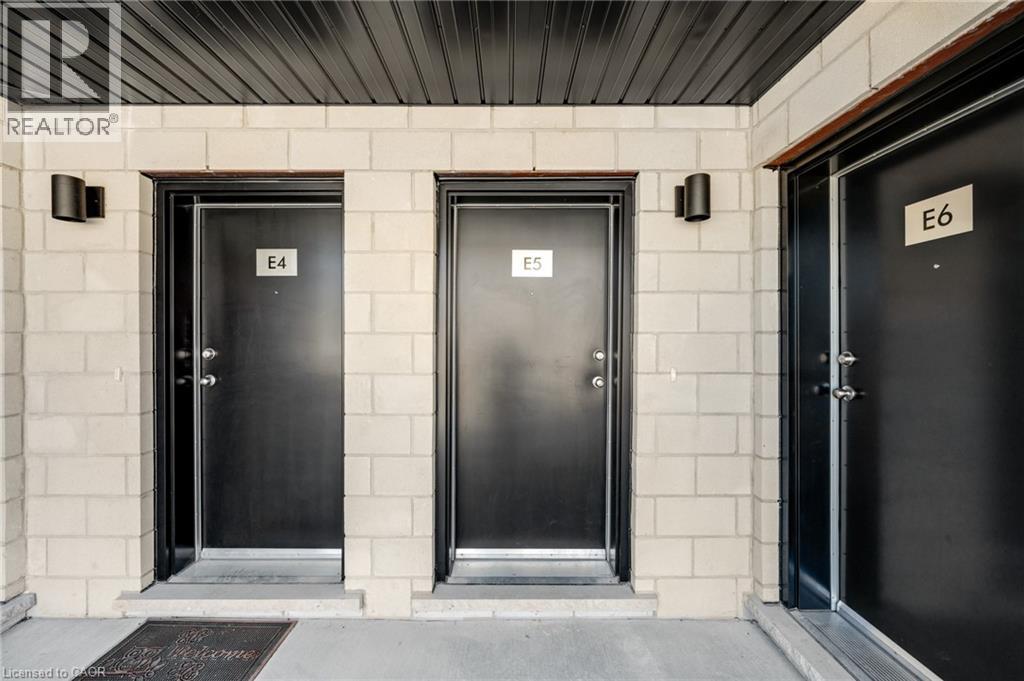
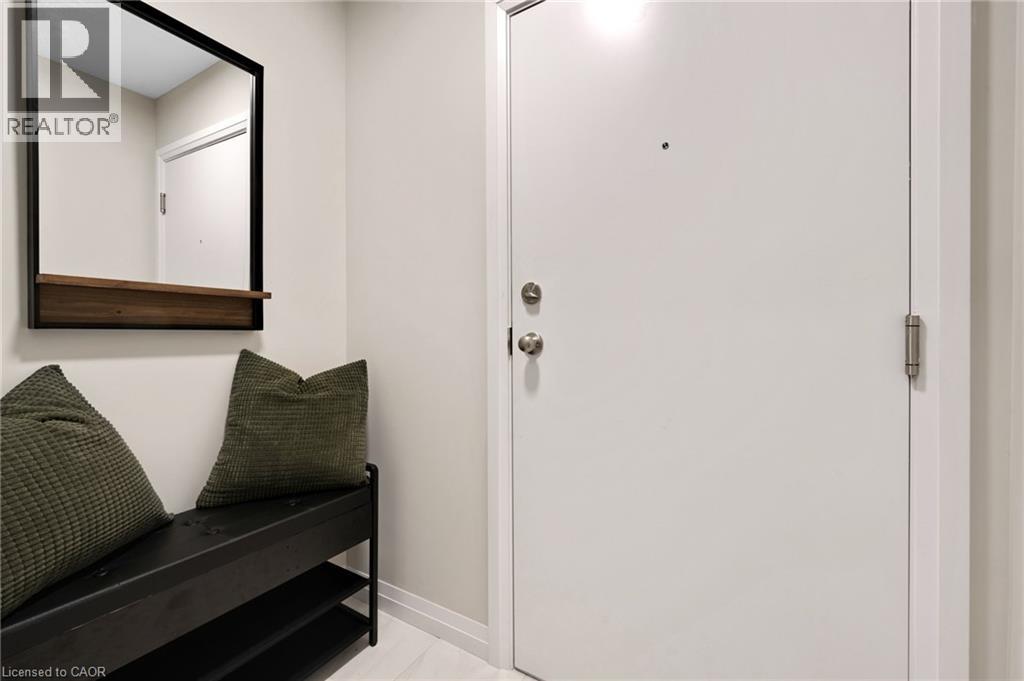
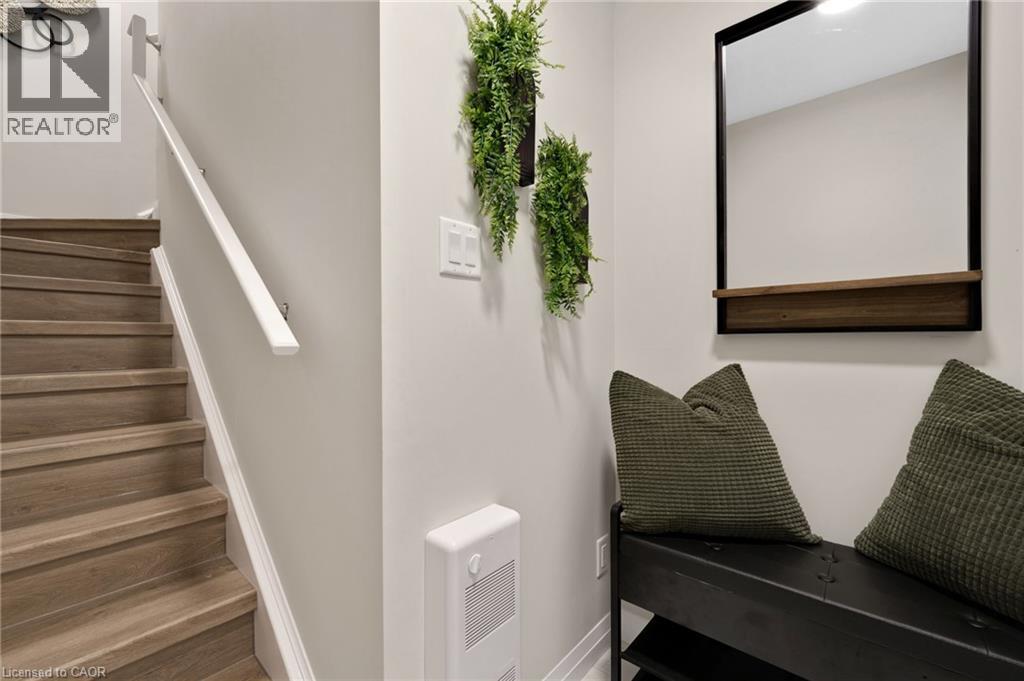
ARBOUR PARK - THE TALK OF THE TOWN! Presenting new stacked townhomes in a prime North Waterloo location, adjacent to the tranquil Laurel Creek Conservation Area. Choose from 8 distinctive designs, including spacious one- and two-bedroom layouts, all enhanced with contemporary finishes. Convenient access to major highways including Highway 85, ensuring quick connectivity to the 401 for effortless commutes. Enjoy proximity to parks, schools, shopping, and dining, catering to your every need. Introducing the Sycamore 2-storey model: experience 1080sqft of thoughtfully designed living space, featuring 2 spacious bedrooms, 2.5 bathrooms with modern finishes including a primary ensuite, and 2 private balconies. Nestled in a prestigious and tranquil mature neighbourhood, Arbour Park is the epitome of desirable living in Waterloo– come see why! Pictures are of the furnished model unit same style. **Price reflects rebate**
Map data © OpenStreetMap contributors
No open houses are scheduled for this home.
Can't make it? Request a private viewing.
| Laundry room | Third level | — |
| Living room | Third level | 15'5'' x 8'10'' |
| Bedroom | Third level | 8'4'' x 9'0'' |
| 4pc Bathroom | Third level | — |
| 4pc Ensuite bath | Third level | — |
| Primary Bedroom | Third level | 10'6'' x 11'6'' |
| Kitchen | Second level | 8'7'' x 7'8'' |
| 2pc Bathroom | Second level | — |
| Dining room | Second level | 10'4'' x 11'6'' |