 NewFor sale 50
$340,000
2 bed2 bath1,223 sq ft
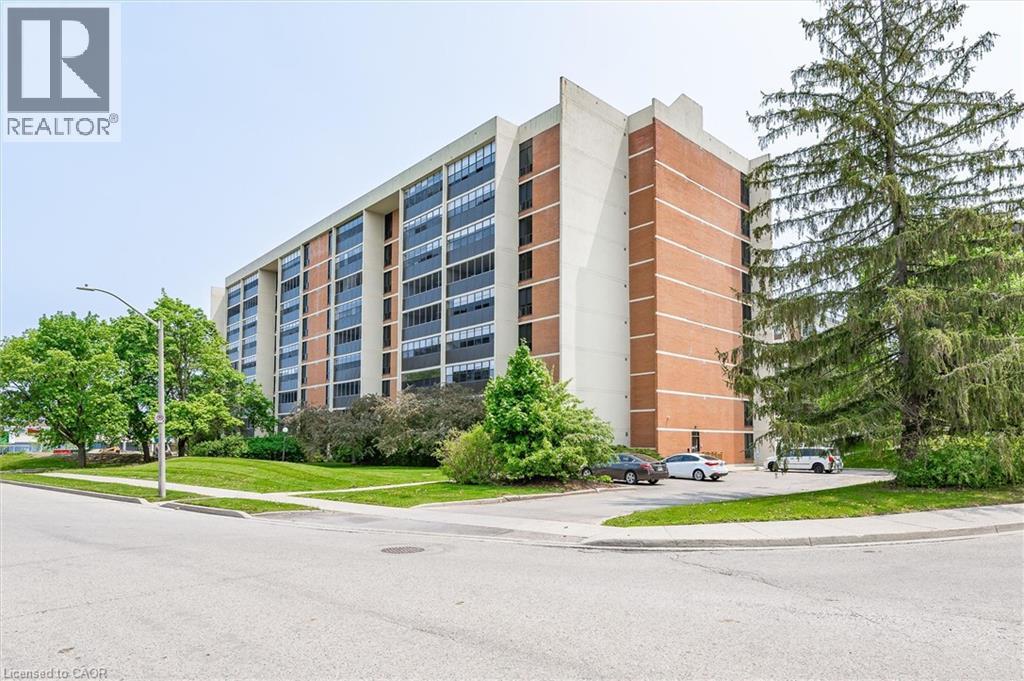
65 Westmount Road North #910
Waterloo
5 days agoMLS® 40869650
RE/MAX SOLID GOLD REALTY (II) LTD.
431 Keats Way #3
Waterloo, Ontario N2L5S7
For sale· Added
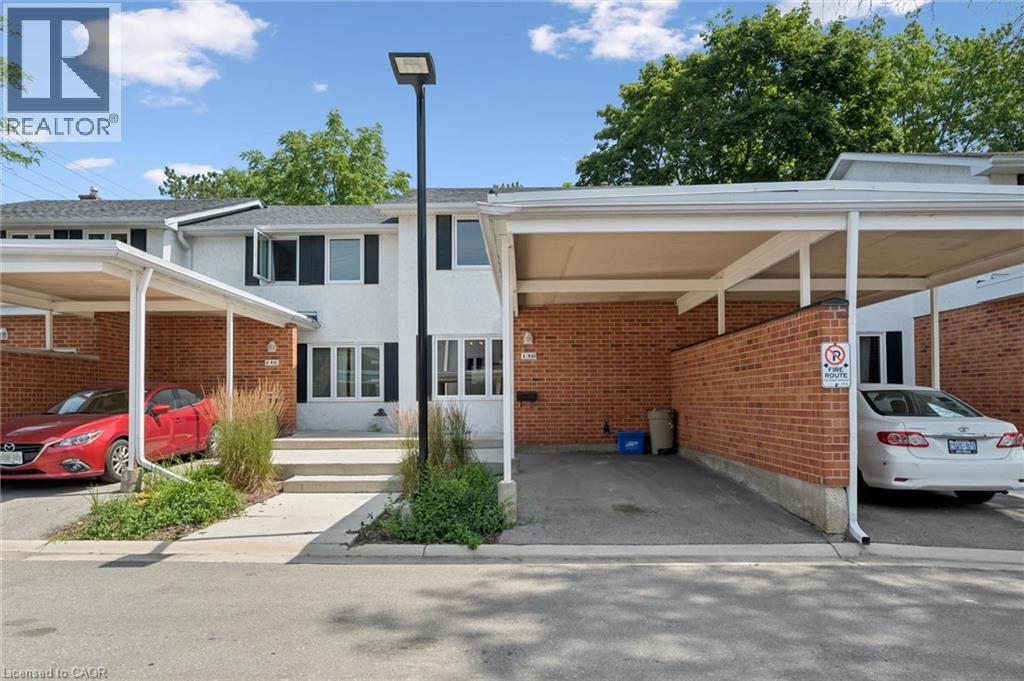
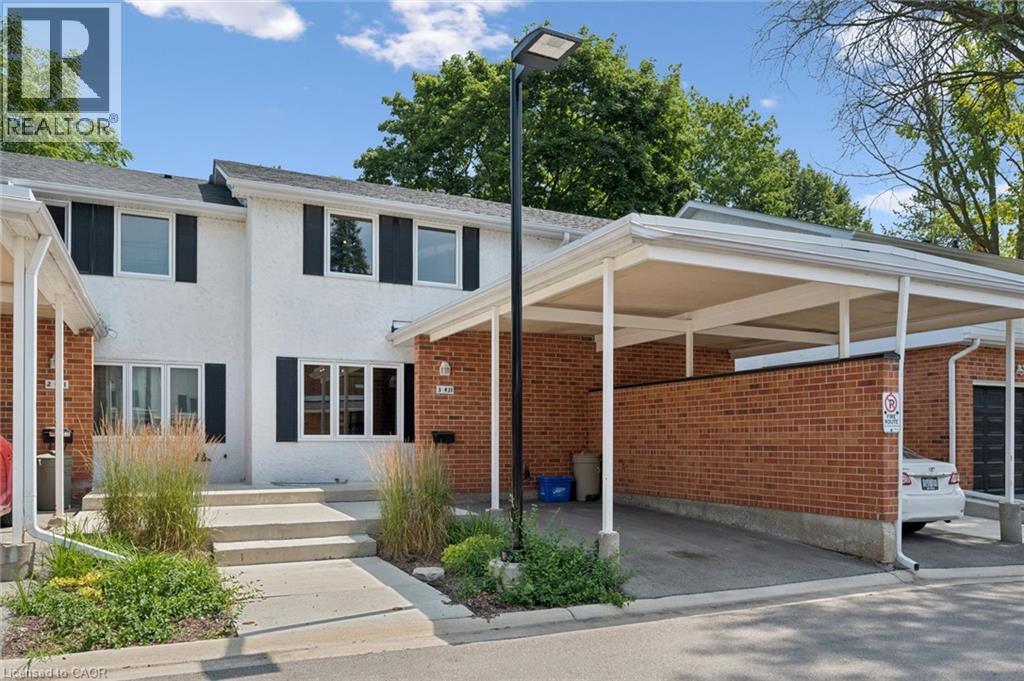
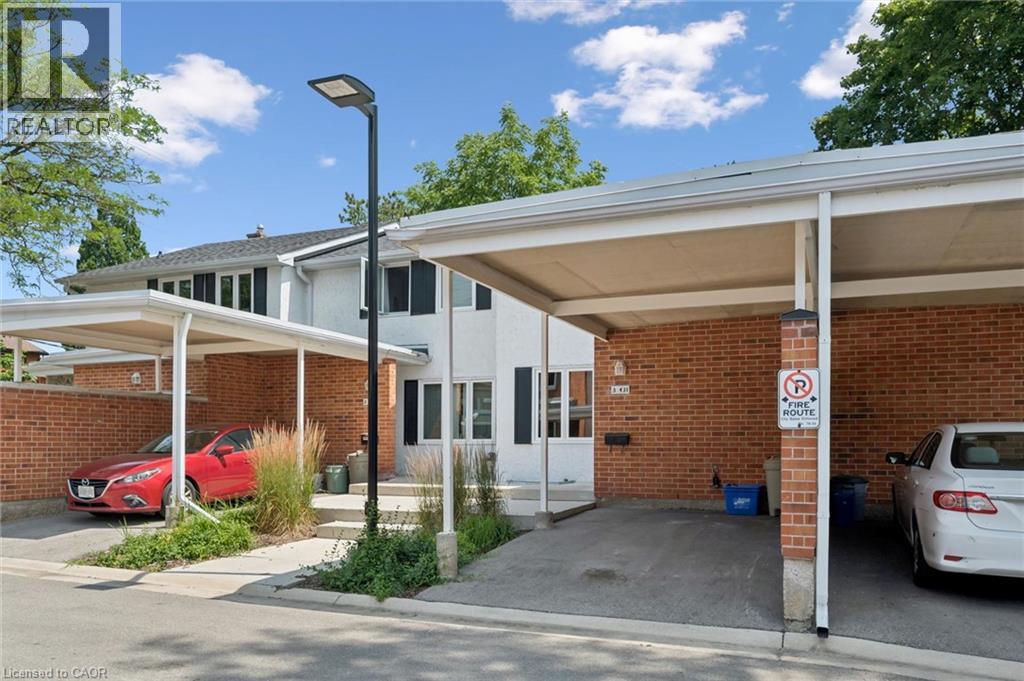
Conveniently located. condo townhouse. Move in ready, including all appliances and extras. Three bedrooms upstairs and a 4 Pc bathroom and freshly painted. The main floor has a beautiful clean kitchen with lots of cupboard space and easy access to the dining room. The front living room is a comfortable place to entertain. Off the dining room, you have a new sliding patio door onto a private back patio. The basement has a large rec room, with a place to work or study. There is also room for a 4th bedroom. plus a legal egress window. The basement also has a 3 pc bathroom, a large laundry room, a good sized storage room and a utility room. Grand River Transit has a stop just steps away, that takes you to UW, Laurier and Conestoga College. GRT has another stop close by that will take you to the Super Centre for your grocery shopping.
Map data © OpenStreetMap contributors
No open houses are scheduled for this home.
Can't make it? Request a private viewing.
| Laundry room | Basement | 5'4'' x 6'8'' |
| 2pc Bathroom | Main level | — |
| 4pc Bathroom | Second level | — |
| 3pc Bathroom | Basement | — |
| Bedroom | Basement | 14'6'' x 11'0'' |
| Living room | Basement | 14'6'' x 18'2'' |
| Bedroom | Second level | 8'4'' x 13'10'' |
| Bedroom | Second level | 9'9'' x 11'6'' |
| Primary Bedroom | Second level | 10'4'' x 12'7'' |
| Living room | Main level | 11'3'' x 18'3'' |
| Dining room | Main level | 12'0'' x 10'11'' |
| Kitchen | Main level | 7'3'' x 8'2'' |