
 For sale 50
$519,900
1 bed1 bath835 sq ft
181 King Street South #1714
Waterloo
11 days agoMLS® 40868086
Royal LePage Wolle Realty
449 Exmoor Street
Waterloo, Ontario N2K3T7
For sale· Added
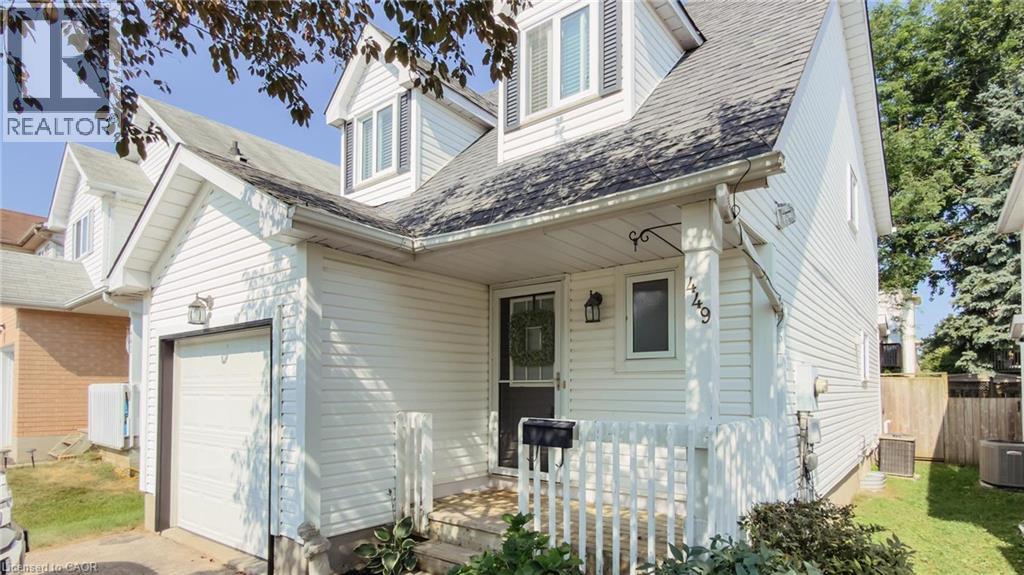
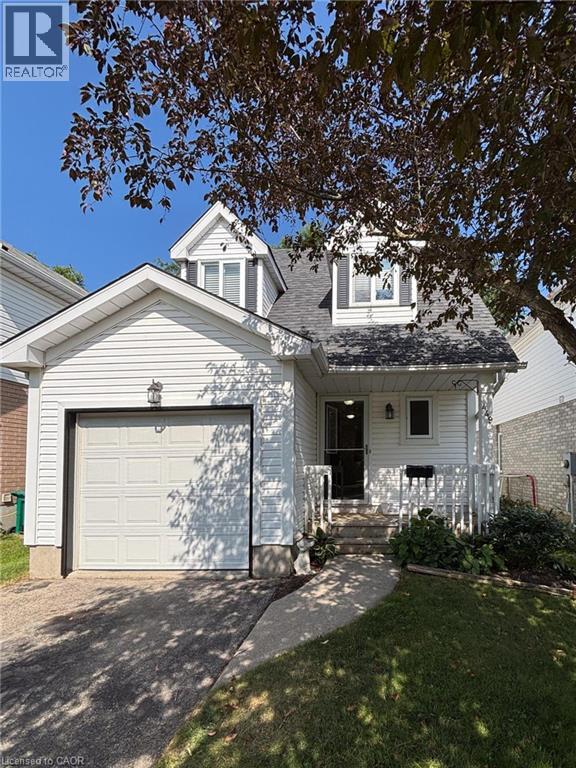
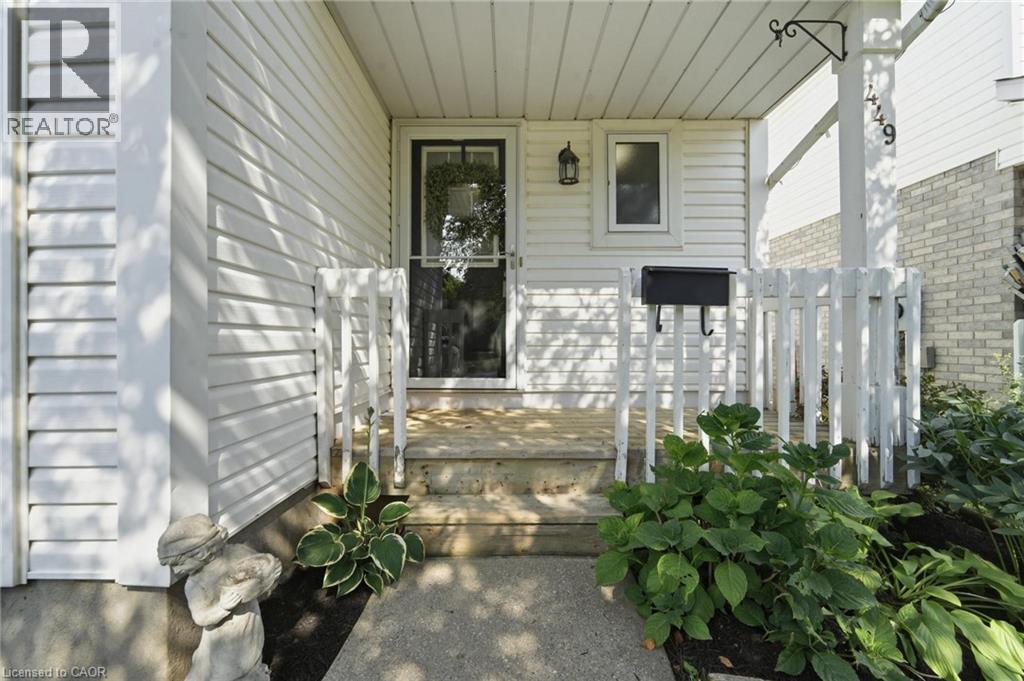
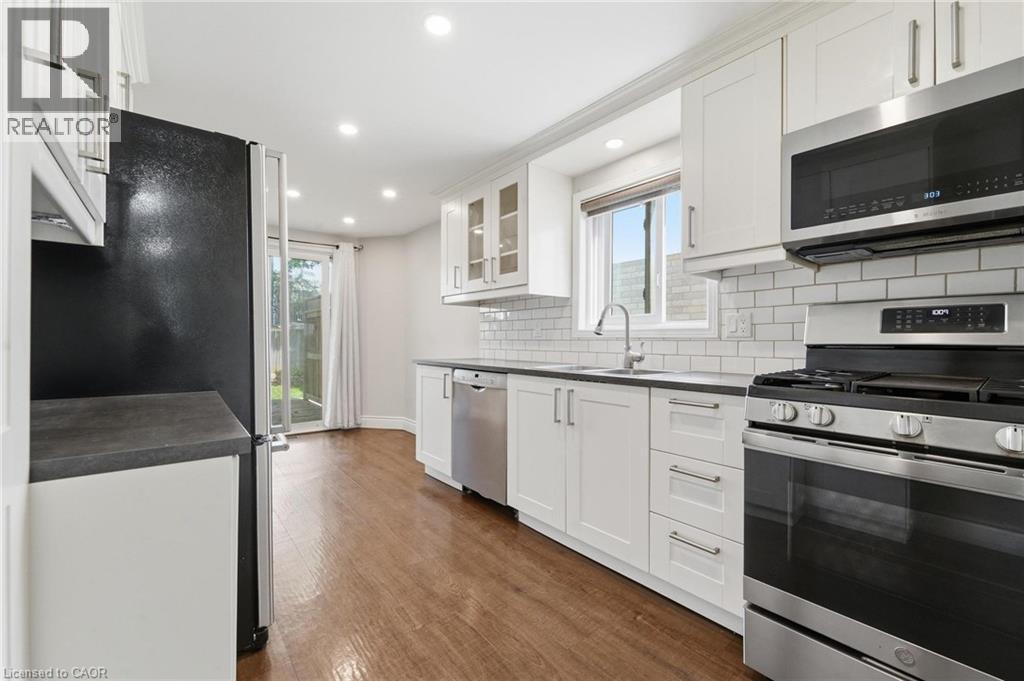
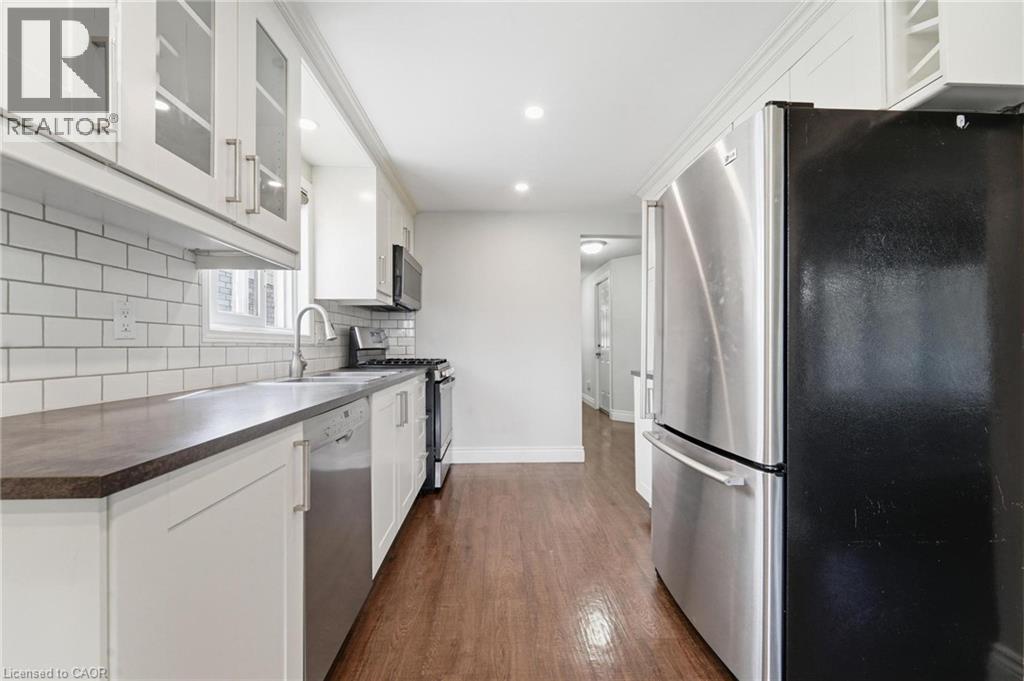
Welcome to 449 Exmoor St, a spacious 3 bedroom, 2 bathroom home tucked into Waterloo's family-friendly Lexington neighbourhood. From the moment you walk in, you'll feel the comfort of a home that's been well maintained. This move-in ready, freshly painted, carpet-free home has laminate hardwood throughout. The large, sun-filled living room is the perfect spot to unwind or gather with family and friends, flowing into an upgraded kitchen featuring modern finishes. Updated main floor powder room. Step out from the kitchen onto a spacious deck into the fully fenced backyard. The basement offers flexible bonus space for a rec room, home office or gym, adding valuable living area beyond the main floor. Located in Waterloo's east end, this area is known for having great schools, excellent access to public transportation, and easy access to top recreation facilities like RIM Park. This area offers no shortage of green space, including community trails, Wintermeyer Park, and Auburn Park, to name a few. Families will appreciate that both Lexington Public School and St. Matthew Catholic Elementary School are located right in the neighbourhood. Local amenities: grocery stores, convenience stores, pharmacies, gas stations, and plenty of restaurants. Nearby expressway access makes for easy commutes around Waterloo, into Kitchener, and beyond. Whether you're raising a family, working from home, or just looking for a peaceful street with neighbourhood charm, 449 Exmoor St. has it all. Some photos are virtually staged.
Map data © OpenStreetMap contributors
No open houses are scheduled for this home.
Can't make it? Request a private viewing.
| Oct 4, 2026 | $649,000 | ▲ $20,000 |
| Sep 22, 2026 | $629,000 | First recorded price |
Price changes since Sep 22, 2026.
| Utility room | Lower level | 5'6'' x 9'9'' |
| Recreation room | Lower level | 24'0'' x 18'4'' |
| Laundry room | Lower level | 6'5'' x 7'7'' |
| Primary Bedroom | Second level | 19'3'' x 10'4'' |
| Bedroom | Second level | 14'1'' x 10'4'' |
| Bedroom | Second level | 10'6'' x 9'5'' |
| 4pc Bathroom | Second level | 12'10'' x 9'5'' |
| Living room | Main level | 20'4'' x 10'11'' |
| Kitchen | Main level | 9'2'' x 8'10'' |
| Dinette | Main level | 8'5'' x 8'10'' |
| 2pc Bathroom | Main level | 5'0'' x 4'11'' |




